
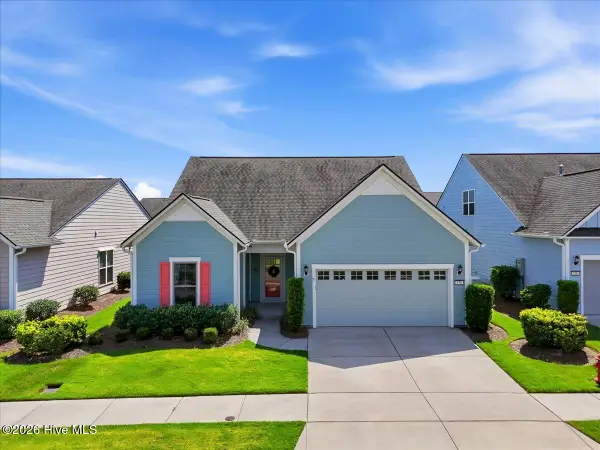
4010 Endurance Trail, Wilmington, NC 28412
Local realty services provided by:ERA Wilder Realty
4010 Endurance Trail,Wilmington, NC 28412
$640,000
- 3 Beds
- 3 Baths
- - sq. ft.
- Single family
- Sold
Listed by: kathy merlo
Office: re/max executive
MLS#:100588680
Source:NC_CCAR
Sorry, we are unable to map this address
Price summary
- Price:$640,000
About this home
Perfectly positioned on a premium homesite in Riverlights, this exceptional one-story home combines timeless design, luxury finishes, and thoughtfully crafted spaces to create a home that is both elegant and inviting. Designed for both everyday comfort and effortless entertaining, the light-filled open floor plan offers a seamless blend of sophistication and functionality. At the heart of the home is a stunning chef's kitchen featuring top-of-the-line appliances, granite countertops, abundant cabinetry, generous prep space, and a convenient wet bar that makes hosting family and friends a pleasure. The spacious living and dining areas flow effortlessly to the screened porch, creating a seamless connection to the exceptional outdoor living spaces.
Step outside and discover your own private retreat. The screened porch overlooks a spacious patio complete with a built-in gas grill, outdoor shower, and black aluminum fenced backyard--perfect for relaxing or entertaining year-round. The adjacent non-buildable green space provides an added sense of privacy and openness, creating a peaceful setting that is rarely found. The luxurious owner's suite is a true sanctuary, featuring a spa-inspired bath with a large walk-in tiled shower, soaking tub, dual vanities, and an oversized walk-in closet. Two generously sized guest bedrooms share a beautifully appointed Jack-and-Jill bath, providing comfort and privacy for family and guests alike. A spacious laundry room with extensive cabinetry, abundant countertop workspace, mud sink, and room for a computer workstation creates the ideal home office, hobby space, or household command center. A generous drop zone, rear-load attached garage, tankless water heater, hurricane shutters, and premium finishes throughout further reflect the thoughtful design and exceptional quality found in every corner of the home. Located in the award-winning Riverlights community, residents enjoy an exceptional coastal lifestyle with scenic walking and biking trails, resort-style pools, fitness centers, parks, playgrounds, Marina Village, waterfront dining, shopping, and convenient access to the Cape Fear River.
This exceptional home offers the perfect blend of luxury, comfort, privacy, and low-maintenance living in one of Riverlights' most sought-after communities. Every detail has been thoughtfully designed to create a home that is as functional as it is beautiful, offering an unparalleled opportunity to enjoy the very best of coastal living....
Contact an agent
Home facts
- Year built:2019
- Subdivision & Development:Riverlights
- Listing ID #:100588680
- Added:51 day(s) ago
- Updated:September 04, 2026 at 06:58 AM
Rooms and interior
- Bedrooms:3
- Total bathrooms:3
- Full bathrooms:2
- Half bathrooms:1
- Rooms Total:7
- Flooring:Carpet, Tile
- Dining Description:Eat-in Kitchen
- Bathrooms Description:Walk-in Shower
- Kitchen Description:Dishwasher, Disposal, Eat-in Kitchen, Ice Maker, Kitchen Island, Pantry, Refrigerator, Self Cleaning Oven, Trash Compactor
- Bedroom Description:Master Downstairs, Walk-In Closet(s)
Heating and cooling
- Cooling:Central Air, Heat Pump, Zoned
- Heating:Electric, Heat Pump, Heating, Zoned
- Central air:Yes
Structure and exterior
- Roof:Architectural Shingle
- Year built:2019
- Lot Features:Corner Lot
- Construction Materials:Fiber Cement, Wood Frame, Wood Siding
- Exterior Features:Covered, Gas Grill, Irrigation System, Outdoor Kitchen, Outdoor Shower, Patio, Screened, Shutters - Board/Hurricane
- Foundation Description:Raised, Slab
- Levels:1 Story
Schools
- High school:New Hanover
- Middle school:Myrtle Grove
- Elementary school:Williams
Utilities
- Water:County Water, Water Connected, Water Tap Paid
- Sewer:Sewer Connected
Finances and disclosures
- Price:$640,000
Features and amenities
- Appliances:Dishwasher, Disposal, Dryer, Ice Maker, Refrigerator, Self Cleaning Oven, Washer
- Laundry features:Dryer, Laundry Room, Washer, Washer Hookup
- Amenities:Billiard Room, Blinds/Shades, Ceiling Fan(s), Clubhouse, Comm Garden, Community Pool, Dog Park, Fitness Center, Game Room, Jogging Path, Management, Master Insure, Meeting Room, Party Room, Pickleball, Picnic Area, Playground, Solid Surface, Street Lights, Taxes, Trail(s), Trash, Tray Ceiling(s), Vaulted Ceiling(s), Walk-In Closet(s)
- Pool features:Community Pool
Parking
- Total parking spaces:2
- Parking description:Attached, Attached Garage, Garage, Garage Door Opener, Paved
- Garage:Yes
- Garage spaces:2

New listings near 4010 Endurance Trail
- Coming Soon
 $499,000Coming Soon2 beds 2 baths1,300 sq. ft.
1914 Nun Street, Wilmington, NC 28403
MLS# LP721750Listed by: KELLER WILLIAMS REALTY (FAYETTEVILLE) - New
 $620,000Active4 beds 3 baths2,154 sq. ft.
528 Motts Forest Road, Wilmington, NC 28412
MLS# 100600338Listed by: COLDWELL BANKER SEA COAST ADVANTAGE-LELAND - New
 $975,000Active4 beds 5 baths3,921 sq. ft.
913 Wild Dunes Circle, Wilmington, NC 28411
MLS# 100601304Listed by: COMPASS CAROLINAS LLC - New
 $2,725,000Active4 beds 3 baths2,825 sq. ft.
3763 Pergola Terrace, Wilmington, NC 28403
MLS# 100601289Listed by: INTRACOASTAL REALTY CORPORATION - New
 $729,000Active4 beds 3 baths2,900 sq. ft.
1220 Pandion Drive, Wilmington, NC 28411
MLS# 100601263Listed by: NEST REALTY - New
 $399,900Active3 beds 2 baths1,217 sq. ft.
411 Swann Street, Wilmington, NC 28401
MLS# 100601266Listed by: HELLO! REALTY LLC - New
 $1,674,900Active4 beds 5 baths3,858 sq. ft.
1431 Quadrant Circle, Wilmington, NC 28405
MLS# 100601241Listed by: INTRACOASTAL REALTY CORPORATION - New
 $369,900Active3 beds 3 baths1,844 sq. ft.
233 Racine Drive #Unit 47, Wilmington, NC 28403
MLS# 100601253Listed by: KELLER WILLIAMS INNOVATE-WILMINGTON - New
 $385,000Active0.95 Acres
3607 Beattrice Street, Wilmington, NC 28412
MLS# 100601181Listed by: COASTAL PROPERTIES - New
 $585,000Active3 beds 3 baths2,261 sq. ft.
550 Lyrebird Avenue, Wilmington, NC 28412
MLS# 100601187Listed by: INTRACOASTAL REALTY CORPORATION


Protect your home and budget from life's surprises with an Assurant Home Warranty, backed by a partner that supports you through every step of homeownership. Explore Plans.
© 2023 - 2026 ERA Franchise Systems LLC. All rights reserved. ERA Franchise Systems LLC fully supports the principles of the Fair Housing Act and the Equal Opportunity Act. ERA, ERA Real Estate powered, and their respective logos are registered service marks of ERA Franchise Systems LLC. Each office is independently owned and operated.