
416 Beach Road N, Wilmington, NC 28411
Local realty services provided by:ERA Wilder Realty
416 Beach Road N,Wilmington, NC 28411
$7,195,000
- 4 Beds
- 5 Baths
- 4,171 sq. ft.
- Single family
- Active
Listed by: jane m marr, vance b young
Office: intracoastal realty corporation
MLS#:100612876
Source:NC_CCAR
Price summary
- Price:$7,195,000
- Price per sq. ft.:$1,725.01
About this home
Experience exceptional coastal luxury in this professionally landscaped Figure Eight Island retreat. Reimagined by John Stirewalt Architects and built from the studs up by North State Custom Builders in 2022. This Figure Eight home blends coastal character with a sophisticated design. Warm knotty shiplap walls and ceilings complemented by rich wood flooring create an inviting atmosphere throughout. The first floor features an open concept chef's kitchen with a Wolf dual-fuel range, Sub-Zero refrigerator, honed marble, and spacious walk-in pantry, dining area and sunken living room anchored by a wood burning fireplace. Accordion doors access the ocean side Ipe deck and grilling and gathering area. Second floor features a large family room with wet bar, powder room and oceanside porch while the primary suite enjoys access to porches showcasing ocean and Intracoastal views. A custom bunk room has 4 built-in twin bunks, ample storage, a private bath and porch access providing a perfect retreat for guest. The third floor "Crow's Nest" is a spectacular gathering space featuring knotty shiplap finishes, trey ceiling, windows all around and an ocean side porch for expansive coastal views. This top floor also features an executive office with built-in cabinetry. Inspiring ocean and sound views from both desk and private porch. This house also has an elevator, 3 garage bays, dedicated bike storage room, additional storage room, gym, paddleboard storage, 2 outdoor showers, and a whole-house generator, standing seam metal roof, tankless water heaters. With a Charter membership available and beach access just across the street, this exceptional island home offers a rare opportunity to enjoy the very best of coastal living....
Contact an agent
Home facts
- Year built:1981
- Subdivision & Development:Figure Eight Island
- Listing ID #:100612876
- Added:1 day(s) ago
- Updated:October 28, 2026 at 04:57 AM
Rooms and interior
- Bedrooms:4
- Total bathrooms:5
- Full bathrooms:3
- Half bathrooms:2
- Rooms Total:11
- Flooring:Tile, Wood
- Bathrooms Description:Walk-in Shower
- Kitchen Description:Dishwasher, Disposal, Double Oven, Kitchen Island, Pantry, Refrigerator
- Bedroom Description:Walk-In Closet(s)
- Living area:4,171 sq. ft.
Heating and cooling
- Cooling:Central Air, Zoned
- Heating:Electric, Heat Pump, Heating
- Central air:Yes
Structure and exterior
- Roof:Metal
- Year built:1981
- Building area:4,171 sq. ft.
- Lot area:0.48 Acres
- Lot Features:Second Row
- Construction Materials:Fiber Cement, Wood Frame, Wood Siding
- Exterior Features:Covered, Deck, Irrigation System, Outdoor Shower, Porch, Shutters - Functional
- Foundation Description:Pilings, Slab
- Levels:Three Or More
Schools
- High school:Laney
- Middle school:Holly Shelter
- Elementary school:Porters Neck
Utilities
- Water:Community Water Available, Water Connected
Finances and disclosures
- Price:$7,195,000
- Price per sq. ft.:$1,725.01
Features and amenities
- Appliances:Dishwasher, Disposal, Double Oven, Refrigerator
- Laundry features:Washer Hookup
- Amenities:Blinds/Shades, Bookcases, Ceiling Fan(s), Gated, Management, Master Insure, Pickleball, Ramp, Security, Tennis Court(s), Trash, Tray Ceiling(s), Vaulted Ceiling(s), Walk-In Closet(s), Whole-Home Generator
Parking
- Parking description:Covered, Garage Door Opener, Off Street, Paved

New listings near 416 Beach Road N
- Coming Soon
 $499,000Coming Soon2 beds 2 baths1,300 sq. ft.
1914 Nun Street, Wilmington, NC 28403
MLS# LP721750Listed by: KELLER WILLIAMS REALTY (FAYETTEVILLE) - New
 $525,000Active4 beds 3 baths2,212 sq. ft.
307 Motts Forest Road, Wilmington, NC 28412
MLS# 100612810Listed by: LAVISH PROPERTIES - New
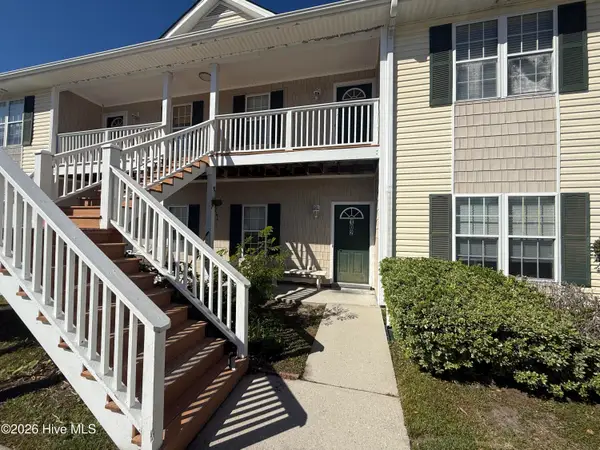 $165,000Active2 beds 2 baths1,050 sq. ft.
4613 Mcclelland Drive #F-102, Wilmington, NC 28405
MLS# 100612811Listed by: INTRACOASTAL REALTY CORPORATION - New
 $405,000Active3 beds 2 baths1,516 sq. ft.
617 Hidden Valley Road, Wilmington, NC 28409
MLS# 100612827Listed by: KELLER WILLIAMS INNOVATE-WILMINGTON  $1,200,000Pending4 beds 5 baths3,121 sq. ft.
637 Vale Drive, Wilmington, NC 28411
MLS# 100612762Listed by: INTRACOASTAL REALTY CORPORATION- $1,200,000Pending4 beds 5 baths3,121 sq. ft.
637 Vale Drive, Wilmington, NC 28411
MLS# 100612762Listed by: INTRACOASTAL REALTY CORPORATION - $1,200,000Pending4 beds 5 baths3,121 sq. ft.
637 Vale Drive, Wilmington, NC 28411
MLS# 100612762Listed by: INTRACOASTAL REALTY CORPORATION - $1,200,000Pending4 beds 5 baths3,121 sq. ft.
637 Vale Drive, Wilmington, NC 28411
MLS# 100612762Listed by: INTRACOASTAL REALTY CORPORATION - $1,200,000Pending4 beds 5 baths3,121 sq. ft.
637 Vale Drive, Wilmington, NC 28411
MLS# 100612762Listed by: INTRACOASTAL REALTY CORPORATION


Protect your home and budget from life's surprises with an Assurant Home Warranty, backed by a partner that supports you through every step of homeownership. Explore Plans.
© 2023 - 2026 ERA Franchise Systems LLC. All rights reserved. ERA Franchise Systems LLC fully supports the principles of the Fair Housing Act and the Equal Opportunity Act. ERA, ERA Real Estate powered, and their respective logos are registered service marks of ERA Franchise Systems LLC. Each office is independently owned and operated.