
428 Tributary Circle, Wilmington, NC 28401
Local realty services provided by:ERA Wilder Realty
428 Tributary Circle,Wilmington, NC 28401
$399,000
- 3 Beds
- 2 Baths
- 1,650 sq. ft.
- Single family
- Active
Listed by: the summers real estate team, erin r hogston
Office: keller williams innovate-wilmington
MLS#:100617632
Source:NC_CCAR
Price summary
- Price:$399,000
- Price per sq. ft.:$241.82
About this home
One of the most popular floor plans in Riverside, 428 Tributary Circle pairs an updated kitchen with a fenced-in backyard that's already landscaped and equipped with a storage shed. The kitchen features added cabinetry, a tile backsplash, a range hood, and a smooth-top range. Updated living room lighting and accent walls add character, while two ceiling fans, sliding-door blinds, a storm door, and motion-activated exterior lighting complete the improvements.
Over $25K in improvements were made to make this home stand out. These are all notable improvements that add value to the home and make it truly turn-key.
Pick up groceries or grab dinner nearby at Wrightsboro Shopping Center, spend an evening on downtown Wilmington's Riverwalk, or head to Wrightsville Beach for the day. Wilmington International Airport is also a short drive away, making travel and airport pickups easy.
Contact an agent
Home facts
- Year built:2023
- Subdivision & Development:Riverside
- Listing ID #:100617632
- Added:1 day(s) ago
- Updated:November 20, 2026 at 07:50 PM
Rooms and interior
- Bedrooms:3
- Total bathrooms:2
- Full bathrooms:2
- Rooms Total:5
- Flooring:Carpet
- Bathrooms Description:Walk-in Shower
- Kitchen Description:Dishwasher, Disposal, Kitchen Island, Pantry, Refrigerator
- Bedroom Description:Master Downstairs, Walk-In Closet(s)
- Living area:1,650 sq. ft.
Heating and cooling
- Cooling:Central Air
- Heating:Electric, Heat Pump, Heating
- Central air:Yes
Structure and exterior
- Roof:Shingle
- Year built:2023
- Building area:1,650 sq. ft.
- Lot area:0.23 Acres
- Construction Materials:Vinyl Siding, Wood Frame
- Exterior Features:Covered, Patio
- Foundation Description:Slab
- Levels:1 Story
Schools
- High school:New Hanover
- Middle school:Holly Shelter
- Elementary school:Wrightsboro
Utilities
- Water:Water Connected
- Sewer:Sewer Connected
Finances and disclosures
- Price:$399,000
- Price per sq. ft.:$241.82
Features and amenities
- Appliances:Dishwasher, Disposal, Dryer, Refrigerator, Washer
- Laundry features:Dryer, Laundry Room, Washer, Washer Hookup
- Amenities:Blinds/Shades, Ceiling Fan(s), Club Membership, Management, Solid Surface, Street Lights, Trash, Walk-In Closet(s)
Parking
- Total parking spaces:2
- Parking description:Attached, Attached Garage, Concrete, Garage
- Garage:Yes
- Garage spaces:2

New listings near 428 Tributary Circle
- Coming Soon
 $499,000Coming Soon2 beds 2 baths1,300 sq. ft.
1914 Nun Street, Wilmington, NC 28403
MLS# LP721750Listed by: KELLER WILLIAMS REALTY (FAYETTEVILLE) - New
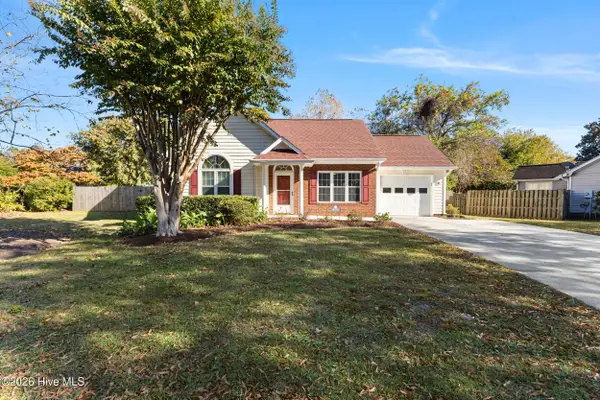 $355,000Active3 beds 2 baths1,377 sq. ft.
3705 Carabas Court, Wilmington, NC 28412
MLS# 100617601Listed by: INTRACOASTAL REALTY CORPORATION - New
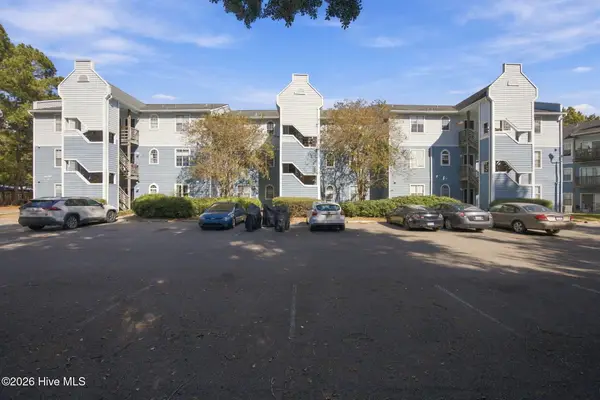 $145,000Active1 beds 1 baths741 sq. ft.
4220 Wilshire Boulevard #203c, Wilmington, NC 28403
MLS# 100617530Listed by: REAL BROKER LLC - New
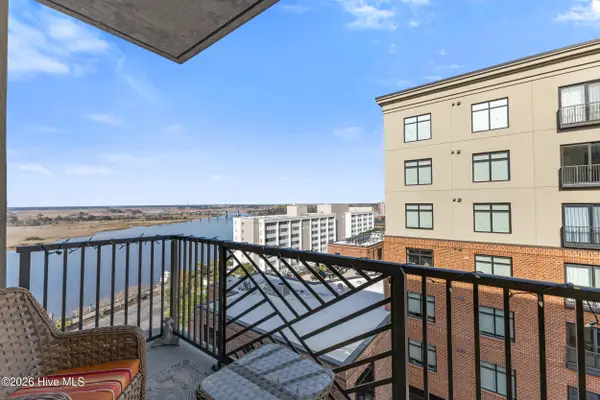 $659,900Active2 beds 2 baths1,159 sq. ft.
240 N Water Street #Apt 1153, Wilmington, NC 28401
MLS# 100617531Listed by: THE BRADDOCK GROUP, LLC - New
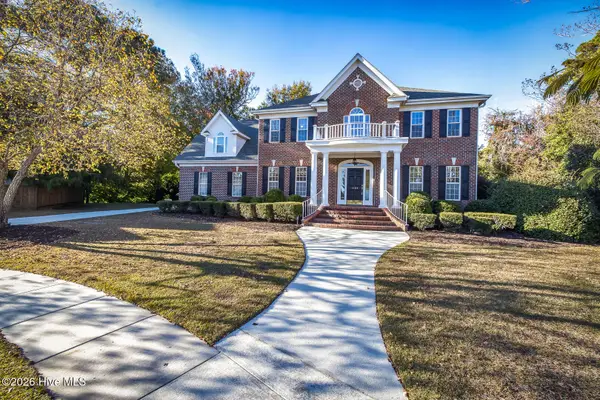 $934,900Active4 beds 3 baths3,913 sq. ft.
3604 Bluebell Court, Wilmington, NC 28409
MLS# 100617532Listed by: COASTAL PROPERTIES - New
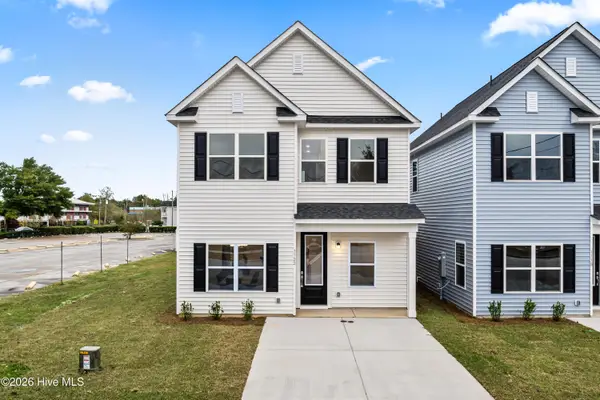 $399,000Active3 beds 3 baths1,830 sq. ft.
1118 N 7th Street, Wilmington, NC 28401
MLS# 100617561Listed by: IVESTER JACKSON CHRISTIE'S 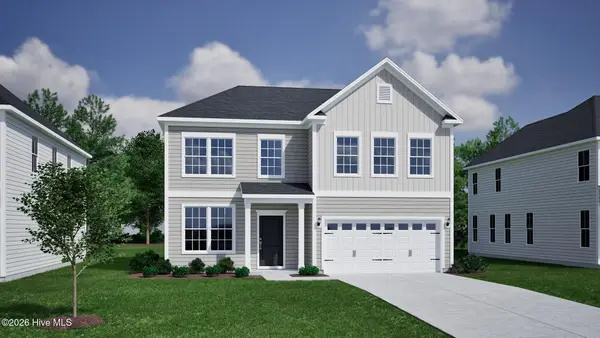 $585,409Pending4 beds 3 baths2,183 sq. ft.
617 Dressage Way, Wilmington, NC 28411
MLS# 100617505Listed by: MUNGO HOMES- $585,409Pending4 beds 3 baths2,183 sq. ft.
617 Dressage Way, Wilmington, NC 28411
MLS# 100617505Listed by: MUNGO HOMES - $585,409Pending4 beds 3 baths2,183 sq. ft.
617 Dressage Way, Wilmington, NC 28411
MLS# 100617505Listed by: MUNGO HOMES - $585,409Pending4 beds 3 baths2,183 sq. ft.
617 Dressage Way, Wilmington, NC 28411
MLS# 100617505Listed by: MUNGO HOMES


Protect your home and budget from life's surprises with an Assurant Home Warranty, backed by a partner that supports you through every step of homeownership. Explore Plans.
© 2023 - 2026 ERA Franchise Systems LLC. All rights reserved. ERA Franchise Systems LLC fully supports the principles of the Fair Housing Act and the Equal Opportunity Act. ERA, ERA Real Estate powered, and their respective logos are registered service marks of ERA Franchise Systems LLC. Each office is independently owned and operated.