
4353 Jonathan Court, Wilmington, NC 28412
Local realty services provided by:ERA Strother Real Estate
4353 Jonathan Court,Wilmington, NC 28412
$495,000
- 3 Beds
- 3 Baths
- 1,788 sq. ft.
- Single family
- Pending
Listed by: molly g tilyou
Office: nest realty
MLS#:100600971
Source:NC_CCAR
Price summary
- Price:$495,000
- Price per sq. ft.:$276.85
About this home
Thoughtfully updated inside and out, 4353 Jonathan Court offers a wonderful combination of low-maintenance living, privacy, quality improvements, and an inviting open-concept floor plan in the desirable Fairfield Park community. The classic brick exterior provides timeless curb appeal and easy upkeep, while the home's protected wooded backdrop offers added privacy with no future development directly behind the property.
Inside, soaring 14-foot cathedral ceilings in the living room enhance the home's bright, open feel, while a gas-log fireplace creates a warm focal point. The dining area features a tray ceiling with recessed and indirect lighting, adding architectural interest to the open living spaces. Beautiful ¾-inch solid Bruce hardwood flooring extends throughout all three bedrooms and closets, closely matching the original hardwoods in the main living areas.
The updated kitchen features quartz countertops, a Thermador gas cooktop, exterior-vented range hood, KitchenAid wall oven, and Samsung refrigerator installed in 2024. Its open connection to the living and dining areas makes the layout equally comfortable for everyday living and entertaining.
The spacious primary suite is a retreat of its own, featuring a tray ceiling with indirect lighting, a private sitting area, walk-in closets, and an ensuite bath with a Jacuzzi tub and dual vanity. The second full bathroom has been completely renovated with tile, a glass-enclosed shower, and pedestal sink, while the half bath has also been beautifully refreshed.
One of the home's standout features is the large screened-in porch, extending the living space outdoors and providing the perfect setting for morning coffee, dining, or simply relaxing while enjoying the wooded surroundings. Extensive tree and brush removal has enhanced the backyard, which also features a pergola, two-tone stone pathway, and paver patio with a surrounding wall.
Major improvements provide added peace of mind, including a new water heater in 2021, new HVAC system in 2021, and new 30-year CertainTeed roof installed in 2022. The HVAC also includes a 10-year full replacement warranty that may be transferred to the new owner within 60 days of closing, offering an additional layer of confidence for the next homeowner. A commercial-grade Speed Queen washer and dryer, vented to the exterior, complete the laundry area.
Fairfield Park residents enjoy community-maintained grounds, a pool, clubhouse, tennis and pickleball courts, sidewalks, and scenic walking areas. Ideally positioned in the heart of Midtown Wilmington, the community offers convenient access to Novant Health New Hanover Regional Medical Center, shopping and dining, The Pointe at Barclay, Cameron Art Museum, downtown Wilmington, and area beaches.
With its open and airy layout, private wooded setting, low-maintenance brick exterior, extensive updates, spacious screened porch, and exceptionally convenient Midtown location, 4353 Jonathan Court has been beautifully maintained and is truly move-in ready....
Contact an agent
Home facts
- Year built:2003
- Subdivision & Development:Fairfield Park
- Listing ID #:100600971
- Added:4 day(s) ago
- Updated:September 07, 2026 at 09:50 PM
Rooms and interior
- Bedrooms:3
- Total bathrooms:3
- Full bathrooms:2
- Half bathrooms:1
- Rooms Total:6
- Bathrooms Description:Walk-in Shower
- Bedroom Description:Master Downstairs, Walk-In Closet(s)
- Living area:1,788 sq. ft.
Heating and cooling
- Cooling:Central Air
- Heating:Electric, Heat Pump, Heating
- Central air:Yes
Structure and exterior
- Roof:Shingle
- Year built:2003
- Building area:1,788 sq. ft.
- Lot area:0.18 Acres
- Construction Materials:Brick Veneer, Wood Frame
- Exterior Features:Irrigation System, Porch, Screened
- Foundation Description:Crawl Space
- Levels:1 Story
Schools
- High school:Ashley
- Middle school:Williston
- Elementary school:Pine Valley
Utilities
- Water:Water Connected
- Sewer:Sewer Connected
Finances and disclosures
- Price:$495,000
- Price per sq. ft.:$276.85
Features and amenities
- Amenities:Blinds/Shades, Ceiling Fan(s), Clubhouse, Community Pool, Management, Tennis Court(s), Walk-In Closet(s)
- Pool features:Community Pool
Parking
- Total parking spaces:2
- Parking description:Attached Garage, Garage, On Street, Paved
- Garage:Yes
- Garage spaces:2

New listings near 4353 Jonathan Court
- Coming Soon
 $499,000Coming Soon2 beds 2 baths1,300 sq. ft.
1914 Nun Street, Wilmington, NC 28403
MLS# LP721750Listed by: KELLER WILLIAMS REALTY (FAYETTEVILLE) - New
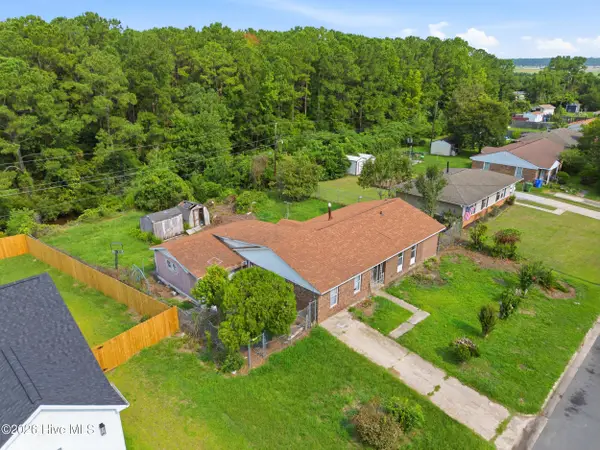 $175,000Active2 beds 2 baths1,342 sq. ft.
1501 N 26th Street, Wilmington, NC 28405
MLS# 100601850Listed by: EXP REALTY - New
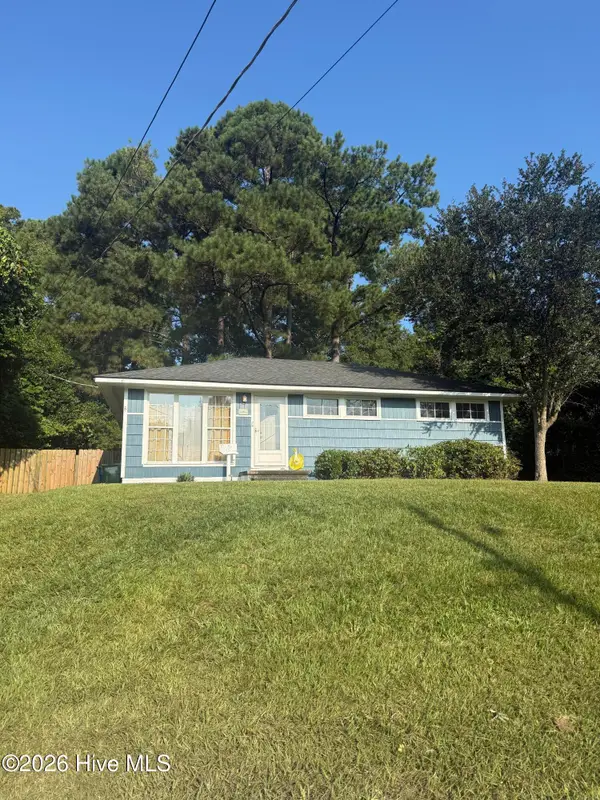 $364,000Active3 beds 1 baths901 sq. ft.
606 Rosemont Avenue, Wilmington, NC 28403
MLS# 100601861Listed by: KELLER WILLIAMS INNOVATE-KBT - New
 $390,000Active3 beds 2 baths1,236 sq. ft.
3412 Sparrow Hawk Court, Wilmington, NC 28409
MLS# 100601812Listed by: BERKSHIRE HATHAWAY HOMESERVICES CAROLINA PREMIER PROPERTIES - New
 $1,195,000Active4 beds 4 baths2,872 sq. ft.
601 Bedminister Lane, Wilmington, NC 28405
MLS# 100601807Listed by: LANDFALL REALTY, LLC - New
 $1,795,000Active6 beds 7 baths4,761 sq. ft.
118 S 4th Street, Wilmington, NC 28401
MLS# 100601788Listed by: INTRACOASTAL REALTY CORPORATION - New
 $599,999Active4 beds 3 baths2,594 sq. ft.
5212 Crosswinds Drive, Wilmington, NC 28409
MLS# 100601748Listed by: COLDWELL BANKER SEA COAST ADVANTAGE - New
 $450,000Active3 beds 3 baths2,272 sq. ft.
Address Withheld By Seller, Wilmington, NC 28411
MLS# 100601732Listed by: KELLER WILLIAMS INNOVATE-WILMINGTON - New
 $417,400Active2 beds 2 baths1,078 sq. ft.
704 S 3rd Street, Wilmington, NC 28401
MLS# 100601685Listed by: THE SALTWATER AGENCY LLC - New
 $409,000Active3 beds 3 baths1,893 sq. ft.
124 S 29th Street, Wilmington, NC 28403
MLS# 100601645Listed by: BLUECOAST REALTY CORPORATION


Protect your home and budget from life's surprises with an Assurant Home Warranty, backed by a partner that supports you through every step of homeownership. Explore Plans.
© 2023 - 2026 ERA Franchise Systems LLC. All rights reserved. ERA Franchise Systems LLC fully supports the principles of the Fair Housing Act and the Equal Opportunity Act. ERA, ERA Real Estate powered, and their respective logos are registered service marks of ERA Franchise Systems LLC. Each office is independently owned and operated.