
4837 Wedgefield Drive, Wilmington, NC 28409
Local realty services provided by:ERA Strother Real Estate
4837 Wedgefield Drive,Wilmington, NC 28409
$599,000
- 5 Beds
- 4 Baths
- 2,797 sq. ft.
- Single family
- Active
Listed by: jessica taylor
Office: real broker llc.
MLS#:100617645
Source:NC_CCAR
Price summary
- Price:$599,000
- Price per sq. ft.:$214.16
About this home
Priced to sell and offered as-is, in the desirable Wedgefield at Crosswinds South neighborhood of Wilmington. This is a rare opportunity to own a custom two-story home with an original in-law suite, five bedrooms, and approximately 2,797 heated square feet, built in 2000 and remodeled in 2019.
Enter through the front porch into a bright foyer with high ceilings and a graceful staircase. The formal dining room is ideal for holiday gatherings, and the living room opens to a vaulted ceiling and a fireplace framed in tile and a white mantel. Hardwood floors run through the main living areas, and the kitchen features oak cabinetry, a stainless range and refrigerator, and a breakfast nook overlooking the backyard. A main-floor office or bedroom provides flexibility for guests, home office needs, or a quiet study.
The true standout is the in-law suite, which offers its own full kitchen with granite counters and white cabinetry, a comfortable living area, a full bath, and a bedroom with a separate side entrance and an accessible entry. It is perfect for multigenerational living, a live-in caregiver, extended family visits, or a rental-minded buyer, and it is original to the home's custom construction and permitted.
Upstairs, the primary bedroom is generously sized and includes a walk-in closet and a bath with a dual-sink vanity, separate tub and shower. Three additional bedrooms and a full bath complete the second floor. A large unfinished room over the garage offers roughly 350 square feet of additional potential for a future bonus room or studio.
Major systems are well maintained: a 2019 roof, a heat pump system installed approximately 2015, and an electric water heater. The home is all-electric, served by municipal water and sewer, and includes a screened porch overlooking a wooded, private backyard. An irrigation system and a deep well keep the landscape green.
Just minutes from shops, restaurants, schools, and everyday conveniences in Wilmington....
Contact an agent
Home facts
- Year built:2000
- Subdivision & Development:Crosswinds
- Listing ID #:100617645
- Added:1 day(s) ago
- Updated:November 20, 2026 at 07:50 PM
Rooms and interior
- Bedrooms:5
- Total bathrooms:4
- Full bathrooms:3
- Half bathrooms:1
- Rooms Total:11
- Flooring:Carpet, Tile, Wood
- Bathrooms Description:Walk-in Shower
- Kitchen Description:2nd Kitchen, Dishwasher, Disposal, Refrigerator
- Bedroom Description:Walk-In Closet(s)
- Living area:2,797 sq. ft.
Heating and cooling
- Cooling:Central Air
- Heating:Electric, Heat Pump, Heating
- Central air:Yes
Structure and exterior
- Roof:Architectural Shingle
- Year built:2000
- Building area:2,797 sq. ft.
- Lot area:0.39 Acres
- Construction Materials:Vinyl Siding, Wood Frame
- Exterior Features:Screened
- Foundation Description:Crawl Space
- Levels:2 Story
Schools
- High school:Ashley
- Middle school:Myrtle Grove
- Elementary school:Bellamy
Finances and disclosures
- Price:$599,000
- Price per sq. ft.:$214.16
Features and amenities
- Appliances:Dishwasher, Disposal, Refrigerator
- Laundry features:Laundry Room
- Amenities:Blinds/Shades, Ceiling Fan(s), Solid Surface, Walk-In Closet(s)
Parking
- Total parking spaces:2
- Parking description:Attached Garage, Off Street, On Site, Paved
- Garage:Yes
- Garage spaces:2

New listings near 4837 Wedgefield Drive
- Coming Soon
 $499,000Coming Soon2 beds 2 baths1,300 sq. ft.
1914 Nun Street, Wilmington, NC 28403
MLS# LP721750Listed by: KELLER WILLIAMS REALTY (FAYETTEVILLE) - New
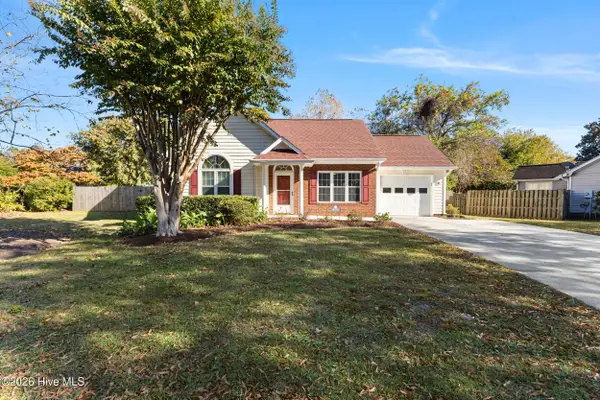 $355,000Active3 beds 2 baths1,377 sq. ft.
3705 Carabas Court, Wilmington, NC 28412
MLS# 100617601Listed by: INTRACOASTAL REALTY CORPORATION - New
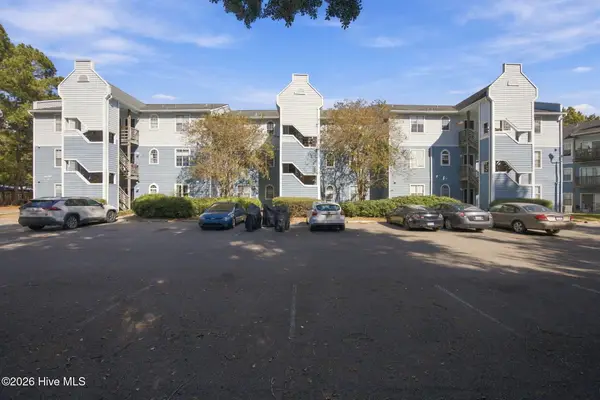 $145,000Active1 beds 1 baths741 sq. ft.
4220 Wilshire Boulevard #203c, Wilmington, NC 28403
MLS# 100617530Listed by: REAL BROKER LLC - New
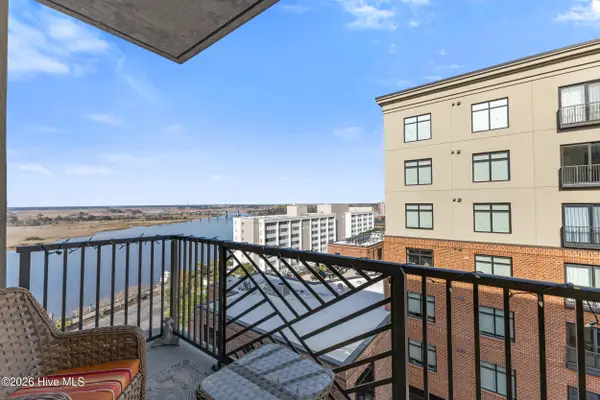 $659,900Active2 beds 2 baths1,159 sq. ft.
240 N Water Street #Apt 1153, Wilmington, NC 28401
MLS# 100617531Listed by: THE BRADDOCK GROUP, LLC - New
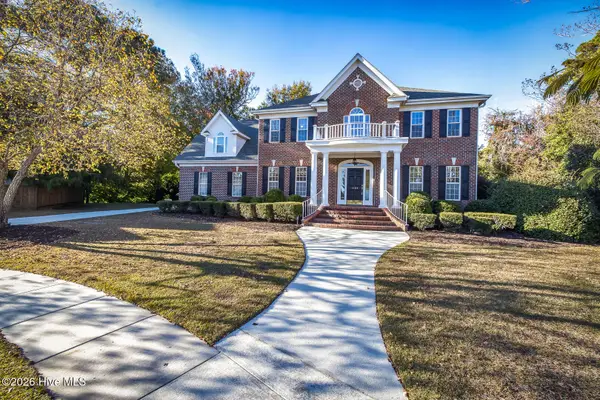 $934,900Active4 beds 3 baths3,913 sq. ft.
3604 Bluebell Court, Wilmington, NC 28409
MLS# 100617532Listed by: COASTAL PROPERTIES - New
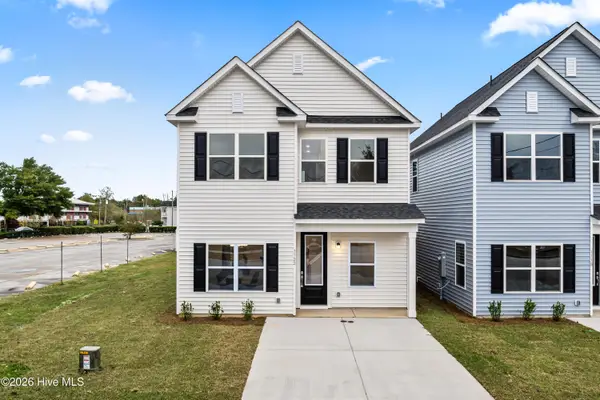 $399,000Active3 beds 3 baths1,830 sq. ft.
1118 N 7th Street, Wilmington, NC 28401
MLS# 100617561Listed by: IVESTER JACKSON CHRISTIE'S 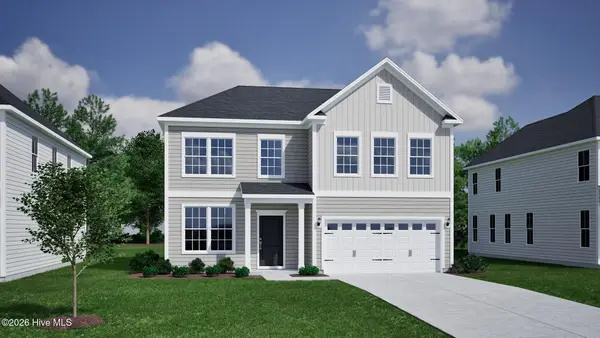 $585,409Pending4 beds 3 baths2,183 sq. ft.
617 Dressage Way, Wilmington, NC 28411
MLS# 100617505Listed by: MUNGO HOMES- $585,409Pending4 beds 3 baths2,183 sq. ft.
617 Dressage Way, Wilmington, NC 28411
MLS# 100617505Listed by: MUNGO HOMES - $585,409Pending4 beds 3 baths2,183 sq. ft.
617 Dressage Way, Wilmington, NC 28411
MLS# 100617505Listed by: MUNGO HOMES - $585,409Pending4 beds 3 baths2,183 sq. ft.
617 Dressage Way, Wilmington, NC 28411
MLS# 100617505Listed by: MUNGO HOMES


Protect your home and budget from life's surprises with an Assurant Home Warranty, backed by a partner that supports you through every step of homeownership. Explore Plans.
© 2023 - 2026 ERA Franchise Systems LLC. All rights reserved. ERA Franchise Systems LLC fully supports the principles of the Fair Housing Act and the Equal Opportunity Act. ERA, ERA Real Estate powered, and their respective logos are registered service marks of ERA Franchise Systems LLC. Each office is independently owned and operated.