
4908 Dewars Circle, Wilmington, NC 28409
Local realty services provided by:ERA Strother Real Estate
4908 Dewars Circle,Wilmington, NC 28409
$500,000
- 4 Beds
- 4 Baths
- - sq. ft.
- Single family
- Sold
Listed by: katie moore
Office: coldwell banker sea coast advantage
MLS#:100598215
Source:NC_CCAR
Sorry, we are unable to map this address
Price summary
- Price:$500,000
About this home
Welcome to 4908 Dewars Circle, a well-maintained brick home tucked away on a quiet cul-de-sac in desirable Masonboro Forest. This spacious 4-bedroom, 3.5-bath home offers an inviting open floor plan, vaulted ceilings, sunroom and a gas-log fireplace that creates a warm and comfortable gathering space. The kitchen features granite countertops and stainless-steel appliances, while the spacious, first-floor primary suite includes a garden tub, walk-in shower, and generous closet space. Recent updates provide added peace of mind, including a new roof, HVAC replaced in 2023, and water heater replaced in 2024. Outside, enjoy one of the largest lots in the neighborhood, with a private, fenced backyard and established landscaping maintained through the HOA. Masonboro Forest community offers a community pool, clubhouse, tennis courts, pickleball courts, and playground. A wonderful combination of space, privacy, updates, and amenities in a highly desirable Wilmington location!
Contact an agent
Home facts
- Year built:1998
- Subdivision & Development:Masonboro Forest
- Listing ID #:100598215
- Added:47 day(s) ago
- Updated:October 09, 2026 at 07:20 AM
Rooms and interior
- Bedrooms:4
- Total bathrooms:4
- Full bathrooms:3
- Half bathrooms:1
- Rooms Total:8
- Flooring:Carpet, Tile, Wood
- Bathrooms Description:Walk-in Shower
- Kitchen Description:Dishwasher, Disposal, Refrigerator
- Bedroom Description:Master Downstairs, Walk-In Closet(s)
Heating and cooling
- Cooling:Central Air
- Heating:Electric, Forced Air, Heating, Propane
- Central air:Yes
Structure and exterior
- Roof:Architectural Shingle
- Year built:1998
- Construction Materials:Brick Veneer, Wood Frame
- Exterior Features:Covered, Deck, Patio, Porch
- Foundation Description:Slab
- Levels:1.5 Story
Schools
- High school:Hoggard
- Middle school:Roland Grise
- Elementary school:Holly Tree
Utilities
- Water:Water Connected
- Sewer:Sewer Connected
Finances and disclosures
- Price:$500,000
Features and amenities
- Appliances:Dishwasher, Disposal, Dryer, Refrigerator, Washer
- Laundry features:Dryer, Laundry Closet, Washer
- Amenities:Basketball Court, Ceiling Fan(s), Clubhouse, Community Pool, Management, Pickleball, Playground, Tennis Court(s), Vaulted Ceiling(s), Walk-In Closet(s)
- Pool features:Community Pool
Parking
- Total parking spaces:2
- Parking description:Attached Garage, Garage, Paved
- Garage:Yes
- Garage spaces:2

New listings near 4908 Dewars Circle
- Coming Soon
 $499,000Coming Soon2 beds 2 baths1,300 sq. ft.
1914 Nun Street, Wilmington, NC 28403
MLS# LP721750Listed by: KELLER WILLIAMS REALTY (FAYETTEVILLE) - New
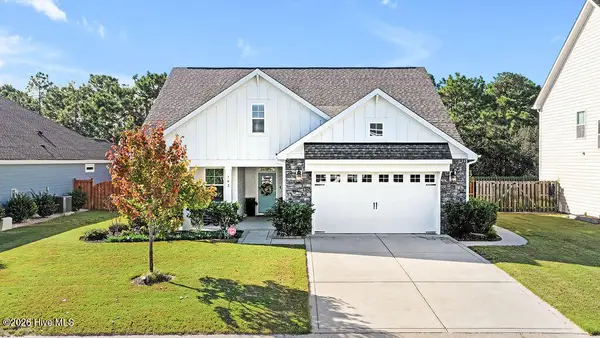 $585,000Active3 beds 3 baths2,739 sq. ft.
142 Rice Marsh Way, Wilmington, NC 28412
MLS# 100609214Listed by: REAL BROKER LLC - New
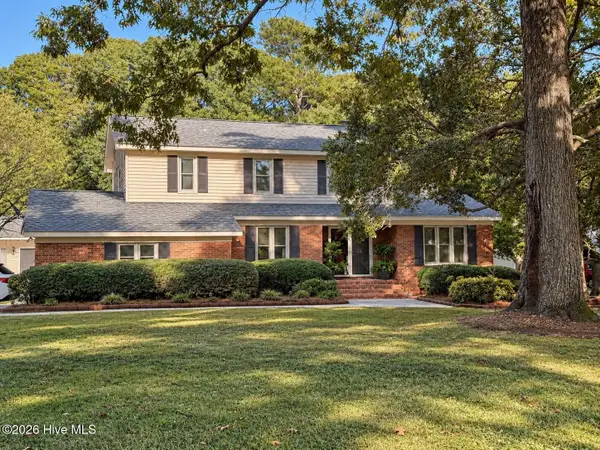 $589,900Active4 beds 3 baths2,267 sq. ft.
143 High Tide Drive, Wilmington, NC 28411
MLS# 100609147Listed by: LUCAS AND ASSOCIATES REALTORS INC. - New
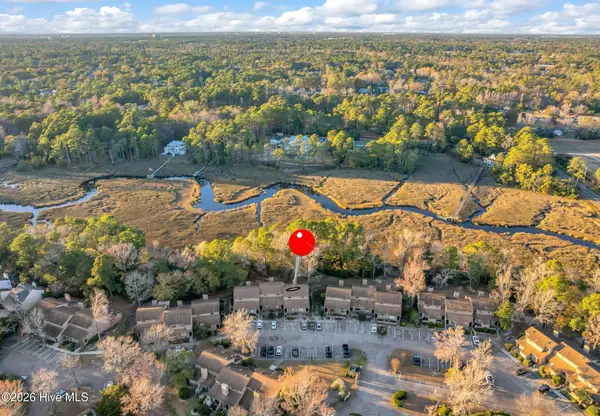 $325,000Active2 beds 2 baths1,296 sq. ft.
207 Saint Luke Court, Wilmington, NC 28409
MLS# 100609168Listed by: RE/MAX ESSENTIAL - New
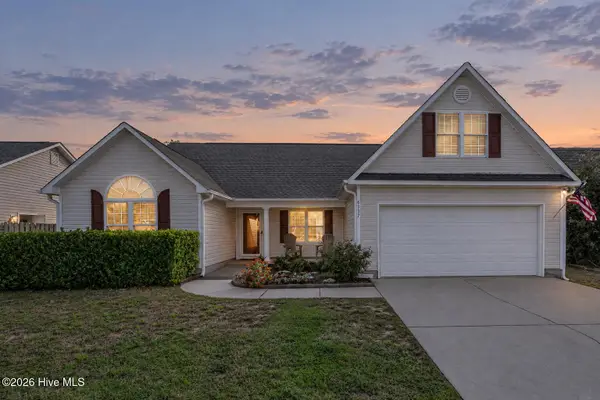 $393,000Active4 beds 2 baths1,949 sq. ft.
6337 Branford Road, Wilmington, NC 28412
MLS# 100609169Listed by: KELLER WILLIAMS INNOVATE-WILMINGTON - New
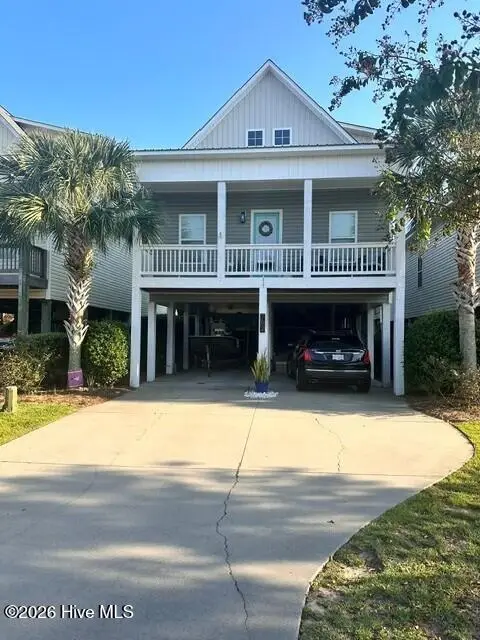 $425,000Active3 beds 3 baths1,504 sq. ft.
792 Bonaire Road, Wilmington, NC 28412
MLS# 100609130Listed by: COLDWELL BANKER SEA COAST ADVANTAGE-CB - New
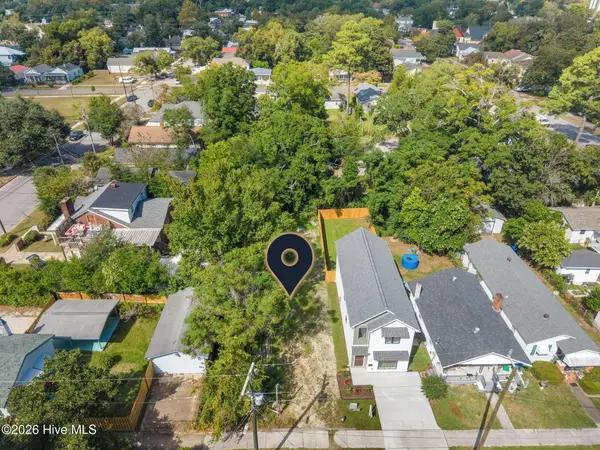 $399,000Active3 beds 3 baths1,678 sq. ft.
605 Marstellar Street, Wilmington, NC 28401
MLS# 100609042Listed by: KELLER WILLIAMS INNOVATE-WILMINGTON - New
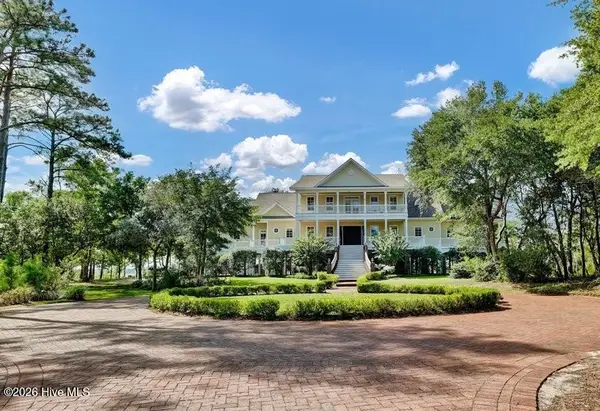 $4,950,000Active5 beds 8 baths7,582 sq. ft.
8660 River Road, Wilmington, NC 28412
MLS# 100609056Listed by: COLDWELL BANKER SEA COAST ADVANTAGE-MIDTOWN - Open Sat, 1 to 4pmNew
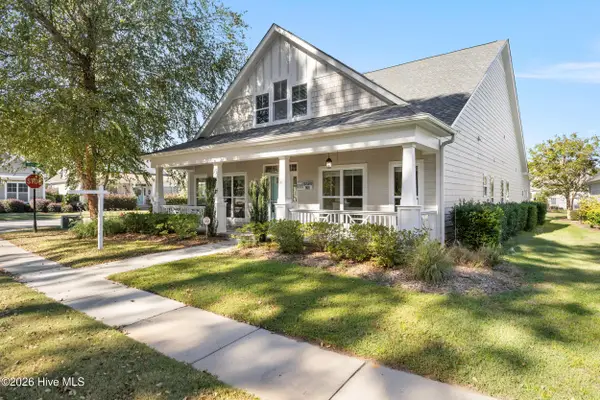 $698,000Active4 beds 3 baths2,815 sq. ft.
392 Shackleford Drive, Wilmington, NC 28411
MLS# 100609058Listed by: KELLER WILLIAMS INNOVATE-WILMINGTON - Open Sat, 1 to 3pmNew
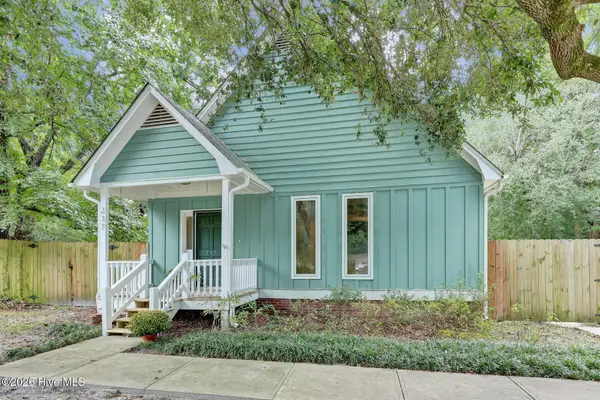 $398,000Active3 beds 2 baths1,589 sq. ft.
237 W Bedford Road, Wilmington, NC 28411
MLS# 100609059Listed by: INTRACOASTAL REALTY CORPORATION


Protect your home and budget from life's surprises with an Assurant Home Warranty, backed by a partner that supports you through every step of homeownership. Explore Plans.
© 2023 - 2026 ERA Franchise Systems LLC. All rights reserved. ERA Franchise Systems LLC fully supports the principles of the Fair Housing Act and the Equal Opportunity Act. ERA, ERA Real Estate powered, and their respective logos are registered service marks of ERA Franchise Systems LLC. Each office is independently owned and operated.