
5008 Laurenbridge Lane, Wilmington, NC 28409
Local realty services provided by:ERA Strother Real Estate
Listed by: sarah wagner, jacie dykes
Office: choice residential real estate, llc.
MLS#:100595802
Source:NC_CCAR
Price summary
- Price:$610,000
- Price per sq. ft.:$255.02
About this home
Picture this as the setting for your favorite holidays: trick-or-treaters winding up the quiet cul-de-sac on Halloween, a full table in the formal dining room for Thanksgiving, and string lights glowing around the pool deck all season long. This move-in ready four bedroom home offers a bright, open interior and a backyard built for relaxing and entertaining, all just outside Wilmington city limits. Step through the foyer, past the formal dining room, and into a main living area where the living room, kitchen, and backyard flow together seamlessly, ideal for hosting family and friends any time of year.
The kitchen features quartz countertops, a tile backsplash, an upgraded Samsung Bespoke appliance package, and a large center island overlooking both the living room and the pool beyond. The living room is anchored by a fireplace and framed by large windows that fill the space with natural light and views of the backyard retreat, a saltwater pool, hot tub, expansive pool deck, and fully fenced yard.
Fresh paint and updated lighting give the interior a refreshed feel, while engineered hardwood on the main level and durable LVP flooring upstairs create a cohesive flow throughout. All four bedrooms are located upstairs, including a spacious primary suite with a large walk-in closet.
Tucked near the end of a quiet cul-de-sac, this home sits outside city limits and benefits from low HOA dues. Carolina Beach and the Boardwalk are just 15 minutes away, while Mayfaire Town Center, Wrightsville Beach, Historic Downtown Wilmington, and the Riverwalk are all about 20 minutes from your door. Whether you're lounging poolside, heading to the beach, or exploring everything Wilmington has to offer, this home makes it easy to live the coastal lifestyle every day....
Contact an agent
Home facts
- Year built:2016
- Subdivision & Development:Laurenbridge
- Listing ID #:100595802
- Added:45 day(s) ago
- Updated:September 27, 2026 at 10:22 AM
Rooms and interior
- Bedrooms:4
- Total bathrooms:3
- Full bathrooms:2
- Half bathrooms:1
- Rooms Total:11
- Flooring:Tile
- Kitchen Description:Dishwasher, Disposal, Freezer, Kitchen Island, Refrigerator
- Bedroom Description:Walk-In Closet(s)
- Living area:2,392 sq. ft.
Heating and cooling
- Cooling:Central Air
- Heating:Electric, Heat Pump, Heating
- Central air:Yes
Structure and exterior
- Roof:Shingle
- Year built:2016
- Building area:2,392 sq. ft.
- Lot area:0.15 Acres
- Construction Materials:Stone, Vinyl Siding, Wood Frame
- Exterior Features:Porch
- Foundation Description:Slab
- Levels:2 Story
Schools
- High school:Ashley
- Middle school:Myrtle Grove
- Elementary school:Bellamy
Utilities
- Water:Water Connected
- Sewer:Sewer Connected
Finances and disclosures
- Price:$610,000
- Price per sq. ft.:$255.02
Features and amenities
- Appliances:Dishwasher, Disposal, Freezer, Refrigerator
- Laundry features:Laundry Room, Washer Hookup
- Amenities:Ceiling Fan(s), Management, Tray Ceiling(s), Walk-In Closet(s)
Parking
- Total parking spaces:4
- Parking description:Attached, Attached Garage, Concrete, Garage, On Site, Paved
- Garage:Yes
- Garage spaces:2

New listings near 5008 Laurenbridge Lane
- Coming Soon
 $499,000Coming Soon2 beds 2 baths1,300 sq. ft.
1914 Nun Street, Wilmington, NC 28403
MLS# LP721750Listed by: KELLER WILLIAMS REALTY (FAYETTEVILLE) - New
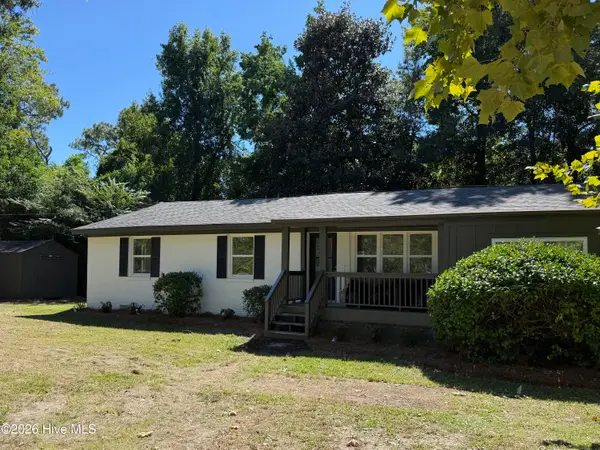 $495,000Active3 beds 3 baths1,656 sq. ft.
2128 Yaupon Drive, Wilmington, NC 28401
MLS# 100606474Listed by: INTRACOASTAL REALTY CORPORATION - New
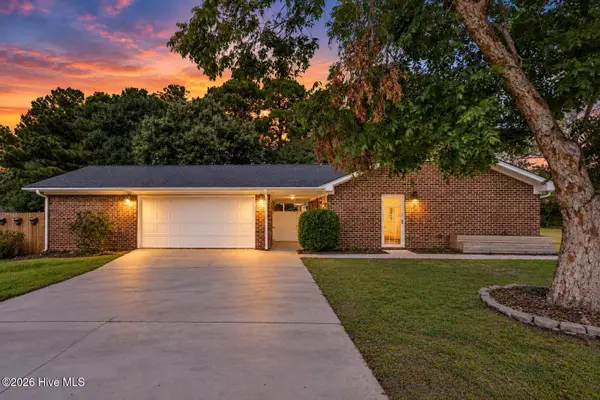 $515,750Active4 beds 2 baths1,696 sq. ft.
1101 Hunting Ridge Road, Wilmington, NC 28412
MLS# 100606473Listed by: EAST ATLANTIC REALTY LLC - New
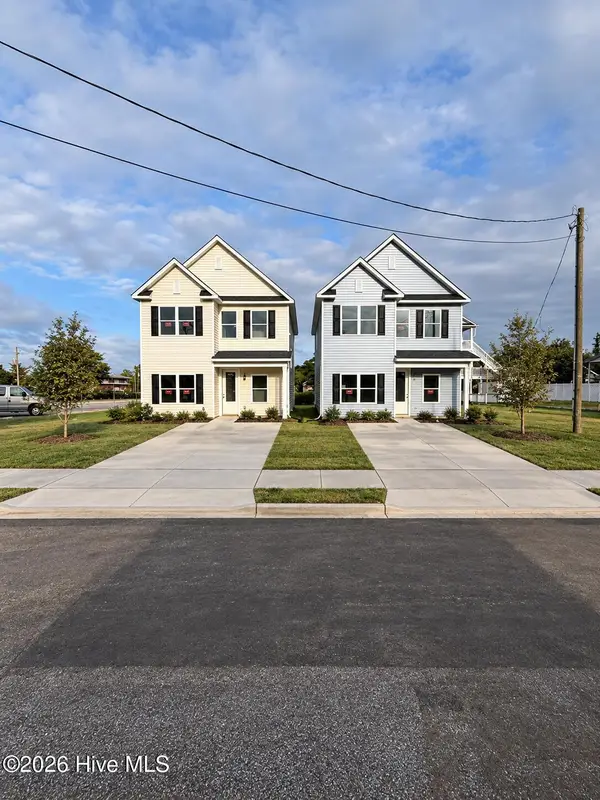 $409,990Active3 beds 3 baths1,763 sq. ft.
1118 N 7th Street, Wilmington, NC 28401
MLS# 100606389Listed by: IVESTER JACKSON CHRISTIE'S - New
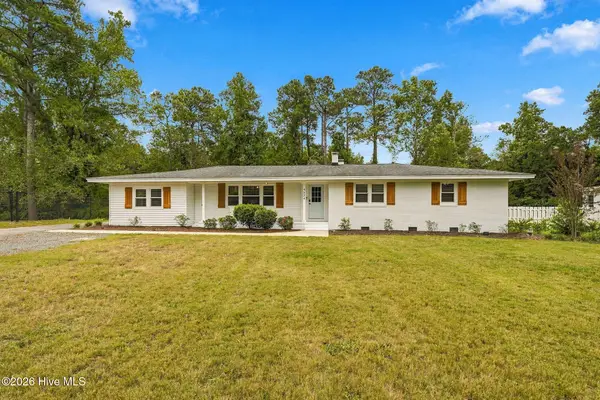 $675,000Active4 beds 2 baths2,350 sq. ft.
4524 Mockingbird Lane, Wilmington, NC 28409
MLS# 100606391Listed by: COLDWELL BANKER SEA COAST ADVANTAGE-LELAND - New
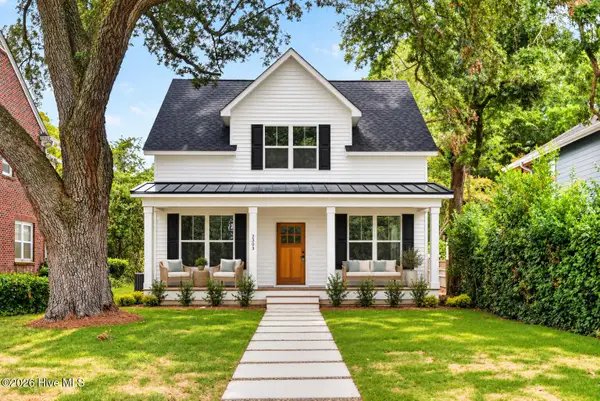 $589,900Active3 beds 3 baths1,866 sq. ft.
2303 Chestnut Street, Wilmington, NC 28405
MLS# 100606407Listed by: BERKSHIRE HATHAWAY HOMESERVICES CAROLINA PREMIER PROPERTIES - New
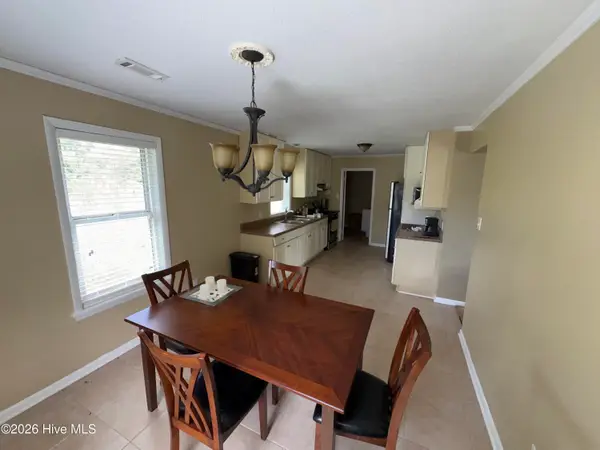 $170,000Active4 beds 2 baths1,362 sq. ft.
2903 Cooper Court, Wilmington, NC 28405
MLS# 100606385Listed by: KELLER WILLIAMS INNOVATE-WILMINGTON - New
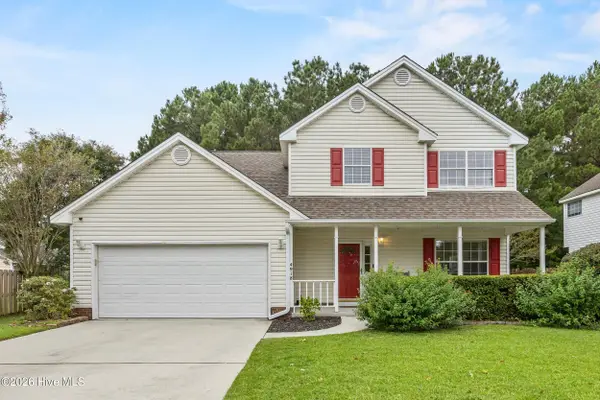 $425,000Active3 beds 3 baths1,834 sq. ft.
4918 Split Rail Drive, Wilmington, NC 28412
MLS# 100606376Listed by: FATHOM REALTY NC LLC - New
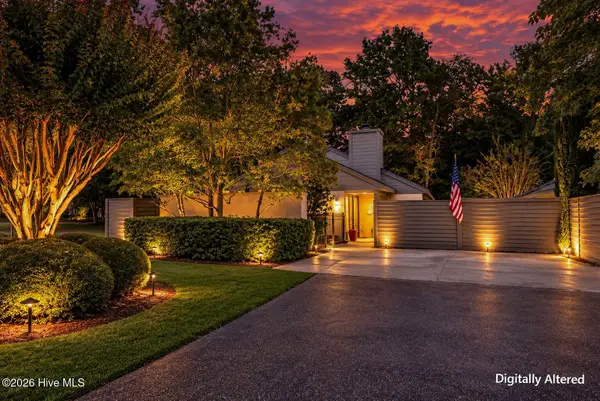 $450,000Active2 beds 2 baths1,629 sq. ft.
1425 Suncourt Villa Drive, Wilmington, NC 28409
MLS# 100606371Listed by: MARITIME REALTY CORPORATION - New
 $215,000Active2 beds 2 baths1,000 sq. ft.
123 Covil Avenue #Unit 201, Wilmington, NC 28403
MLS# 100606361Listed by: EXP REALTY


Protect your home and budget from life's surprises with an Assurant Home Warranty, backed by a partner that supports you through every step of homeownership. Explore Plans.
© 2023 - 2026 ERA Franchise Systems LLC. All rights reserved. ERA Franchise Systems LLC fully supports the principles of the Fair Housing Act and the Equal Opportunity Act. ERA, ERA Real Estate powered, and their respective logos are registered service marks of ERA Franchise Systems LLC. Each office is independently owned and operated.