
503 Night Hawk Drive, Wilmington, NC 28412
Local realty services provided by:ERA Strother Real Estate
503 Night Hawk Drive,Wilmington, NC 28412
$800,000
- 5 Beds
- 4 Baths
- - sq. ft.
- Single family
- Sold
Listed by: tammy syverson, matt davis
Office: statewide realty
MLS#:100536652
Source:NC_CCAR
Sorry, we are unable to map this address
Price summary
- Price:$800,000
About this home
This stately home is located in a quaint neighborhood conveniently located to essential and desirable amendaties. Some Features include inground pool and storage building, first floor bedroom and bath, formal dining room and living room, and two stairwells. Spacious kitchen and dining area with island. Reccent upgrades include: garage door, incapsulated crawl space with new ductwork, upstairs unit replaced., exterior shakes siding painted. Family room, dining area and kitchen overlook well landscaped backyard and pool.
Contact an agent
Home facts
- Year built:1994
- Listing ID #:100536652
- Added:217 day(s) ago
- Updated:May 23, 2026 at 07:04 AM
Rooms and interior
- Bedrooms:5
- Total bathrooms:4
- Full bathrooms:4
- Rooms Total:11
- Flooring:Carpet, Tile, Vinyl, Wood
- Bathrooms Description:Walk-in Shower
- Kitchen Description:Dishwasher, Kitchen Island
- Bedroom Description:Walk-In Closet(s)
Heating and cooling
- Cooling:Central Air, Heat Pump
- Heating:Electric, Heat Pump, Heating
- Central air:Yes
Structure and exterior
- Roof:Shingle
- Year built:1994
- Construction Materials:Shake Siding, Wood Frame, Wood Siding
- Exterior Features:Patio, Porch
- Foundation Description:Crawl Space
- Levels:2 Story
Schools
- High school:Hoggard
- Middle school:Roland Grise
- Elementary school:Pine Valley
Utilities
- Water:Water Connected
- Sewer:Sewer Connected
Finances and disclosures
- Price:$800,000
Features and amenities
- Appliances:Dishwasher
- Amenities:Ceiling Fan(s), Tray Ceiling(s), Walk-In Closet(s)
Parking
- Total parking spaces:2
- Parking description:Attached Garage, Concrete, On Site
- Garage:Yes
- Garage spaces:2

New listings near 503 Night Hawk Drive
- New
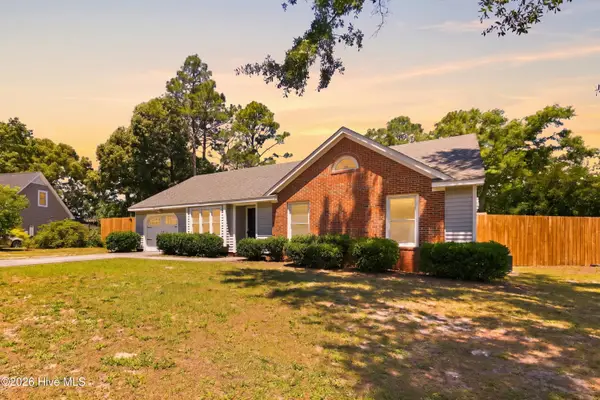 $445,000Active3 beds 2 baths1,408 sq. ft.
5321 Goldenrod Drive, Wilmington, NC 28405
MLS# 100576275Listed by: REAL BROKER LLC - New
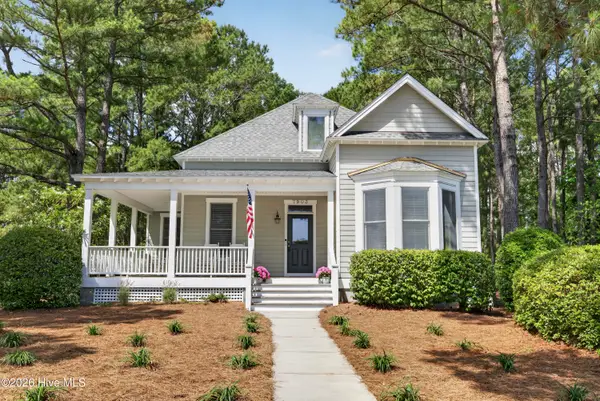 $700,000Active3 beds 2 baths1,811 sq. ft.
7903 Reunion Road, Wilmington, NC 28411
MLS# 100576280Listed by: COLDWELL BANKER SEA COAST ADVANTAGE - New
 $424,900Active3 beds 3 baths1,658 sq. ft.
1106 Spring Branch Road, Wilmington, NC 28405
MLS# 100576259Listed by: OCTANE REALTY LLC  $500,000Pending0.21 Acres
2007 Sea Canyon Lane, Wilmington, NC 28403
MLS# 100576229Listed by: INTRACOASTAL REALTY CORPORATION- New
 $384,900Active3 beds 3 baths1,897 sq. ft.
7327 Chipley Drive, Wilmington, NC 28411
MLS# 100576240Listed by: CHOSEN REALTY OF NC - New
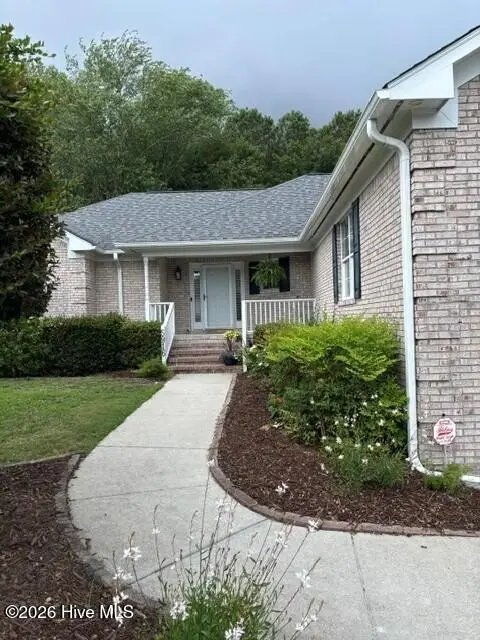 $475,000Active3 beds 2 baths1,843 sq. ft.
5916 Down Rigger Court, Wilmington, NC 28409
MLS# 100576189Listed by: COLDWELL BANKER SEA COAST ADVANTAGE - New
 $2,000,000Active5 beds 6 baths3,900 sq. ft.
2216 Masons Point Place, Wilmington, NC 28405
MLS# 100576203Listed by: INTRACOASTAL REALTY CORPORATION - New
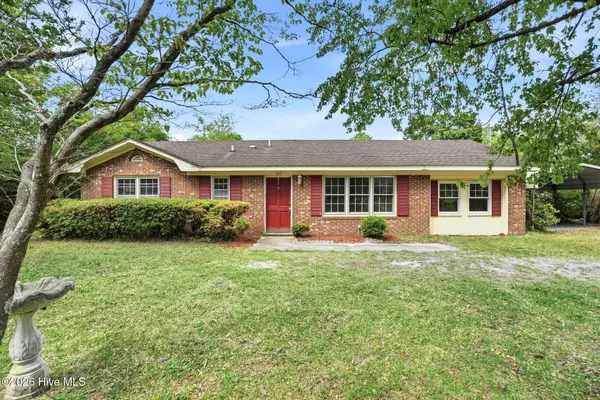 $287,000Active3 beds 2 baths1,369 sq. ft.
5117 Chaucer Drive, Wilmington, NC 28405
MLS# 100576210Listed by: COLDWELL BANKER SEA COAST ADVANTAGE - New
 $649,900Active5 beds 4 baths2,411 sq. ft.
621 Hadley Court, Wilmington, NC 28405
MLS# 100576215Listed by: KELLER WILLIAMS INNOVATE-WILMINGTON - New
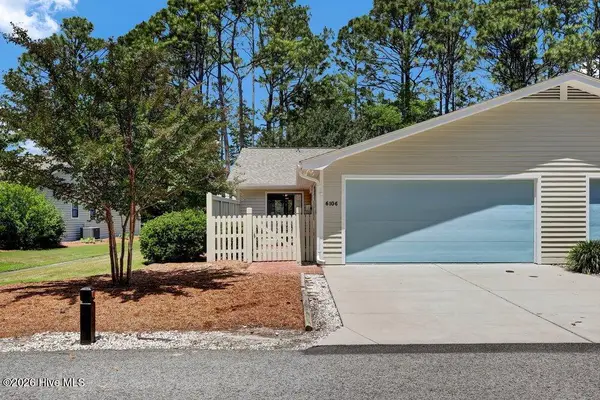 $370,000Active2 beds 2 baths1,515 sq. ft.
6106 Inland Greens Drive, Wilmington, NC 28405
MLS# 100576220Listed by: SURFSIDE REALTY GROUP


Protect your home and budget from life's surprises with an Assurant Home Warranty, backed by a partner that supports you through every step of homeownership. Explore Plans.
© 2023 - 2026 ERA Franchise Systems LLC. All rights reserved. ERA Franchise Systems LLC fully supports the principles of the Fair Housing Act and the Equal Opportunity Act. ERA, ERA Real Estate powered, and their respective logos are registered service marks of ERA Franchise Systems LLC. Each office is independently owned and operated.