
529 Camway Drive, Wilmington, NC 28403
Local realty services provided by:ERA Wilder Realty
529 Camway Drive,Wilmington, NC 28403
$599,000
- 3 Beds
- 3 Baths
- 2,128 sq. ft.
- Single family
- Active
Listed by: robi b bennett
Office: intracoastal realty corporation
MLS#:100587250
Source:NC_CCAR
Price summary
- Price:$599,000
- Price per sq. ft.:$281.48
About this home
Located in the heart of Wilmington & the highly desirable neighborhood of Eastwind. This All Brick, single level home is steps to Cross City Trail and minutes to Wrightsville Beach, Mayfaire, Downtown Wilmington and UNCW. You will love the convenience of restaurants and shopping at your fingertips. Open remodeled floorplan with spacious living room, dining area and kitchen. There are 3 spacious bedrooms, an office, a Sun Room and 2 1/2 baths. The backyard is perfect for entertaining and family gatherings with an inground pool, firepit and large 22X20 deck. There is also a wired workshop that is 14X24 plus an additional shed for lawn equipment. Additional upgrades include Coretec flooring throughout, New Roof, New pool liner and heater, wired for generator and electric fireplace. Refrigerator and washer/dryer stay! Don't miss this one!
Contact an agent
Home facts
- Year built:1981
- Listing ID #:100587250
- Added:1 day(s) ago
- Updated:July 08, 2026 at 08:56 PM
Rooms and interior
- Bedrooms:3
- Total bathrooms:3
- Full bathrooms:2
- Half bathrooms:1
- Rooms Total:7
- Living area:2,128 sq. ft.
Heating and cooling
- Cooling:Heat Pump
- Heating:Electric, Forced Air, Heat Pump, Heating
Structure and exterior
- Roof:Shingle
- Year built:1981
- Building area:2,128 sq. ft.
- Lot area:0.47 Acres
- Construction Materials:Brick, Wood Frame
- Exterior Features:Deck
- Foundation Description:Crawl Space
- Levels:1 Story
Schools
- High school:Hoggard
- Middle school:Williston
- Elementary school:College Park
Utilities
- Water:Water Connected
- Sewer:Sewer Connected
Finances and disclosures
- Price:$599,000
- Price per sq. ft.:$281.48
Features and amenities
- Amenities:Blinds/Shades, Ceiling Fan(s), Solid Surface
Parking
- Total parking spaces:1
- Parking description:Attached, Attached Garage, Garage, Off Street
- Garage:Yes
- Garage spaces:1

New listings near 529 Camway Drive
- New
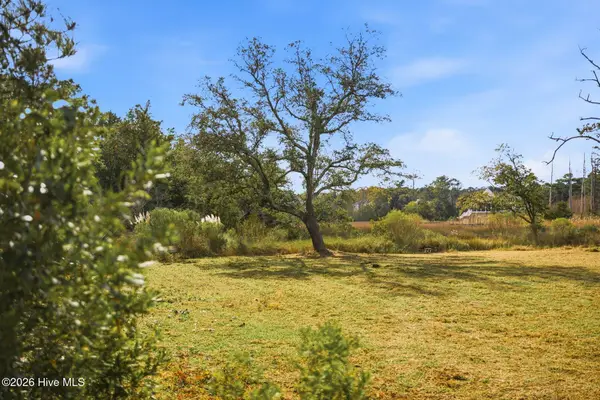 $339,000Active0.7 Acres
1408 Marsh Cove Lane, Wilmington, NC 28409
MLS# 100587316Listed by: INTRACOASTAL REALTY CORPORATION - New
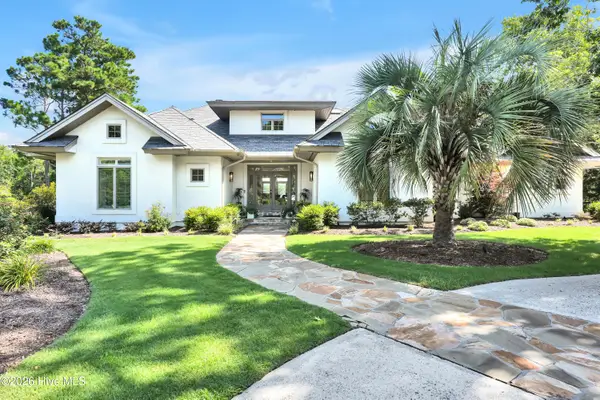 $2,398,000Active4 beds 4 baths3,739 sq. ft.
801 Oyster Landing, Wilmington, NC 28405
MLS# 100587321Listed by: INTRACOASTAL REALTY CORPORATION - New
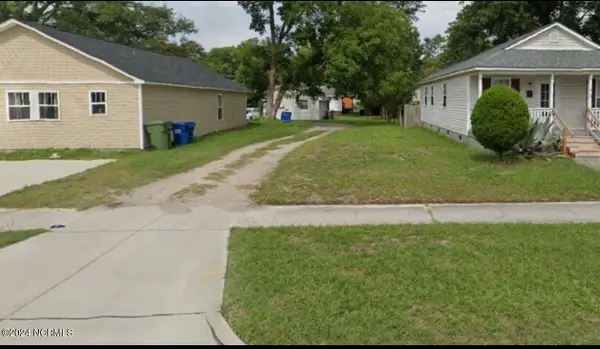 $129,000Active0.04 Acres
610 S 9th Street, Wilmington, NC 28401
MLS# 100587288Listed by: DRAM TREE REALTY - New
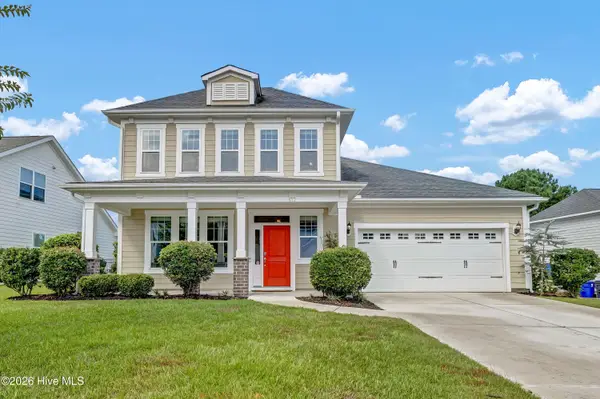 $700,000Active4 beds 4 baths2,746 sq. ft.
412 Island End Court, Wilmington, NC 28412
MLS# 100587292Listed by: INTRACOASTAL REALTY CORPORATION - New
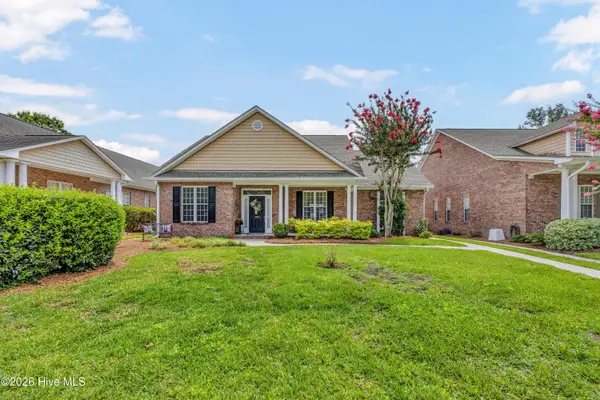 $525,000Active4 beds 3 baths2,156 sq. ft.
4305 Stratton Village Lane, Wilmington, NC 28409
MLS# 100587225Listed by: INTRACOASTAL REALTY CORPORATION - New
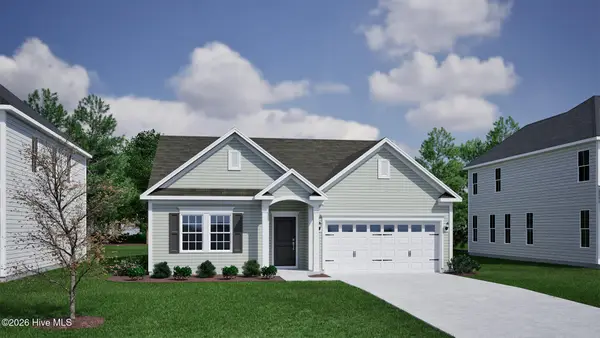 $609,556Active4 beds 3 baths2,196 sq. ft.
1304 Pandion Drive, Wilmington, NC 28411
MLS# 100587235Listed by: MUNGO HOMES - New
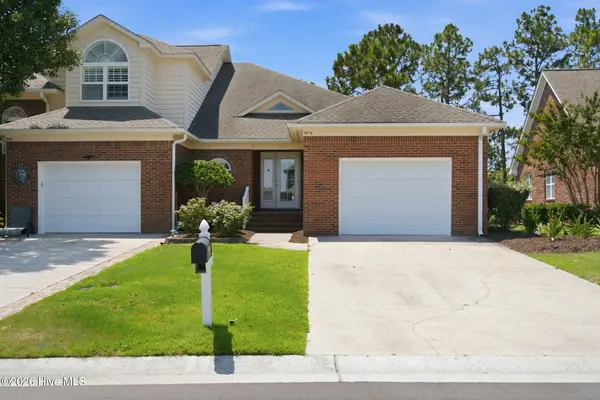 $315,000Active2 beds 2 baths1,203 sq. ft.
9316 Long Putt Court, Wilmington, NC 28412
MLS# 100587237Listed by: SOLD BUY THE SEA REALTY - New
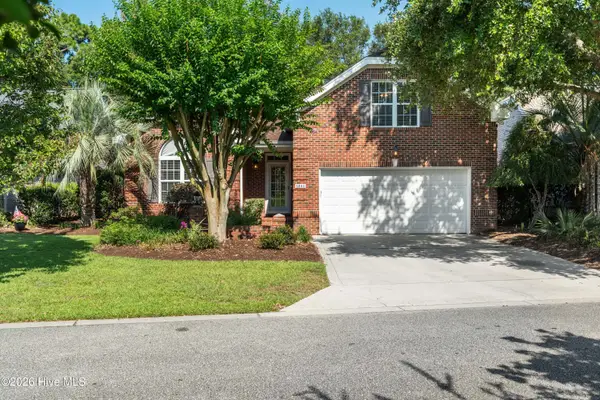 $575,000Active4 beds 3 baths2,060 sq. ft.
5904 Saltaire Village Court, Wilmington, NC 28412
MLS# 100587195Listed by: COLDWELL BANKER SEA COAST ADVANTAGE-MIDTOWN 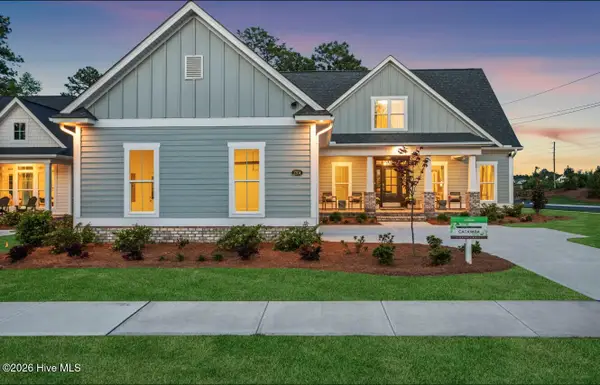 $765,500Pending4 beds 4 baths2,697 sq. ft.
2204 Condor Run, Wilmington, NC 28409
MLS# 100587190Listed by: COLDWELL BANKER SEA COAST ADVANTAGE-LELAND


Protect your home and budget from life's surprises with an Assurant Home Warranty, backed by a partner that supports you through every step of homeownership. Explore Plans.
© 2023 - 2026 ERA Franchise Systems LLC. All rights reserved. ERA Franchise Systems LLC fully supports the principles of the Fair Housing Act and the Equal Opportunity Act. ERA, ERA Real Estate powered, and their respective logos are registered service marks of ERA Franchise Systems LLC. Each office is independently owned and operated.