
535 George Anderson Drive, Wilmington, NC 28412
Local realty services provided by:ERA Strother Real Estate
Listed by: stephanie a heller
Office: intracoastal realty corporation
MLS#:100613291
Source:NC_CCAR
Price summary
- Price:$587,500
- Price per sq. ft.:$273.13
About this home
Welcome to George Anderson Drive in the desirable and highly sought after Pine Valley Estates neighborhood. This beautiful spacious brick home offers an inviting floor plan with comfort, flexibility and plenty of space to grow. The property features a large back yard perfect for entertaining and gardening complete with a dedicated well for irrigation. The finished room over garage (FROG) is ideal for a 4th bedroom, home theater, playroom or office. The possibilities are endless and ready for new faces. The spacious 2 car garage is equiped with built-in cabinetry, utility sink, plenty of work space and washer/dryer area. Additional detatched 2-car garage/workshop w/built in cabinets, an abundance of work space, ventilation and organized spaces to hold kayaks and beach toys. At the rear of the property is a garden area with an additonal 10 x 12 shed for your mowers and gardening supplies. No HOA. Conveniently located and just blocks away from The Pointe at Barclay, Halyburton Park, Cameron Art Museum, Shops, Restuarants, Midtown YMCA, Cross City Trail, New Hanover Hospital, Independance Mall and so much more! Contact us today for your tour of this exceptional property....
Contact an agent
Home facts
- Year built:1980
- Subdivision & Development:Pine Valley Estates
- Listing ID #:100613291
- Added:1 day(s) ago
- Updated:October 30, 2026 at 04:51 AM
Rooms and interior
- Bedrooms:3
- Total bathrooms:3
- Full bathrooms:2
- Half bathrooms:1
- Rooms Total:9
- Flooring:Carpet, Laminate, Tile, Wood
- Bathrooms Description:Walk-in Shower
- Kitchen Description:Disposal, Pantry, Range, Refrigerator
- Bedroom Description:Walk-In Closet(s)
- Living area:2,151 sq. ft.
Heating and cooling
- Cooling:Central Air, Heat Pump
- Heating:Electric, Forced Air, Heat Pump, Heating
- Central air:Yes
Structure and exterior
- Roof:Shingle
- Year built:1980
- Building area:2,151 sq. ft.
- Lot area:0.44 Acres
- Construction Materials:Block, Brick, Vinyl Siding, Wood Frame
- Exterior Features:Covered, Deck, Irrigation System
- Foundation Description:Crawl Space
- Levels:Multi/Split
Schools
- High school:Hoggard
- Middle school:Roland Grise
- Elementary school:Pine Valley
Utilities
- Water:Water Connected
Finances and disclosures
- Price:$587,500
- Price per sq. ft.:$273.13
Features and amenities
- Appliances:Disposal, Range, Refrigerator
- Laundry features:In Garage
- Amenities:Vaulted Ceiling(s), Walk-In Closet(s)
Parking
- Total parking spaces:6
- Parking description:Additional Parking, Attached, Attached Garage, Detached, Garage, Garage Door Opener, Off Street, Storage
- Garage:Yes
- Garage spaces:4

New listings near 535 George Anderson Drive
- Coming Soon
 $499,000Coming Soon2 beds 2 baths1,300 sq. ft.
1914 Nun Street, Wilmington, NC 28403
MLS# LP721750Listed by: KELLER WILLIAMS REALTY (FAYETTEVILLE) - New
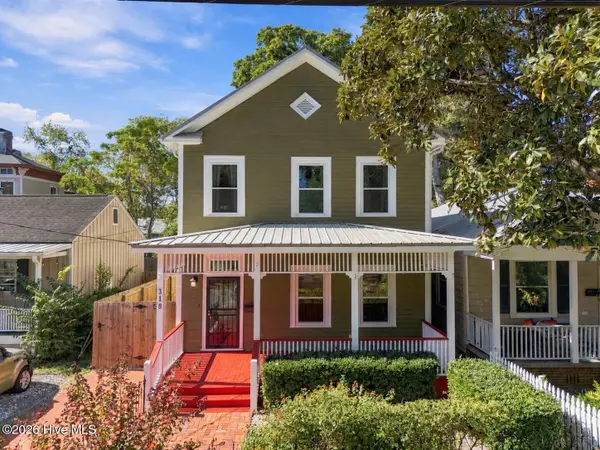 $699,000Active3 beds 3 baths2,594 sq. ft.
318 S 6th Street, Wilmington, NC 28401
MLS# 100613387Listed by: CENTURY 21 COLLECTIVE - New
 $525,000Active2 beds 2 baths4,034 sq. ft.
4833 Waves Pointe, Wilmington, NC 28412
MLS# 100613390Listed by: BLUECOAST REALTY CORPORATION - New
 $420,000Active3 beds 2 baths1,428 sq. ft.
6006 Inland Greens Drive, Wilmington, NC 28405
MLS# 100613338Listed by: COLDWELL BANKER SEA COAST ADVANTAGE - New
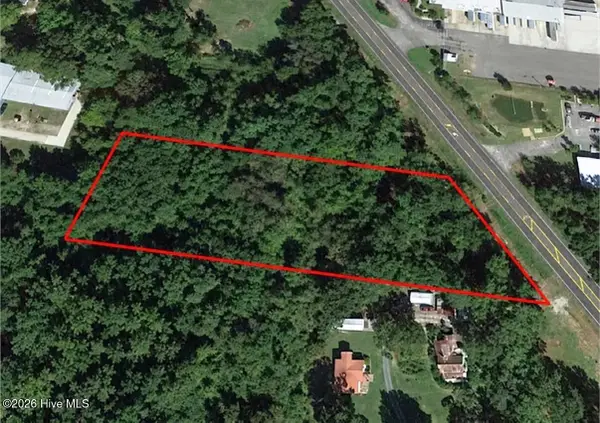 $349,900Active1.99 Acres
2715 N 23rd Street, Wilmington, NC 28401
MLS# 100613349Listed by: REAL BROKER LLC - New
 $99,999Active0.39 Acres
601 Trevis Lane, Wilmington, NC 28412
MLS# 4438864Listed by: MRE BROKERAGE SERVICES LLC  $551,965Pending3 beds 3 baths2,238 sq. ft.
1112 Fawn Valley Way, Wilmington, NC 28409
MLS# 100613244Listed by: HHHUNT HOMES WILMINGTON LLC- $551,965Pending3 beds 3 baths2,238 sq. ft.
1112 Fawn Valley Way, Wilmington, NC 28409
MLS# 100613244Listed by: HHHUNT HOMES WILMINGTON LLC - $551,965Pending3 beds 3 baths2,238 sq. ft.
1112 Fawn Valley Way, Wilmington, NC 28409
MLS# 100613244Listed by: HHHUNT HOMES WILMINGTON LLC


Protect your home and budget from life's surprises with an Assurant Home Warranty, backed by a partner that supports you through every step of homeownership. Explore Plans.
© 2023 - 2026 ERA Franchise Systems LLC. All rights reserved. ERA Franchise Systems LLC fully supports the principles of the Fair Housing Act and the Equal Opportunity Act. ERA, ERA Real Estate powered, and their respective logos are registered service marks of ERA Franchise Systems LLC. Each office is independently owned and operated.