
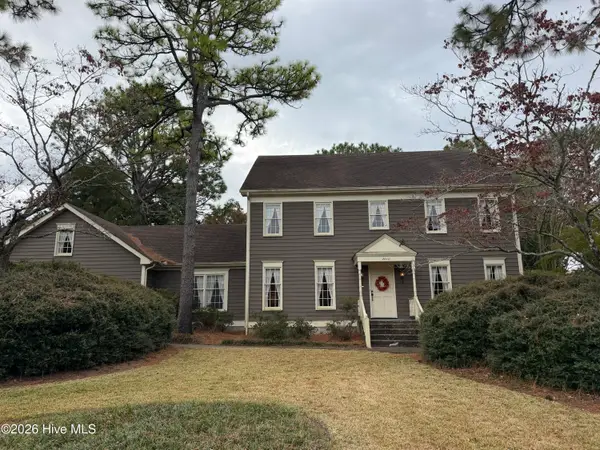
5443 Folklore Way, Wilmington, NC 28412
Local realty services provided by:ERA Wilder Realty
5443 Folklore Way,Wilmington, NC 28412
$448,760
- 3 Beds
- 3 Baths
- 1,573 sq. ft.
- Single family
- Active
Listed by: tyler henrikson
Office: o'shaughnessy new homes llc.
MLS#:100596460
Source:NC_CCAR
Price summary
- Price:$448,760
- Price per sq. ft.:$285.29
About this home
One of the last opportunities to own a new construction home by New Leaf Builders in Riverlights! The Haywood floorplan offers the perfect combination of style, functionality, and comfortable living with 3 bedrooms and 2.5 bathrooms. The thoughtfully designed layout features an upstairs owner's suite, creating an exceptionally spacious and open feel throughout the main living areas. The first floor offers an inviting open-concept design, with the kitchen ideally positioned between the living and dining areas, making it easy to stay connected with family and friends. The kitchen features 42" upper white cabinetry, Desert Silver quartz countertops, and stainless steel appliances, including a natural gas range, microwave, and dishwasher. Upstairs, the owner's suite offers a private retreat with a white dual vanity accented by Desert Silver quartz countertops and a fully tiled walk-in shower. The living room is filled with natural light and provides a comfortable space to relax, while the covered back porch offers the perfect setting for outdoor entertaining or unwinding at the end of the day. The Haywood lives larger than its square footage, offering a smartly designed layout with inviting living spaces and the privacy of an upstairs owner's suite. Don't miss your chance to make this one of the final opportunities to own a brand-new home by New Leaf Builders! Riverlights is a new home community surrounded by the coast and Cape Fear River, where nature is part your everyday routine. With easy access to the Cape Fear River, the intercoastal waterways, a family-friendly pool, a new dog park, gym and a 38-acre lake, you can kayak, paddleboard or stroll along the community dock any time of day. Enjoy the three-mile loop around the lake and scenic nature trails that weave throughout Riverlights. Conveniently located minutes to Historic downtown Wilmington, beaches, restaurants and shopping the location of Riverlights is unbeatable. [Riverlights] [The Haywood]...
Contact an agent
Home facts
- Year built:2026
- Subdivision & Development:Riverlights
- Listing ID #:100596460
- Added:81 day(s) ago
- Updated:November 04, 2026 at 01:52 AM
Rooms and interior
- Bedrooms:3
- Total bathrooms:3
- Full bathrooms:2
- Half bathrooms:1
- Rooms Total:6
- Flooring:Carpet, Laminate
- Bathrooms Description:Walk-in Shower
- Kitchen Description:Dishwasher, Disposal, Gas Range, Kitchen Island, Pantry
- Bedroom Description:Walk-In Closet(s)
- Living area:1,573 sq. ft.
Heating and cooling
- Cooling:Central Air
- Heating:Electric, Heat Pump, Heating
- Central air:Yes
Structure and exterior
- Roof:Architectural Shingle
- Year built:2026
- Building area:1,573 sq. ft.
- Lot area:0.09 Acres
- Construction Materials:Fiber Cement, Wood Frame
- Exterior Features:Covered, Irrigation System
- Foundation Description:Slab
- Levels:2 Story
Schools
- High school:New Hanover
- Middle school:Myrtle Grove
- Elementary school:Williams
Utilities
- Water:Water Connected
- Sewer:Sewer Connected
Finances and disclosures
- Price:$448,760
- Price per sq. ft.:$285.29
Features and amenities
- Appliances:Dishwasher, Disposal
- Laundry features:Laundry Closet, Washer Hookup
- Amenities:Billiard Room, Boat Dock, Clubhouse, Comm Garden, Community Pool, Dog Park, Fitness Center, Jogging Path, Park, Pickleball, Picnic Area, Playground, Restaurant, Street Lights, Trail(s), Walk-In Closet(s)
- Pool features:Community Pool
Parking
- Total parking spaces:3
- Parking description:Covered, Garage, Garage Door Opener, Lighted, Paved
- Garage:Yes
- Garage spaces:1

New listings near 5443 Folklore Way
- Coming Soon
 $499,000Coming Soon2 beds 2 baths1,300 sq. ft.
1914 Nun Street, Wilmington, NC 28403
MLS# LP721750Listed by: KELLER WILLIAMS REALTY (FAYETTEVILLE) - New
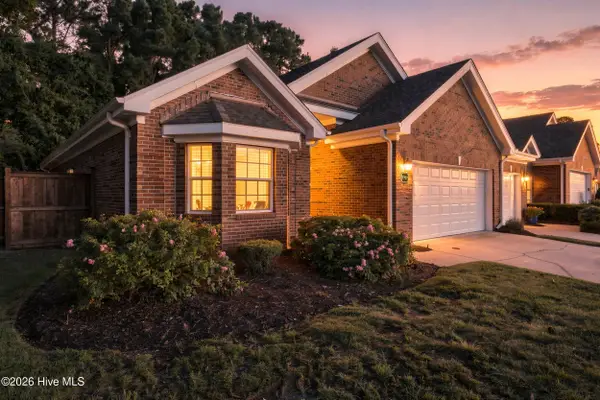 $424,900Active3 beds 2 baths1,615 sq. ft.
7737 Marymount Drive, Wilmington, NC 28411
MLS# 100614313Listed by: KELLER WILLIAMS INNOVATE-WILMINGTON - New
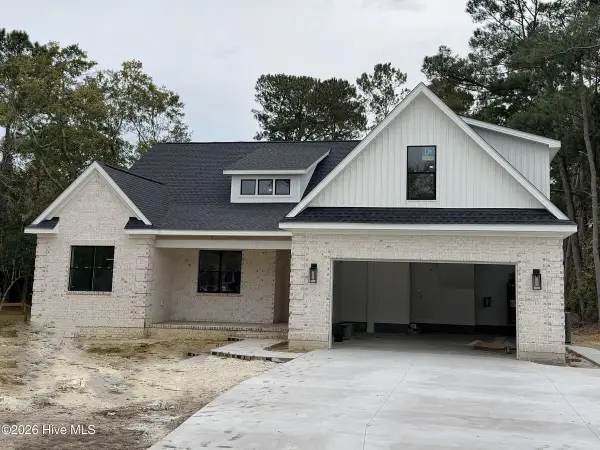 $675,000Active3 beds 3 baths2,482 sq. ft.
226 Scottsdale Drive, Wilmington, NC 28411
MLS# 100614193Listed by: RE/MAX ESSENTIAL - New
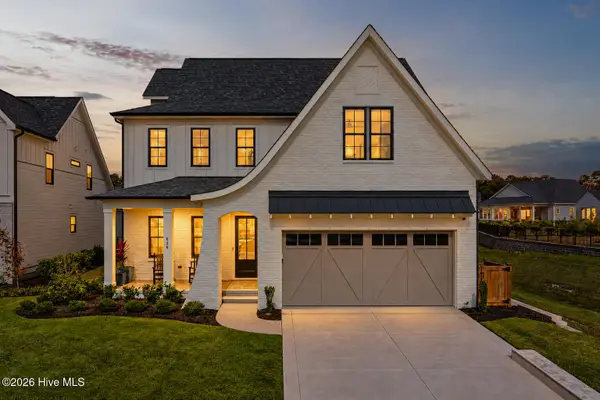 $1,125,000Active4 beds 4 baths3,507 sq. ft.
636 Waterstone Drive, Wilmington, NC 28411
MLS# 100614272Listed by: COLDWELL BANKER SEA COAST ADVANTAGE - New
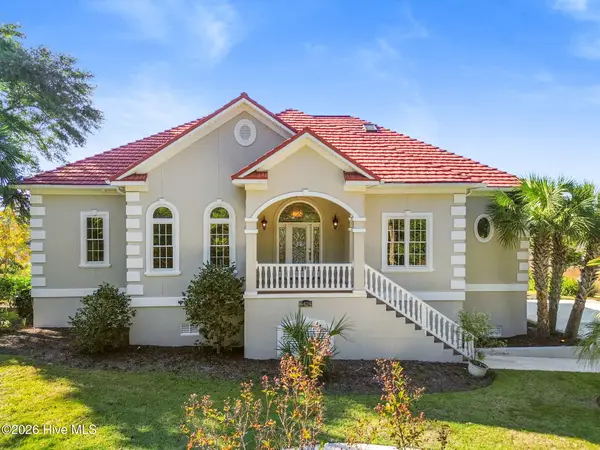 $1,695,000Active4 beds 5 baths4,384 sq. ft.
6424 River Vista Drive, Wilmington, NC 28412
MLS# 100614116Listed by: NEXT KEY REALTY LLC - New
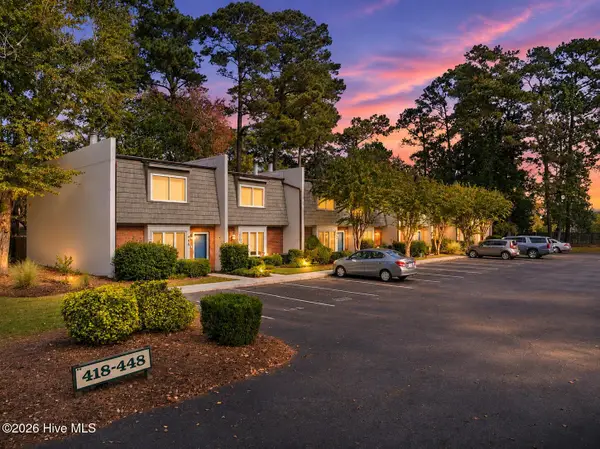 $239,900Active2 beds 2 baths1,420 sq. ft.
444 Cobblestone Drive, Wilmington, NC 28405
MLS# 100614090Listed by: KELLER WILLIAMS INNOVATE-WILMINGTON - New
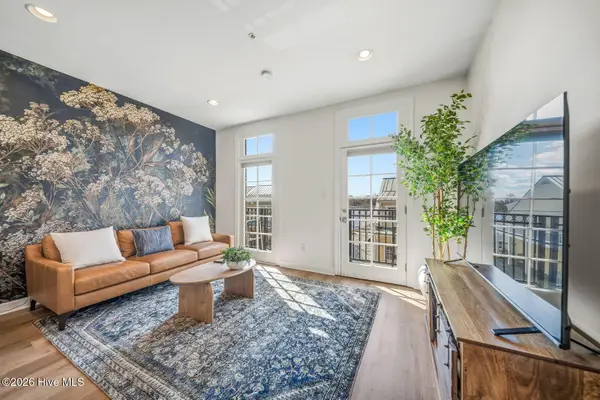 $419,000Active1 beds 1 baths675 sq. ft.
215 S Water Street #Apt 203, Wilmington, NC 28401
MLS# 100614060Listed by: OCEAN VIEWS REAL ESTATE, INC. - New
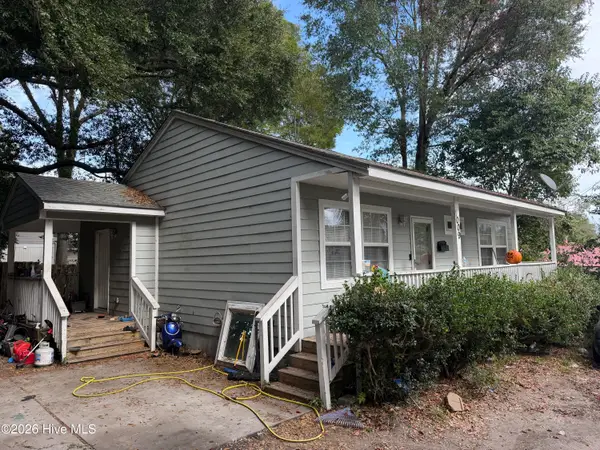 $229,000Active3 beds 1 baths960 sq. ft.
1009 Shaws Alley, Wilmington, NC 28401
MLS# 100614027Listed by: INTRACOASTAL REALTY CORPORATION - New
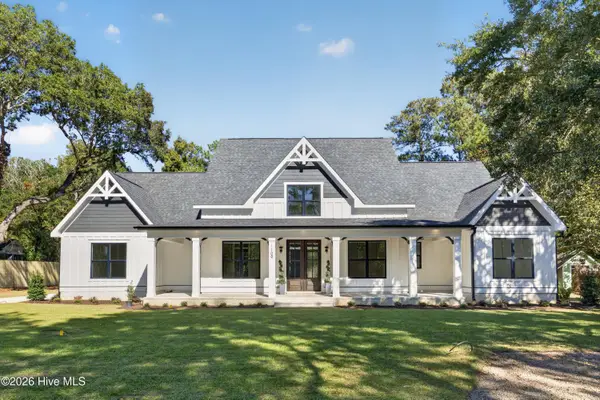 $1,085,000Active5 beds 5 baths3,465 sq. ft.
1109 Davis Sound Lane, Wilmington, NC 28409
MLS# 100613945Listed by: WICKER PROPERTIES OF THE CAROLINAS, INC. - New
 $800,000Active5 beds 4 baths3,609 sq. ft.
2010 Graymont Drive, Wilmington, NC 28403
MLS# 100613957Listed by: COLDWELL BANKER SEA COAST ADVANTAGE-MIDTOWN


Protect your home and budget from life's surprises with an Assurant Home Warranty, backed by a partner that supports you through every step of homeownership. Explore Plans.
© 2023 - 2026 ERA Franchise Systems LLC. All rights reserved. ERA Franchise Systems LLC fully supports the principles of the Fair Housing Act and the Equal Opportunity Act. ERA, ERA Real Estate powered, and their respective logos are registered service marks of ERA Franchise Systems LLC. Each office is independently owned and operated.