
5500 N Toddlo Court, Wilmington, NC 28409
Local realty services provided by:ERA Wilder Realty
5500 N Toddlo Court,Wilmington, NC 28409
$564,000
- 3 Beds
- 3 Baths
- - sq. ft.
- Single family
- Sold
Listed by: cisco cardoso, lily a cardoso
Office: cardoso & company
MLS#:100587786
Source:NC_CCAR
Sorry, we are unable to map this address
Price summary
- Price:$564,000
About this home
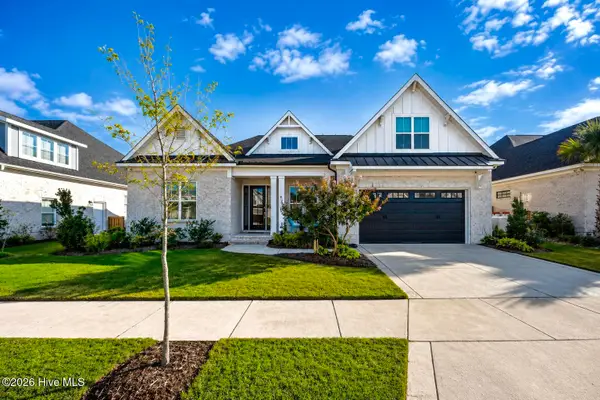
Centrally located 3Bdr/2.5 bath Traditional in Monkey Junctions quiet Greenbriar/Brenwyck neighborhood, just 10 minute ride to Trails End Public boat ramp,15 Min to Carolina Bch, Historic Downtown and UNCW. Several recent upgrades include: Expanded rear deck, fully fenced back yard, New french doors, crawlspace encapsilation, New berber carpet and more. This neat and clean home also boasts a flex space upstairs by the catwalk.
Contact an agent
Home facts
- Year built:1998
- Subdivision & Development:Brenwyck
- Listing ID #:100587786
- Added:57 day(s) ago
- Updated:September 05, 2026 at 07:18 AM
Rooms and interior
- Bedrooms:3
- Total bathrooms:3
- Full bathrooms:2
- Half bathrooms:1
- Rooms Total:8
- Flooring:Bamboo, Carpet, Laminate, Tile
- Bathrooms Description:Walk-in Shower
- Kitchen Description:Dishwasher, Disposal, Ice Maker, Kitchen Island, Pantry, Range, Refrigerator
- Bedroom Description:Master Downstairs, Walk-In Closet(s)
Heating and cooling
- Cooling:Central Air, Heat Pump
- Heating:Electric, Forced Air, Heat Pump, Heating
- Central air:Yes
Structure and exterior
- Roof:Architectural Shingle
- Year built:1998
- Construction Materials:Brick Veneer, Vinyl Siding, Wood Frame
- Exterior Features:Covered, Deck, Porch
- Foundation Description:Block, Crawl Space
- Levels:2 Story
Schools
- High school:Ashley
- Middle school:Myrtle Grove
- Elementary school:Bellamy
Utilities
- Water:Water Connected
- Sewer:Sewer Connected
Finances and disclosures
- Price:$564,000
Features and amenities
- Appliances:Dishwasher, Disposal, Dryer, Ice Maker, Range, Refrigerator, Washer
- Laundry features:Dryer, Laundry Room, Washer
- Amenities:Blinds/Shades, Ceiling Fan(s), Walk-In Closet(s)
Parking
- Total parking spaces:6
- Parking description:Attached Garage, Concrete, Garage, Garage Door Opener, Off Street, On Site, Paved
- Garage:Yes
- Garage spaces:2

New listings near 5500 N Toddlo Court
- Coming Soon
 $499,000Coming Soon2 beds 2 baths1,300 sq. ft.
1914 Nun Street, Wilmington, NC 28403
MLS# LP721750Listed by: KELLER WILLIAMS REALTY (FAYETTEVILLE) - New
 $409,000Active3 beds 3 baths1,893 sq. ft.
124 S 29th Street, Wilmington, NC 28403
MLS# 100601645Listed by: BLUECOAST REALTY CORPORATION - New
 $749,900Active6 beds 3 baths3,657 sq. ft.
3228 Red Berry Drive, Wilmington, NC 28409
MLS# 100601604Listed by: KELLER WILLIAMS INNOVATE-WILMINGTON - New
 $279,900Active3 beds 2 baths1,100 sq. ft.
821 Bay Blossom Drive, Wilmington, NC 28411
MLS# 100601609Listed by: KELLER WILLIAMS INNOVATE-WILMINGTON - New
 $775,000Active5 beds 4 baths3,410 sq. ft.
454 Lady Bug Lane, Wilmington, NC 28411
MLS# 100601426Listed by: NEST REALTY - New
 $875,000Active4 beds 3 baths3,005 sq. ft.
3612 Mason Port Drive, Wilmington, NC 28409
MLS# 100601570Listed by: FONVILLE MORISEY & BAREFOOT - New
 $585,000Active3 beds 2 baths1,477 sq. ft.
512 S 18th Street, Wilmington, NC 28403
MLS# 100601588Listed by: RE/MAX ESSENTIAL - New
 $237,500Active3 beds 2 baths1,512 sq. ft.
1418 Willoughby Park Court #Unit 8, Wilmington, NC 28412
MLS# 100601485Listed by: RE/MAX SOUTHERN PROPERTIES - New
 $895,000Active4 beds 3 baths2,729 sq. ft.
6240 Mirage Way, Wilmington, NC 28409
MLS# 100601486Listed by: KELLER WILLIAMS INNOVATE-WILMINGTON - New
 $499,975Active2 beds 2 baths1,401 sq. ft.
2105 Camellia Drive, Wilmington, NC 28403
MLS# 100601499Listed by: LANDMARK SOTHEBY'S INTERNATIONAL REALTY


Protect your home and budget from life's surprises with an Assurant Home Warranty, backed by a partner that supports you through every step of homeownership. Explore Plans.
© 2023 - 2026 ERA Franchise Systems LLC. All rights reserved. ERA Franchise Systems LLC fully supports the principles of the Fair Housing Act and the Equal Opportunity Act. ERA, ERA Real Estate powered, and their respective logos are registered service marks of ERA Franchise Systems LLC. Each office is independently owned and operated.