
5908 Wayfarer Trail #65, Wilmington, NC 28409
Local realty services provided by:ERA Strother Real Estate
5908 Wayfarer Trail #65,Wilmington, NC 28409
$650,000
- 3 Beds
- 3 Baths
- - sq. ft.
- Single family
- Sold
Listed by: rainey e wallace
Office: intracoastal realty corporation
MLS#:100588102
Source:NC_CCAR
Sorry, we are unable to map this address
Price summary
- Price:$650,000
About this home
Tucked away off Greenville Loop Road and backing to 25 acres of new city owned park land, this 2016 built Penton Development home offers a rare blend of privacy and community. The park land will be activated for public use within five years and will eventually connect to the Greenville Loop Trail, adding even more value to this already special setting. White exteriors with metal roofs sit against natural, tree filled landscaping, giving this neighborhood a look unlike anywhere else in Wilmington. Manicured streetscapes give way to wooded trails that wind through the community, making you feel worlds away from the noise, even though you're walkable to Bradley Creek Elementary.
Inside, a downstairs primary suite offers remote shades, a spacious walk in closet with wood built ins and an ensuite bath with a soaking tub, tiled shower, double vanity, and water closet. Hardwood floors run throughout the freshly painted downstairs living areas. The kitchen features shaker style cabinets, quartz countertops, stainless appliances, and a Culligan water filter at the sink. Tall ceilings and abundant natural light fill the main level, which opens to a screened porch and fenced backyard, perfect for everyday living or entertaining.
Upstairs you'll find a flexible bonus space with built in cabinetry and a built in desk, two additional bedrooms, and a full tile bathroom, ideal for guests, kids, or a home office setup.
The two car garage includes a built in drop zone at the entry and is wired for a Tesla charger. Storage is plentiful throughout the home.
Community amenities include sidewalk and tree lined streets, a clubhouse and pool, a community fireplace, and direct access to the neighborhood's greenspace. This is a well built home with a functional floorplan suited to many stages of life, in one of the best sections of the neighborhood....
Contact an agent
Home facts
- Year built:2016
- Subdivision & Development:Shinnwood West
- Listing ID #:100588102
- Added:45 day(s) ago
- Updated:August 25, 2026 at 07:17 AM
Rooms and interior
- Bedrooms:3
- Total bathrooms:3
- Full bathrooms:2
- Half bathrooms:1
- Rooms Total:8
- Flooring:Carpet, Tile, Wood
- Bathrooms Description:Walk-in Shower
- Kitchen Description:Dishwasher, Disposal, Pantry
- Bedroom Description:Master Downstairs, Walk-In Closet(s)
Heating and cooling
- Cooling:Central Air
- Heating:Electric, Forced Air, Heating
- Central air:Yes
Structure and exterior
- Roof:Metal
- Year built:2016
- Construction Materials:Composition, Wood Frame
- Exterior Features:Covered, Irrigation System, Patio, Porch, Screened
- Foundation Description:Raised, Slab
- Levels:2 Story
Schools
- High school:Hoggard
- Middle school:Roland Grise
- Elementary school:Bradley Creek
Utilities
- Water:Water Connected
- Sewer:Sewer Connected
Finances and disclosures
- Price:$650,000
Features and amenities
- Appliances:Dishwasher, Disposal
- Laundry features:Laundry Room, Washer Hookup
- Amenities:Ceiling Fan(s), Comm Garden, Community Pool, Management, Solid Surface, Taxes, Trail(s), Tray Ceiling(s), Walk-In Closet(s)
- Pool features:Community Pool
Parking
- Total parking spaces:4
- Parking description:Attached Garage, Garage, Garage Door Opener, Paved
- Garage:Yes
- Garage spaces:2

New listings near 5908 Wayfarer Trail #65
- Coming Soon
 $499,000Coming Soon2 beds 2 baths1,300 sq. ft.
1914 Nun Street, Wilmington, NC 28403
MLS# LP721750Listed by: KELLER WILLIAMS REALTY (FAYETTEVILLE) 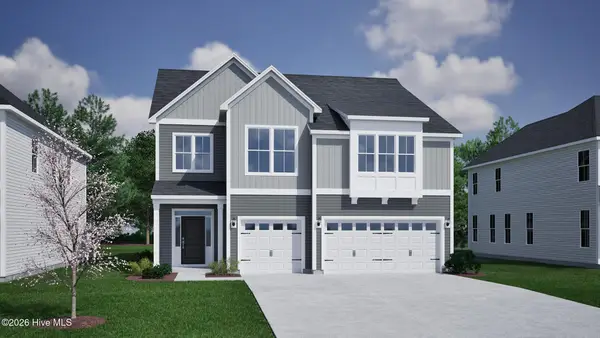 $722,555Pending5 beds 4 baths3,062 sq. ft.
173 Lilaput Circle, Wilmington, NC 28411
MLS# 100598634Listed by: MUNGO HOMES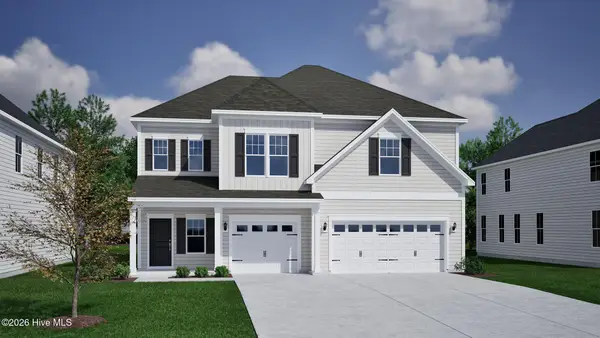 $714,749Pending5 beds 3 baths3,559 sq. ft.
427 Heart Pine Avenue, Wilmington, NC 28411
MLS# 100598635Listed by: MUNGO HOMES- New
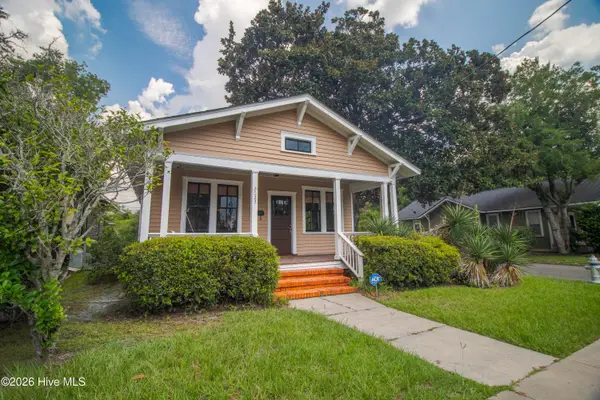 $379,900Active3 beds 1 baths1,172 sq. ft.
2023 Creecy Avenue, Wilmington, NC 28403
MLS# 100598631Listed by: COLDWELL BANKER SEA COAST ADVANTAGE - New
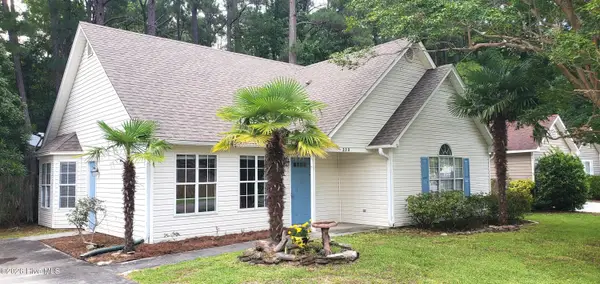 $335,000Active3 beds 2 baths1,530 sq. ft.
330 Brighton Road, Wilmington, NC 28409
MLS# 100598579Listed by: RE/MAX ESSENTIAL - New
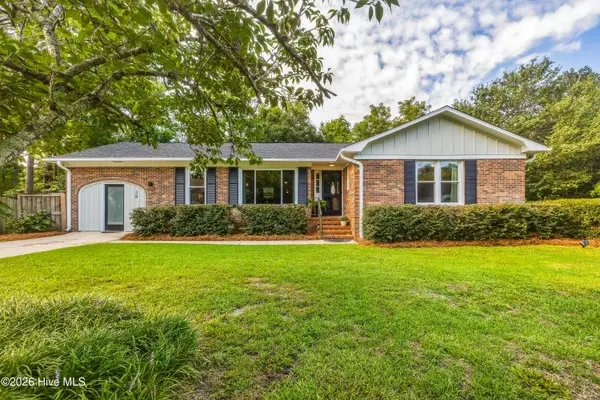 $498,500Active3 beds 2 baths1,955 sq. ft.
38 Pelican Point Road, Wilmington, NC 28409
MLS# 100598592Listed by: INTRACOASTAL REALTY CORPORATION - New
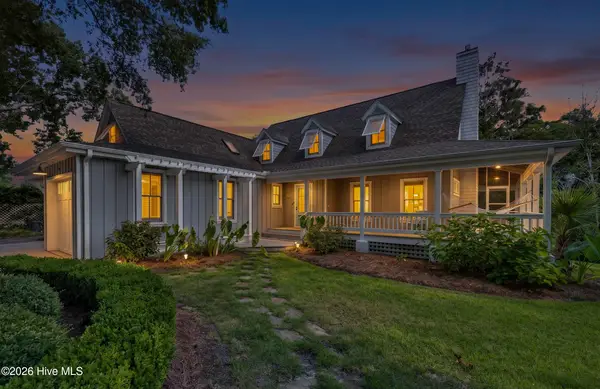 $1,790,000Active3 beds 3 baths2,544 sq. ft.
7200 Airlie Place, Wilmington, NC 28403
MLS# 100598599Listed by: COLDWELL BANKER SEA COAST ADVANTAGE 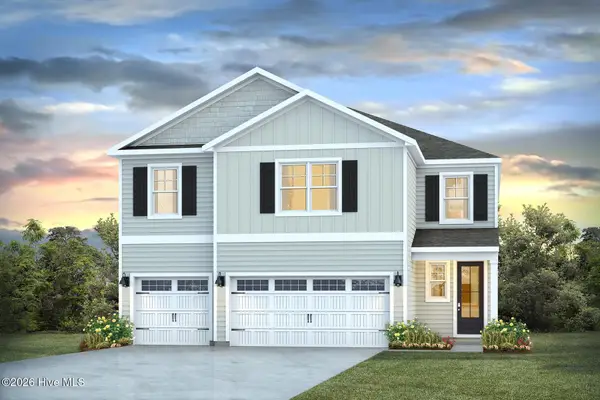 $580,490Pending5 beds 5 baths3,503 sq. ft.
85 Pasture Street #Lot 453, Wilmington, NC 28411
MLS# 100598531Listed by: D.R. HORTON, INC- New
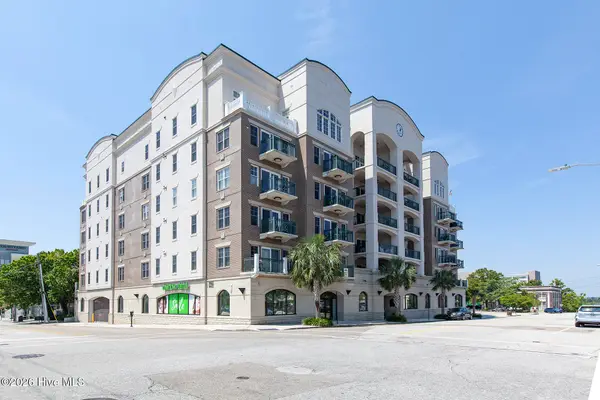 $995,000Active3 beds 2 baths2,133 sq. ft.
124 Walnut Street #Apt 607, Wilmington, NC 28401
MLS# 100598537Listed by: TOWN & COUNTRY REAL ESTATE - New
 $369,900Active1 beds 1 baths410 sq. ft.
215 S Water Street #Apt 107, Wilmington, NC 28401
MLS# 100598545Listed by: COLDWELL BANKER SEA COAST ADVANTAGE


Protect your home and budget from life's surprises with an Assurant Home Warranty, backed by a partner that supports you through every step of homeownership. Explore Plans.
© 2023 - 2026 ERA Franchise Systems LLC. All rights reserved. ERA Franchise Systems LLC fully supports the principles of the Fair Housing Act and the Equal Opportunity Act. ERA, ERA Real Estate powered, and their respective logos are registered service marks of ERA Franchise Systems LLC. Each office is independently owned and operated.