
617 S 5th Avenue, Wilmington, NC 28401
Local realty services provided by:ERA Strother Real Estate
617 S 5th Avenue,Wilmington, NC 28401
$600,000
- 3 Beds
- 3 Baths
- 1,804 sq. ft.
- Single family
- Pending
Listed by: sarah wagner, jacie dykes
Office: choice residential real estate, llc.
MLS#:100601230
Source:NC_CCAR
Price summary
- Price:$600,000
- Price per sq. ft.:$332.59
About this home
If your dream has always been to live in downtown Wilmington, but you'd prefer a home built in this century, 617 S 5th Avenue is for you! Built in 2006, this three bedroom, two and a half bath home offers a bright, spacious floor plan just steps from the charm of Castle Street.
From morning coffee at Luna Caffe and a class at Terra Sol Yoga Studio to dinner at Olivero or Rx Chicken & Oysters, some of Wilmington's most loved spots are just steps from your front door.
Inside, the main level is designed for easy living and entertaining, with a bright, open concept layout that creates a natural connection between the kitchen, dining, and living spaces. A walk in pantry provides generous storage, while the dedicated laundry room just off the kitchen adds functionality that can be hard to find in downtown Wilmington homes.
Upstairs, three bedrooms offer comfortable separation from the main living areas, including a spacious primary suite with an ensuite bath, walk in closet, and private balcony that creates an inviting outdoor retreat.
Heading outside, a large deck provides plenty of space for relaxing, dining, and entertaining. The property also offers valuable ADU potential, with zoning that allows for an accessory dwelling unit that could create space for a guest house, home office, studio, additional living area, or added rental income potential.
Whether you're searching for a primary residence in downtown Wilmington or an investment property with strong rental potential, this home offers a unique combination of newer construction, a modern floor plan, ADU potential, and walkability to the restaurants, coffee shops, and local businesses that make Castle Street such a vibrant part of downtown Wilmington....
Contact an agent
Home facts
- Year built:2006
- Subdivision & Development:Downtown
- Listing ID #:100601230
- Added:4 day(s) ago
- Updated:September 08, 2026 at 04:57 AM
Rooms and interior
- Bedrooms:3
- Total bathrooms:3
- Full bathrooms:2
- Half bathrooms:1
- Rooms Total:8
- Flooring:Bamboo, Carpet, Tile
- Kitchen Description:Dishwasher, Freezer, Pantry, Refrigerator
- Bedroom Description:Walk-In Closet(s)
- Living area:1,804 sq. ft.
Heating and cooling
- Cooling:Central Air
- Heating:Electric, Heat Pump, Heating
- Central air:Yes
Structure and exterior
- Roof:Shingle
- Year built:2006
- Building area:1,804 sq. ft.
- Lot area:0.13 Acres
- Construction Materials:Composition, Wood Frame
- Exterior Features:Deck
- Foundation Description:Crawl Space
- Levels:2 Story
Schools
- High school:New Hanover
- Middle school:Williston
- Elementary school:Snipes
Utilities
- Water:Water Connected
- Sewer:Sewer Connected
Finances and disclosures
- Price:$600,000
- Price per sq. ft.:$332.59
Features and amenities
- Appliances:Dishwasher, Dryer, Freezer, Refrigerator, Washer
- Laundry features:Dryer, Laundry Room, Washer
- Amenities:Ceiling Fan(s), Walk-In Closet(s)
Parking
- Parking description:Concrete, On Site, On Street, Paved, Shared Driveway

New listings near 617 S 5th Avenue
- Coming Soon
 $499,000Coming Soon2 beds 2 baths1,300 sq. ft.
1914 Nun Street, Wilmington, NC 28403
MLS# LP721750Listed by: KELLER WILLIAMS REALTY (FAYETTEVILLE) - New
 $259,000Active2 beds 2 baths1,016 sq. ft.
128 Lullwater Drive #Unit B, Wilmington, NC 28403
MLS# 100601931Listed by: ESSENTIAL RENTAL MANAGEMENT COMPANY - New
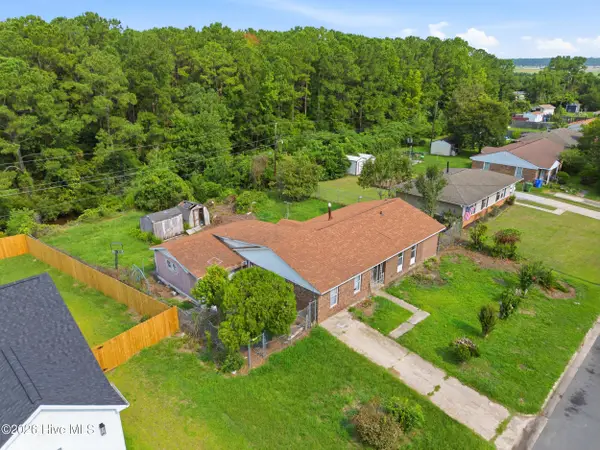 $175,000Active2 beds 2 baths1,342 sq. ft.
1501 N 26th Street, Wilmington, NC 28405
MLS# 100601850Listed by: EXP REALTY - New
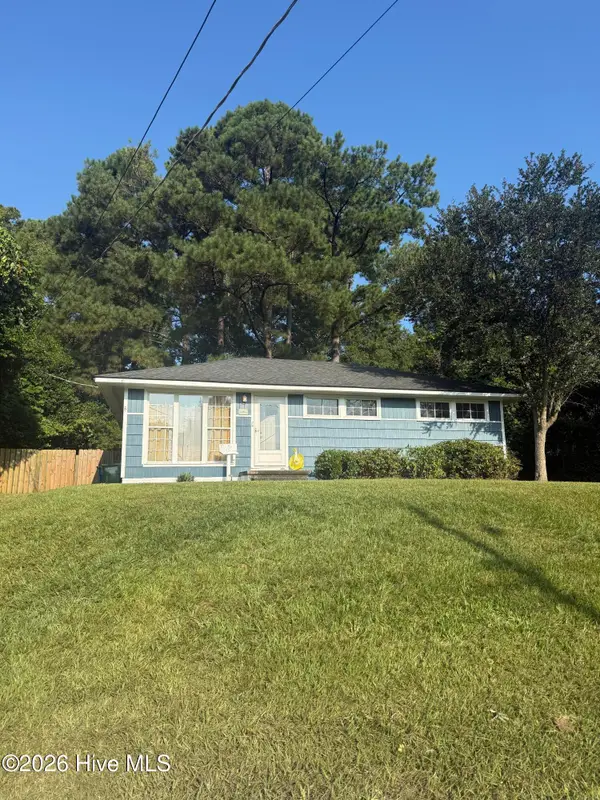 $364,000Active3 beds 1 baths901 sq. ft.
606 Rosemont Avenue, Wilmington, NC 28403
MLS# 100601861Listed by: KELLER WILLIAMS INNOVATE-KBT - New
 $390,000Active3 beds 2 baths1,236 sq. ft.
3412 Sparrow Hawk Court, Wilmington, NC 28409
MLS# 100601812Listed by: BERKSHIRE HATHAWAY HOMESERVICES CAROLINA PREMIER PROPERTIES - New
 $1,195,000Active4 beds 4 baths2,872 sq. ft.
601 Bedminister Lane, Wilmington, NC 28405
MLS# 100601807Listed by: LANDFALL REALTY, LLC - New
 $1,795,000Active6 beds 7 baths4,761 sq. ft.
118 S 4th Street, Wilmington, NC 28401
MLS# 100601788Listed by: INTRACOASTAL REALTY CORPORATION - New
 $599,999Active4 beds 3 baths2,594 sq. ft.
5212 Crosswinds Drive, Wilmington, NC 28409
MLS# 100601748Listed by: COLDWELL BANKER SEA COAST ADVANTAGE - New
 $450,000Active3 beds 3 baths2,272 sq. ft.
Address Withheld By Seller, Wilmington, NC 28411
MLS# 100601732Listed by: KELLER WILLIAMS INNOVATE-WILMINGTON - New
 $417,400Active2 beds 2 baths1,078 sq. ft.
704 S 3rd Street, Wilmington, NC 28401
MLS# 100601685Listed by: THE SALTWATER AGENCY LLC


Protect your home and budget from life's surprises with an Assurant Home Warranty, backed by a partner that supports you through every step of homeownership. Explore Plans.
© 2023 - 2026 ERA Franchise Systems LLC. All rights reserved. ERA Franchise Systems LLC fully supports the principles of the Fair Housing Act and the Equal Opportunity Act. ERA, ERA Real Estate powered, and their respective logos are registered service marks of ERA Franchise Systems LLC. Each office is independently owned and operated.