
6420 River Vista Drive, Wilmington, NC 28412
Local realty services provided by:ERA Strother Real Estate
Listed by: brett knowles
Office: coldwell banker sea coast advantage
MLS#:100587974
Source:NC_CCAR
Price summary
- Price:$1,750,000
- Price per sq. ft.:$435.87
About this home
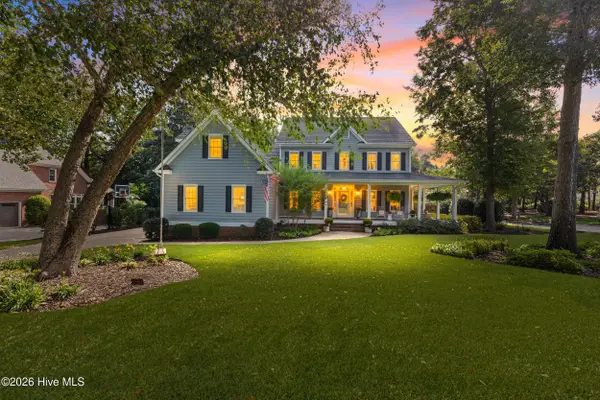
Experience breathtaking panoramic views of the historic Cape Fear River from this luxurious 4,000+ sqft waterfront home crafted as the personal residence of the builder. Just minutes from the vibrant Wilmington Riverfront District and the Carolina Beach Boardwalk. This 4 level masterpiece is accessible via an elevator enjoying stunning vistas from every floor. Potential 5 bedroom use. Loaded with amenities such as detailed moldings, engineered wood and tile floors, upgraded fixtures along with plantation shutters throughout. Ground level guest suite has a kitchenette and can be used as primary bedroom. Open concept 2nd level boasts a chefs kitchen with designer appliances, gas stove/cooktop and a large center island dining area. Additional traditional dining room. The spacious great room features coffered ceiling and gas fireplace. The massive master suite has an octagon tray ceiling, dual walk-in closets and a huge elegant bath a large zero entry shower. The top floor leisure room with wet bar offers endless possibilities, such as a 5th bedroom and has striking views. Outside enjoy dramatic sunsets from 2 covered porches with stained pine ceilings. Marsh and conservation island protected frontage. .93 acre cul-de-sac lot. Quaint gated community that has easy access to River Road Park. This custom built home is a true coastal retreat offering a lifestyle like no other....
Contact an agent
Home facts
- Year built:2022
- Subdivision & Development:Elliott Place
- Listing ID #:100587974
- Added:91 day(s) ago
- Updated:October 09, 2026 at 10:46 AM
Rooms and interior
- Bedrooms:3
- Total bathrooms:4
- Full bathrooms:4
- Rooms Total:10
- Flooring:Tile, Wood
- Bathrooms Description:Walk-in Shower
- Kitchen Description:Dishwasher, Kitchen Island, Pantry
- Bedroom Description:Walk-In Closet(s)
- Living area:4,015 sq. ft.
Heating and cooling
- Cooling:Central Air
- Heating:Electric, Forced Air, Heating
- Central air:Yes
Structure and exterior
- Roof:Metal
- Year built:2022
- Building area:4,015 sq. ft.
- Lot area:0.93 Acres
- Construction Materials:Fiber Cement, Wood Frame
- Exterior Features:Covered, Irrigation System, Open, Patio, Porch
- Foundation Description:Pilings, Slab
- Levels:Three Or More
Schools
- High school:Ashley
- Middle school:Murray
- Elementary school:Anderson
Utilities
- Water:Well
Finances and disclosures
- Price:$1,750,000
- Price per sq. ft.:$435.87
Features and amenities
- Appliances:Dishwasher, Dryer, Washer
- Laundry features:Dryer, Laundry Room, Washer
- Amenities:Ceiling Fan(s), Gated, Management, Solid Surface, Tray Ceiling(s), Walk-In Closet(s)
Parking
- Total parking spaces:2
- Parking description:Attached Garage, Concrete, On Site, Paved
- Garage:Yes
- Garage spaces:2

New listings near 6420 River Vista Drive
- Coming Soon
 $499,000Coming Soon2 beds 2 baths1,300 sq. ft.
1914 Nun Street, Wilmington, NC 28403
MLS# LP721750Listed by: KELLER WILLIAMS REALTY (FAYETTEVILLE) - New
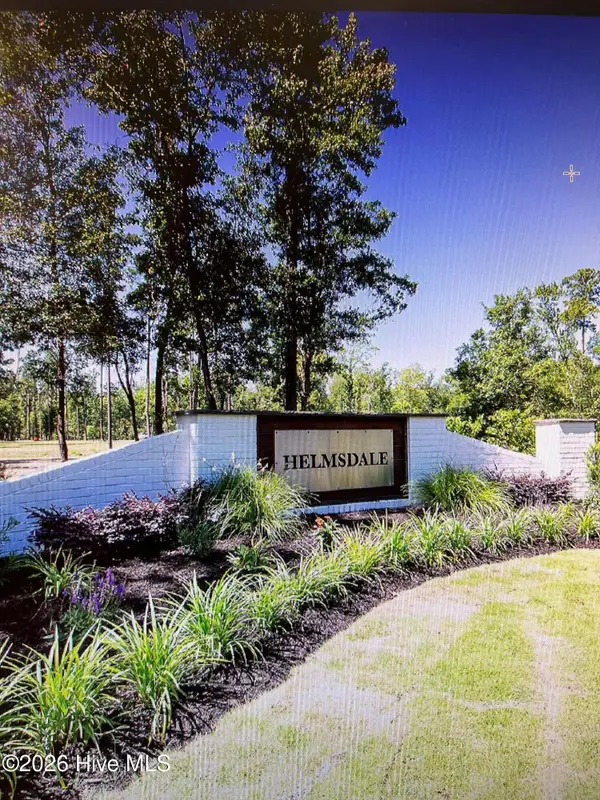 $525,000Active0.72 Acres
718 Helmsdale Drive, Wilmington, NC 28405
MLS# 100609379Listed by: LANDFALL REALTY, LLC - New
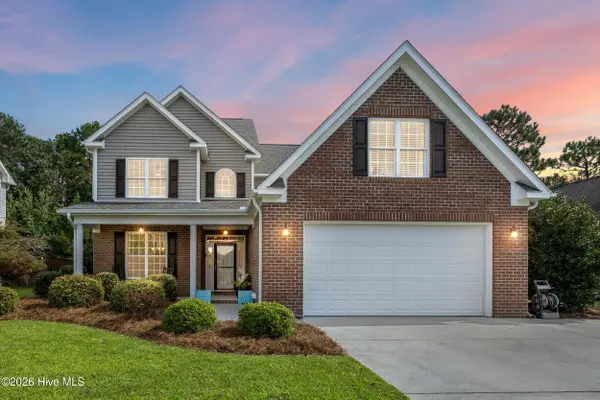 $599,900Active4 beds 4 baths2,740 sq. ft.
7061 Forest Bend Lane, Wilmington, NC 28411
MLS# 100609386Listed by: KELLER WILLIAMS INNOVATE-WILMINGTON - New
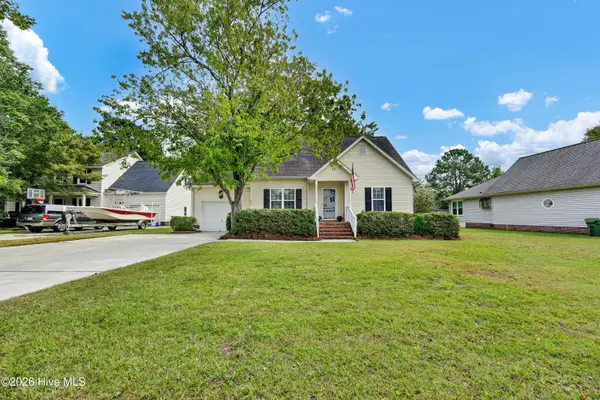 $465,000Active4 beds 3 baths1,832 sq. ft.
609 Kings Arm Court, Wilmington, NC 28409
MLS# 100609363Listed by: INTRACOASTAL REALTY CORPORATION - New
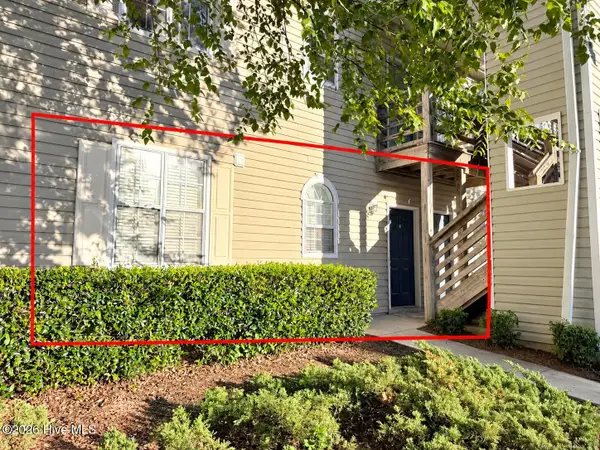 $189,000Active2 beds 2 baths1,090 sq. ft.
729 Bragg Drive #Apt C, Wilmington, NC 28412
MLS# 100609367Listed by: LIVING SEASIDE REALTY GROUP - New
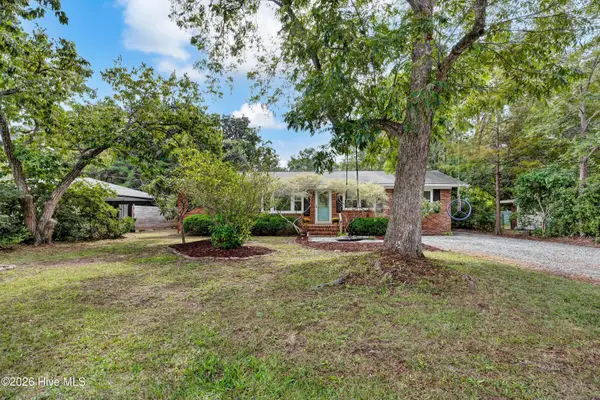 $449,000Active3 beds 2 baths1,364 sq. ft.
116 Shorewood Hills Drive, Wilmington, NC 28409
MLS# 100609374Listed by: INTRACOASTAL REALTY CORPORATION - New
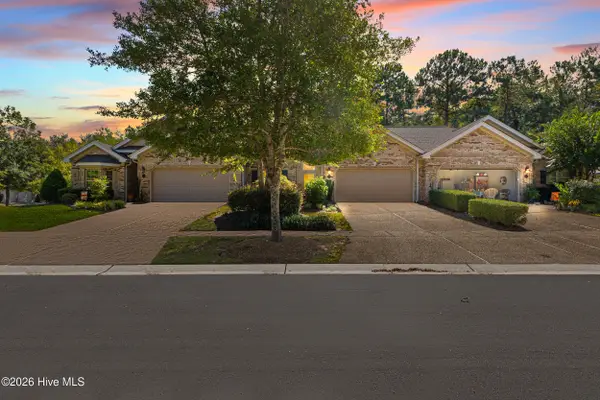 $349,999Active2 beds 2 baths1,416 sq. ft.
1018 Groppo Cove, Wilmington, NC 28412
MLS# 100609297Listed by: THE BRADDOCK GROUP, LLC - New
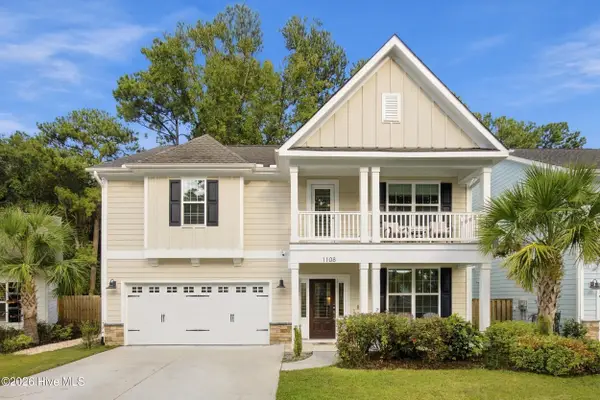 $725,000Active3 beds 3 baths2,709 sq. ft.
1108 Sea Lavender Drive, Wilmington, NC 28403
MLS# 100609314Listed by: KELLER WILLIAMS INNOVATE-KBT - New
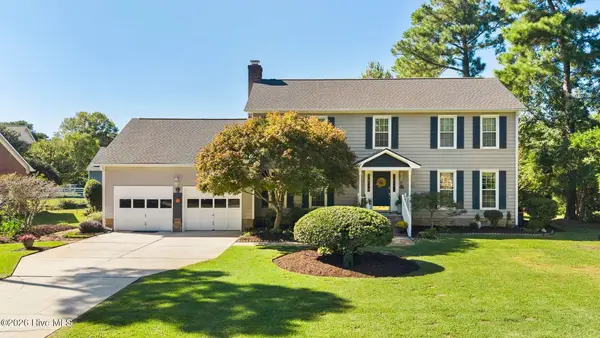 $580,000Active4 beds 3 baths2,618 sq. ft.
3232 Grey Leaf Drive, Wilmington, NC 28409
MLS# 100609236Listed by: COLDWELL BANKER SEA COAST ADVANTAGE-MIDTOWN - New
 $1,325,000Active5 beds 5 baths4,140 sq. ft.
7513 Jonquil Court, Wilmington, NC 28409
MLS# 100609231Listed by: NEST REALTY


Protect your home and budget from life's surprises with an Assurant Home Warranty, backed by a partner that supports you through every step of homeownership. Explore Plans.
© 2023 - 2026 ERA Franchise Systems LLC. All rights reserved. ERA Franchise Systems LLC fully supports the principles of the Fair Housing Act and the Equal Opportunity Act. ERA, ERA Real Estate powered, and their respective logos are registered service marks of ERA Franchise Systems LLC. Each office is independently owned and operated.