
6612 Spring Garden Drive, Wilmington, NC 28403
Local realty services provided by:ERA Strother Real Estate
Listed by: vance b young
Office: intracoastal realty corporation
MLS#:100593042
Source:NC_CCAR
Price summary
- Price:$3,995,000
- Price per sq. ft.:$1,070.18
About this home
Location, location, location! The best of Wilmington can be found on the iconic scenic byway of Airlie Road. The private community of Spring Garden is comprised of only 8 homes, overlooks the shores of deepwater Bradley Creek and abuts cherished Airlie Gardens with miles of trails and planted gardens. This Charleston inspired design embraces the .86 acre waterfront property with a magnificent canopy of century old, moss draped live oaks. With 0ver 3700 square feet of heated space and nearly 6,000 sq ft under roof including over 500 square feet of covered porches, the timeless design makes for elegant entertaining and outdoor living. A southern exposure off the back of the house welcomes the prevailing sea breeze and southern sun over the water with magical filtered sun light thru the live oak canopy. Approaching the house will take you on a circular gravel drive with lush landscaping and a graceful entry up the stairs to a deep covered front porch. Stepping into the marble tiled foyer, your eye will immediately be captured by the oversized arched windows overlooking Bradley Creek with a large, gently sloping lawn to the water. A curved balcony overlook and stately columns frame the foyer that is open to the dining room and great room with vaulted ceiling and electric fireplace. Guests will gather in the oversized all white/stainless kitchen with keeping room, breakfast area and raised bar all overlooking the water. The first floor waterfront master suite has a generous bath with dual vanity and large walk in closet. The second floor features two huge guest suites each with private bath and walkout balcony overlooking Bradley Creek. An additional laundry and study are also found on this level as are several large attic storage areas. If you are a car collector and just have lots of toys, this house is for you! The lower level features a drive thru garage with parking for 8-10 cars! The neighborhood includes a new community dock, recently dredged, with ipe decking and a deeded 30 foot boat slip. Boating does not get any better than from the shores of Bradley Creek. A quick 5 minute cruise for lunch or dinner at Dockside or Bridgetender, an unforgettable day can be found with a 10 minute cruise to the unspoiled Masonboro Island or a day of ocean fishing thru the protected deepwater Masonboro inlet.
When only the best will do!...
Contact an agent
Home facts
- Year built:2000
- Subdivision & Development:Corbett Place at Arlie
- Listing ID #:100593042
- Added:49 day(s) ago
- Updated:September 19, 2026 at 08:31 AM
Rooms and interior
- Bedrooms:3
- Total bathrooms:4
- Full bathrooms:3
- Half bathrooms:1
- Rooms Total:11
- Flooring:Marble, Tile, Wood
- Bathrooms Description:Walk-in Shower
- Kitchen Description:Dishwasher, Disposal, Range, Refrigerator
- Bedroom Description:Master Downstairs
- Living area:3,733 sq. ft.
Heating and cooling
- Cooling:Central Air
- Heating:Electric, Heat Pump, Heating
- Central air:Yes
Structure and exterior
- Roof:Architectural Shingle
- Year built:2000
- Building area:3,733 sq. ft.
- Lot area:0.86 Acres
- Construction Materials:Composition, Wood Frame
- Exterior Features:Covered, Deck, Irrigation System, Patio, Porch
- Foundation Description:Block, Pilings, Raised
- Levels:2 Story
Schools
- High school:Hoggard
- Middle school:Noble
- Elementary school:Wrightsville Beach
Utilities
- Water:Water Connected
- Sewer:Sewer Connected
Finances and disclosures
- Price:$3,995,000
- Price per sq. ft.:$1,070.18
Features and amenities
- Appliances:Dishwasher, Disposal, Dryer, Range, Refrigerator, Washer
- Laundry features:Dryer, Laundry Room, Washer
- Amenities:Blinds/Shades, Ceiling Fan(s), Vaulted Ceiling(s)
- Pool features:Above Ground
Parking
- Total parking spaces:8
- Parking description:Attached Garage, Circular Driveway, Garage Door Opener, Gravel, Lighted, Tandem
- Garage:Yes
- Garage spaces:8

New listings near 6612 Spring Garden Drive
- Coming Soon
 $499,000Coming Soon2 beds 2 baths1,300 sq. ft.
1914 Nun Street, Wilmington, NC 28403
MLS# LP721750Listed by: KELLER WILLIAMS REALTY (FAYETTEVILLE) - New
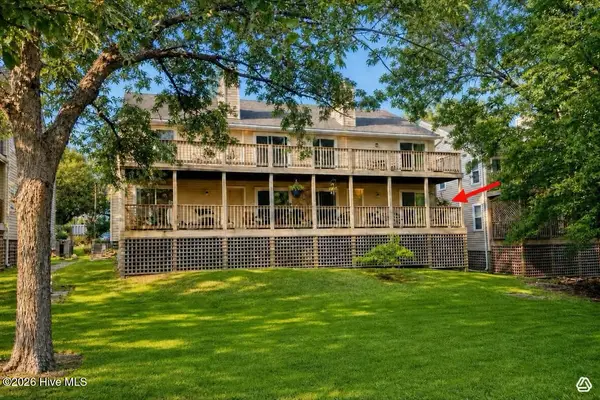 $215,000Active2 beds 2 baths1,021 sq. ft.
406 Forest Park Road #Unit 102, Wilmington, NC 28409
MLS# 100604761Listed by: MARGARET RUDD ASSOC/SP - New
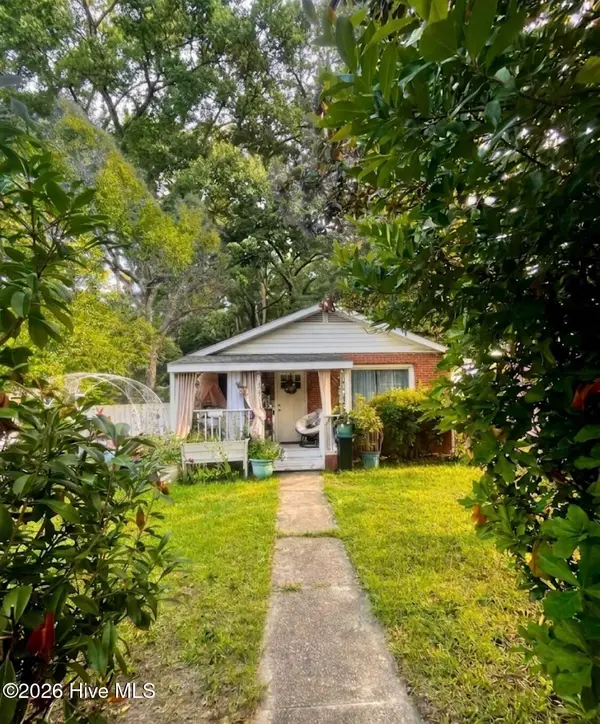 $298,000Active3 beds 1 baths1,415 sq. ft.
1409 Wooster Street, Wilmington, NC 28401
MLS# 100604742Listed by: THE SALTWATER AGENCY LLC - New
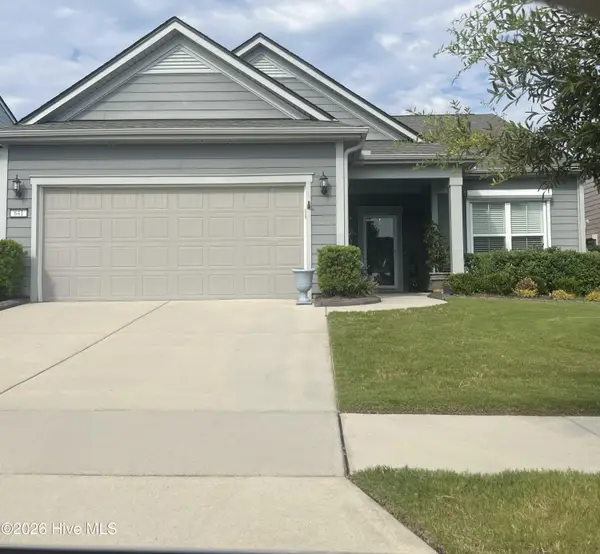 $590,000Active3 beds 2 baths1,961 sq. ft.
641 Folsom Avenue, Wilmington, NC 28412
MLS# 100604725Listed by: INTRACOASTAL REALTY CORPORATION - New
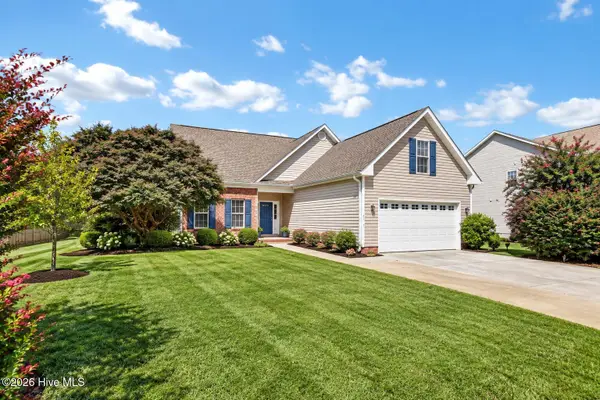 $510,000Active3 beds 3 baths2,146 sq. ft.
6319 Shire Lane, Wilmington, NC 28411
MLS# 100604701Listed by: CAROLINA'S CHOICE REAL ESTATE INC - New
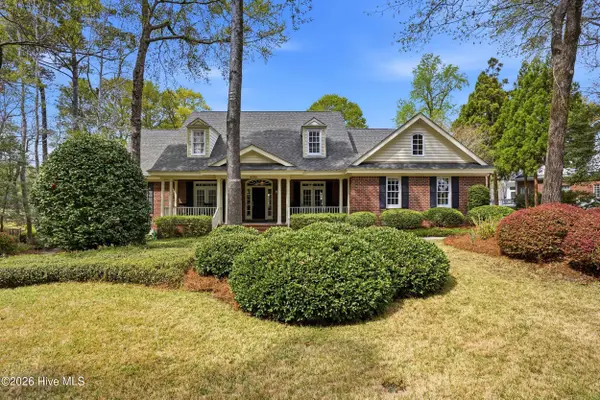 $1,100,000Active5 beds 4 baths4,094 sq. ft.
8700 Fazio Drive, Wilmington, NC 28411
MLS# 100604674Listed by: KELLER WILLIAMS INNOVATE-WILMINGTON - New
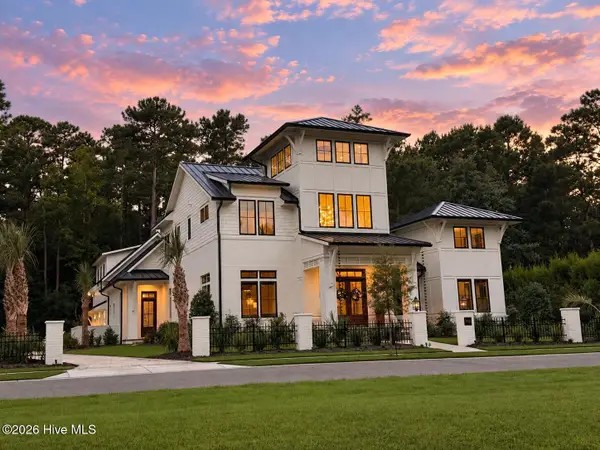 $3,495,000Active5 beds 5 baths4,985 sq. ft.
7206 Saddleworth Trail, Wilmington, NC 28405
MLS# 100604627Listed by: KELLY GARNETT PROPERTIES, LLC - Open Sat, 10am to 12pmNew
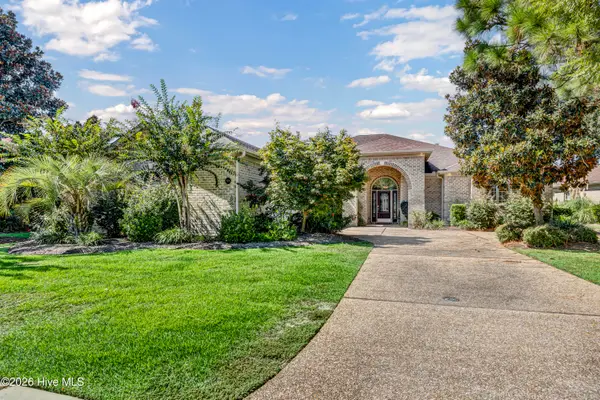 $799,000Active3 beds 4 baths3,026 sq. ft.
5906 White Heron Road, Wilmington, NC 28412
MLS# 100604655Listed by: BERKSHIRE HATHAWAY HOMESERVICES CAROLINA PREMIER PROPERTIES - New
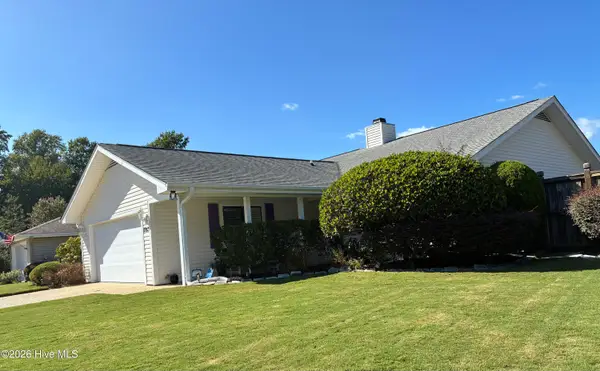 $560,000Active2 beds 3 baths2,255 sq. ft.
7213 Islamerta Place, Wilmington, NC 28405
MLS# 100604553Listed by: INTRACOASTAL REALTY CORPORATION - New
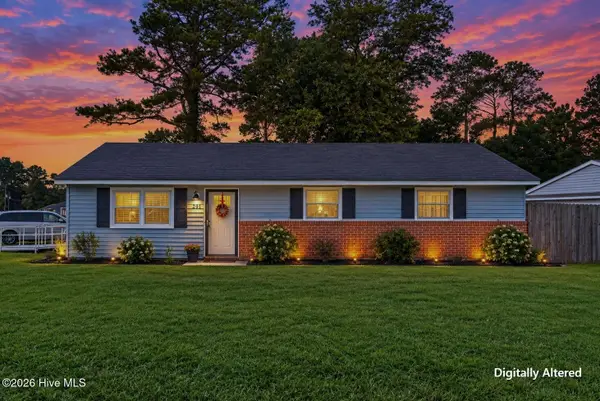 $310,000Active3 beds 2 baths1,099 sq. ft.
201 Southwold Drive, Wilmington, NC 28409
MLS# 100604557Listed by: COLDWELL BANKER SEA COAST ADVANTAGE


Protect your home and budget from life's surprises with an Assurant Home Warranty, backed by a partner that supports you through every step of homeownership. Explore Plans.
© 2023 - 2026 ERA Franchise Systems LLC. All rights reserved. ERA Franchise Systems LLC fully supports the principles of the Fair Housing Act and the Equal Opportunity Act. ERA, ERA Real Estate powered, and their respective logos are registered service marks of ERA Franchise Systems LLC. Each office is independently owned and operated.