
6901 Cedar Bluff, Wilmington, NC 28409
Local realty services provided by:ERA Wilder Realty
6901 Cedar Bluff,Wilmington, NC 28409
$499,000
- 3 Beds
- 2 Baths
- 2,141 sq. ft.
- Single family
- Pending
Listed by: sarah finnegan
Office: nest realty
MLS#:100593581
Source:NC_CCAR
Price summary
- Price:$499,000
- Price per sq. ft.:$233.07
About this home
Situated on a quiet cul-de-sac, this 3-bedroom, 2-bath home with a versatile recreation room offers the perfect balance of updated living, functional space, and a backyard designed to enjoy. Set on nearly a half-acre, the property provides privacy, room to spread out, and features that make everyday living feel effortless.
The kitchen was completely renovated in 2022, opening the original layout to create a more functional living space. An oversized L-shaped island with quartz countertops overlooks the living room, making it the perfect spot for everyday living or entertaining.
Both bathrooms were fully remodeled in 2023 to include tile showers, updated flooring, and new vanities. A dedicated laundry room was added in 2024, leading to a finished two-car garage with epoxy floors, generous storage, and a full-screen garage door system that allows you to enjoy the space while keeping pests out or bringing a refreshing breeze in.
Step outside to a spacious wood deck overlooking the private, nearly half-acre fenced backyard complete with an in-ground pool--creating the ideal space for entertaining, relaxing, or spending time with family and friends.
With thoughtful updates, flexible living space, and exceptional indoor and outdoor amenities, and no HOA, this move-in-ready home offers a rare combination of comfort, functionality, and space in a desirable cul-de-sac setting....
Contact an agent
Home facts
- Year built:1996
- Subdivision & Development:Grove Point
- Listing ID #:100593581
- Added:54 day(s) ago
- Updated:September 27, 2026 at 08:26 AM
Rooms and interior
- Bedrooms:3
- Total bathrooms:2
- Full bathrooms:2
- Rooms Total:8
- Kitchen Description:Dishwasher, Kitchen Island, Refrigerator
- Bedroom Description:Master Downstairs
- Living area:2,141 sq. ft.
Heating and cooling
- Cooling:Central Air, Heat Pump
- Heating:Electric, Heat Pump, Heating
- Central air:Yes
Structure and exterior
- Roof:Architectural Shingle
- Year built:1996
- Building area:2,141 sq. ft.
- Lot area:0.46 Acres
- Construction Materials:Wood Frame, Wood Siding
- Exterior Features:Deck
- Foundation Description:Slab
- Levels:1.5 Story
Schools
- High school:Ashley
- Middle school:Murray
- Elementary school:Anderson
Finances and disclosures
- Price:$499,000
- Price per sq. ft.:$233.07
Features and amenities
- Appliances:Dishwasher, Refrigerator
- Laundry features:Laundry Room
- Pool features:Above Ground
Parking
- Total parking spaces:2
- Parking description:Attached Garage, Concrete, Garage, Paved
- Garage:Yes
- Garage spaces:2

New listings near 6901 Cedar Bluff
- Coming Soon
 $499,000Coming Soon2 beds 2 baths1,300 sq. ft.
1914 Nun Street, Wilmington, NC 28403
MLS# LP721750Listed by: KELLER WILLIAMS REALTY (FAYETTEVILLE) - New
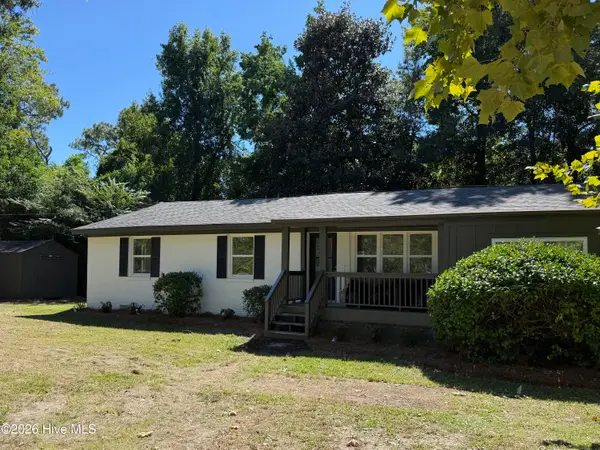 $495,000Active3 beds 3 baths1,656 sq. ft.
2128 Yaupon Drive, Wilmington, NC 28401
MLS# 100606474Listed by: INTRACOASTAL REALTY CORPORATION - New
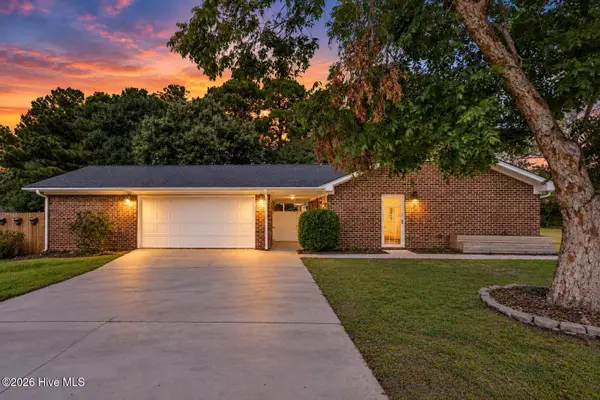 $515,750Active4 beds 2 baths1,696 sq. ft.
1101 Hunting Ridge Road, Wilmington, NC 28412
MLS# 100606473Listed by: EAST ATLANTIC REALTY LLC - New
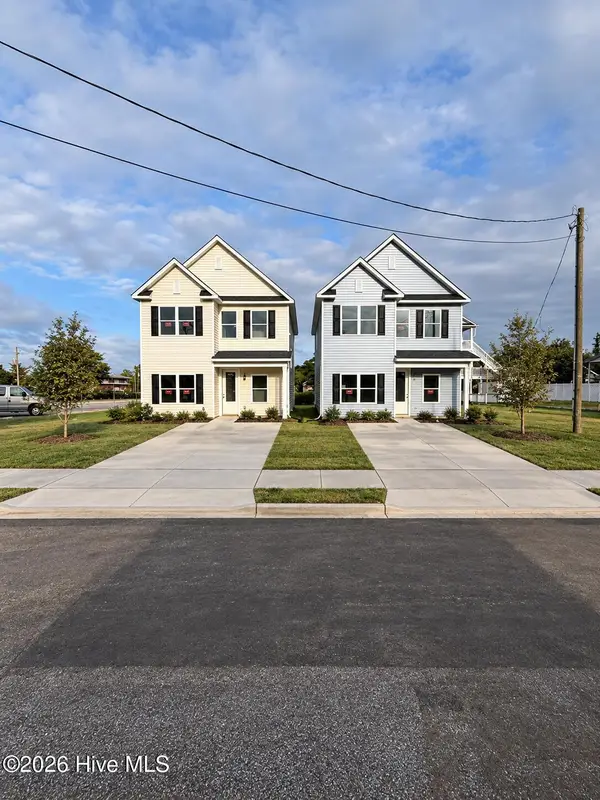 $409,990Active3 beds 3 baths1,763 sq. ft.
1118 N 7th Street, Wilmington, NC 28401
MLS# 100606389Listed by: IVESTER JACKSON CHRISTIE'S - New
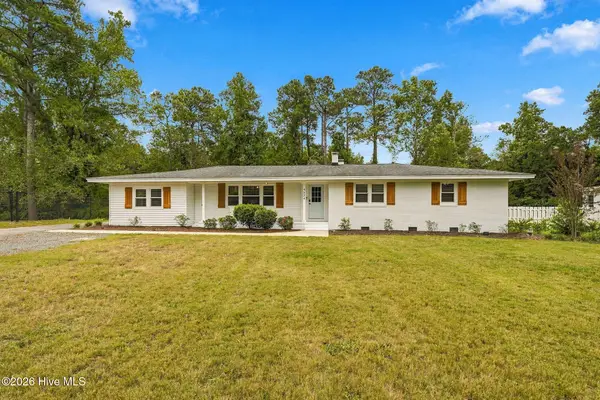 $675,000Active4 beds 2 baths2,350 sq. ft.
4524 Mockingbird Lane, Wilmington, NC 28409
MLS# 100606391Listed by: COLDWELL BANKER SEA COAST ADVANTAGE-LELAND - New
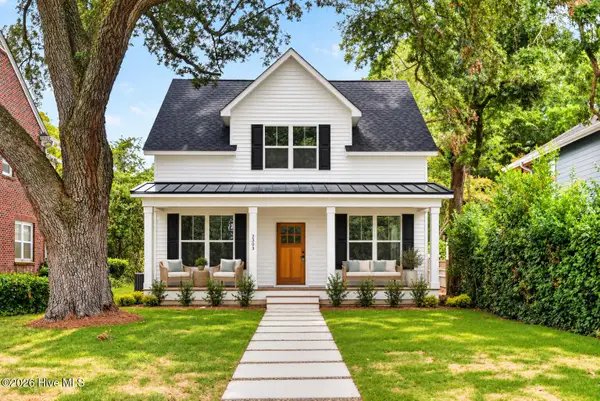 $589,900Active3 beds 3 baths1,866 sq. ft.
2303 Chestnut Street, Wilmington, NC 28405
MLS# 100606407Listed by: BERKSHIRE HATHAWAY HOMESERVICES CAROLINA PREMIER PROPERTIES - New
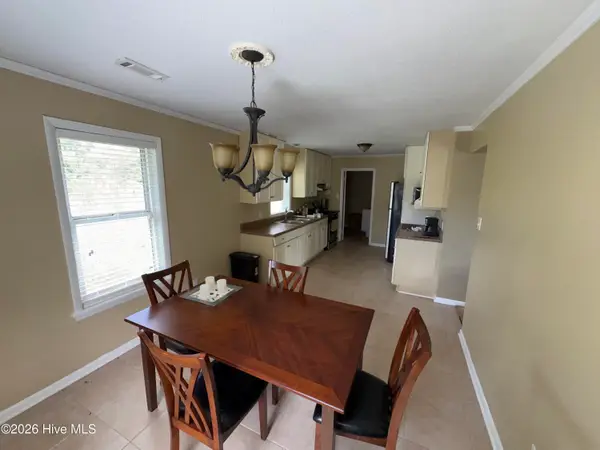 $170,000Active4 beds 2 baths1,362 sq. ft.
2903 Cooper Court, Wilmington, NC 28405
MLS# 100606385Listed by: KELLER WILLIAMS INNOVATE-WILMINGTON - New
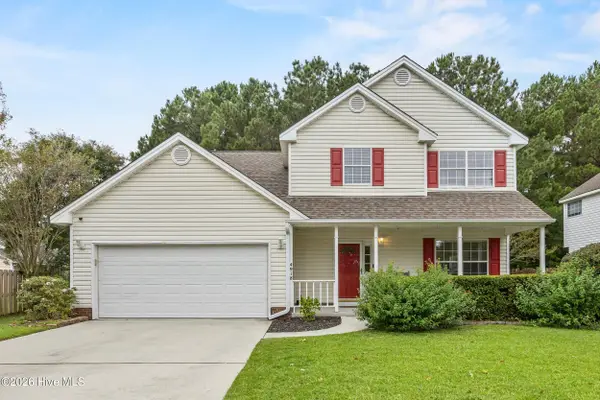 $425,000Active3 beds 3 baths1,834 sq. ft.
4918 Split Rail Drive, Wilmington, NC 28412
MLS# 100606376Listed by: FATHOM REALTY NC LLC - New
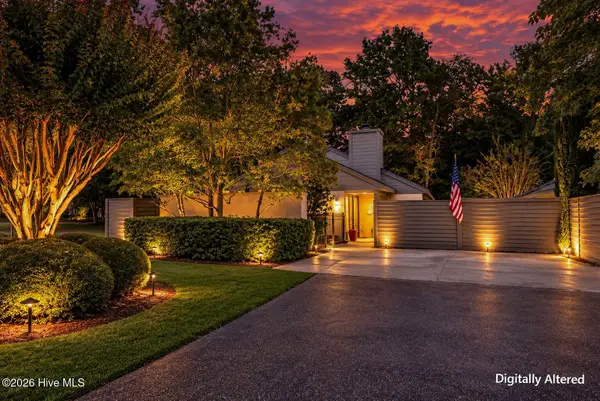 $450,000Active2 beds 2 baths1,629 sq. ft.
1425 Suncourt Villa Drive, Wilmington, NC 28409
MLS# 100606371Listed by: MARITIME REALTY CORPORATION - New
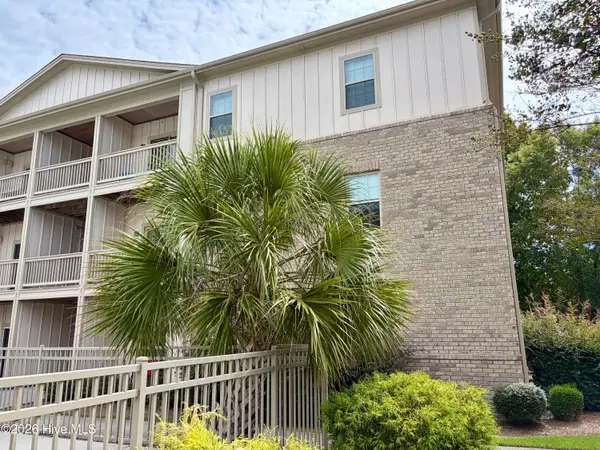 $215,000Active2 beds 2 baths1,000 sq. ft.
123 Covil Avenue #Unit 201, Wilmington, NC 28403
MLS# 100606361Listed by: EXP REALTY


Protect your home and budget from life's surprises with an Assurant Home Warranty, backed by a partner that supports you through every step of homeownership. Explore Plans.
© 2023 - 2026 ERA Franchise Systems LLC. All rights reserved. ERA Franchise Systems LLC fully supports the principles of the Fair Housing Act and the Equal Opportunity Act. ERA, ERA Real Estate powered, and their respective logos are registered service marks of ERA Franchise Systems LLC. Each office is independently owned and operated.