
712 Trisail Terrace, Wilmington, NC 28412
Local realty services provided by:ERA Strother Real Estate
Upcoming open houses
- Sat, Nov 2111:00 am - 03:00 pm
Listed by: christian tinder, brigitte simone hendy
Office: lantern room realty llc.
MLS#:100616962
Source:NC_CCAR
Price summary
- Price:$575,000
- Price per sq. ft.:$257.16
About this home
Beautifully appointed, lightly lived in, and shows like a model! Built in 2024 by Legacy, this 3-bedroom, 2.5-bath Brunswick floor plan offers exceptional upgrades, designer finishes, and thoughtfully designed living spaces—offering the appeal of new construction without the wait! Ideally situated across from a community greenspace with a common area behind the property, providing a welcome buffer between homes, this home offers a desirable setting that is difficult to find. With limited new construction opportunities remaining, this is a rare chance to own a like-new, move-in-ready home in RiverLights. Step inside to discover an open, airy layout that blends classic craftsmanship with modern design, enhanced by engineered hardwood floors throughout (no carpet) and abundant natural light. Upgraded interior finishes include cottage-style trim, crown molding, and shiplap wainscoting. The great room features a fireplace with a floor-to-ceiling shiplap accent wall and custom built-in cabinetry. Expansive sliding French doors open to a covered screened porch and adjoining patio, seamlessly extending the living space outdoors for relaxing or entertaining. The prestige kitchen combines style and functionality with upgraded quartz countertops, beautiful cabinetry, designer finishes, and a premium Frigidaire Professional stainless steel appliance package featuring a gas cooktop and hood. Upstairs, a bonus area offers flexible living space, while the spacious owner's suite provides a relaxing retreat with a luxurious en suite bath featuring an oversized tiled shower and freestanding soaking tub. Two generously sized secondary bedrooms, a beautifully appointed full bath, and a spacious laundry room complete the thoughtfully designed second floor.
Additional highlights include upgraded lighting, smart home technology, a tankless gas water heater, and a two-car garage with service door. All appliances, including the refrigerator, washer, and dryer, convey. RiverLights offers exceptional resort-style amenities, including two swimming pools with lap lanes, fitness centers, pickleball courts, and inviting community gathering spaces. Residents also enjoy a scenic 38-acre lake, miles of walking and biking trails, parks, playgrounds, dog parks, and Marina Village with shopping and dining. Golf cart friendly with sidewalks and streetlights throughout the neighborhood. (HOA: 6-month rental minimum.). Lender credit equal to 1.50% of the loan amount or amount allowed per program guidelines available to an eligible buyer financing the purchase of this property through preferred lender. Terms and availability are subject to change at any time....
Contact an agent
Home facts
- Year built:2024
- Subdivision & Development:Riverlights
- Listing ID #:100616962
- Added:1 day(s) ago
- Updated:November 19, 2026 at 06:55 PM
Rooms and interior
- Bedrooms:3
- Total bathrooms:3
- Full bathrooms:2
- Half bathrooms:1
- Rooms Total:8
- Flooring:Tile, Wood
- Bathrooms Description:Walk-in Shower
- Kitchen Description:Dishwasher, Disposal, Kitchen Island, Pantry, Refrigerator
- Bedroom Description:Walk-In Closet(s)
- Living area:2,236 sq. ft.
Heating and cooling
- Cooling:Central Air, Zoned
- Heating:Electric, Forced Air, Heat Pump, Heating, Zoned
- Central air:Yes
Structure and exterior
- Roof:Architectural Shingle
- Year built:2024
- Building area:2,236 sq. ft.
- Lot area:0.12 Acres
- Construction Materials:Fiber Cement, Wood Frame
- Exterior Features:Irrigation System, Patio, Porch, Screened
- Foundation Description:Raised, Slab
- Levels:2 Story
Schools
- High school:New Hanover
- Middle school:Myrtle Grove
- Elementary school:Williams
Utilities
- Water:Water Connected
- Sewer:Sewer Connected
Finances and disclosures
- Price:$575,000
- Price per sq. ft.:$257.16
Features and amenities
- Appliances:Dishwasher, Disposal, Dryer, Refrigerator, Washer
- Laundry features:Dryer, Laundry Room, Washer, Washer Hookup
- Amenities:Billiard Room, Bookcases, Ceiling Fan(s), Clubhouse, Community Pool, Dog Park, Fitness Center, Jogging Path, Meeting Room, Park, Party Room, Pickleball, Picnic Area, Playground, Restaurant, Street Lights, Trail(s), Tray Ceiling(s), Walk-In Closet(s)
- Pool features:Community Pool
- Smart home:Yes
Parking
- Total parking spaces:4
- Parking description:Attached Garage, Concrete, Garage, Off Street
- Garage:Yes
- Garage spaces:2

New listings near 712 Trisail Terrace
- Coming Soon
 $499,000Coming Soon2 beds 2 baths1,300 sq. ft.
1914 Nun Street, Wilmington, NC 28403
MLS# LP721750Listed by: KELLER WILLIAMS REALTY (FAYETTEVILLE) - New
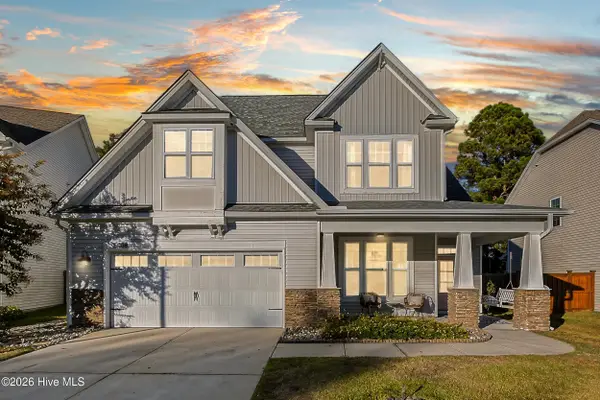 $625,000Active4 beds 3 baths2,432 sq. ft.
5008 Laurenbridge Lane, Wilmington, NC 28409
MLS# 100617300Listed by: COLDWELL BANKER SEA COAST ADVANTAGE - New
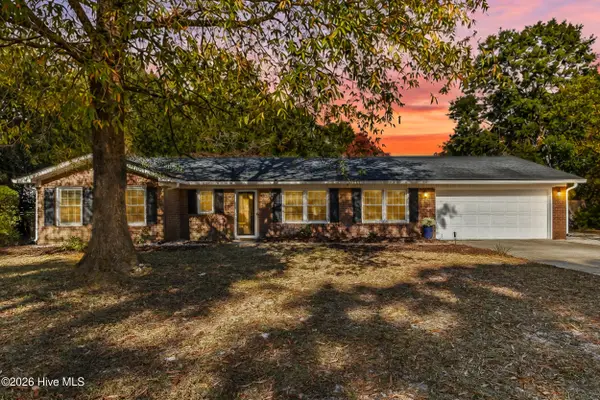 $565,000Active3 beds 2 baths1,552 sq. ft.
618 Long Leaf Acres Drive, Wilmington, NC 28405
MLS# 100617192Listed by: CORCORAN HM PROPERTIES - New
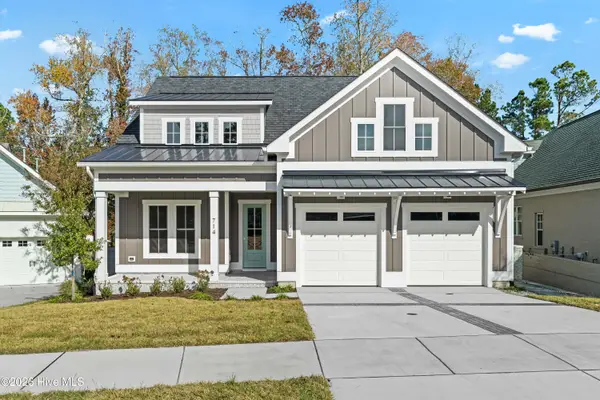 $1,375,000Active4 beds 4 baths3,234 sq. ft.
714 Bedminister Lane, Wilmington, NC 28405
MLS# 100617129Listed by: IVESTER JACKSON CHRISTIE'S - New
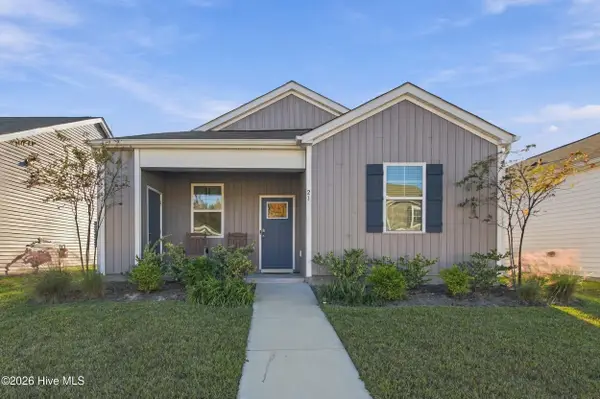 $329,900Active3 beds 2 baths1,254 sq. ft.
23 N Farmhouse Drive, Wilmington, NC 28411
MLS# 100617131Listed by: KELLER WILLIAMS INNOVATE-WILMINGTON - New
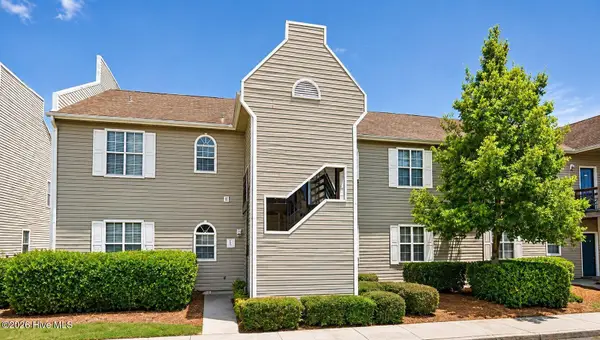 $195,000Active2 beds 2 baths1,060 sq. ft.
731 Bragg Drive #Apt E, Wilmington, NC 28412
MLS# 100617140Listed by: BEYCOME BROKERAGE REALTY LLC - New
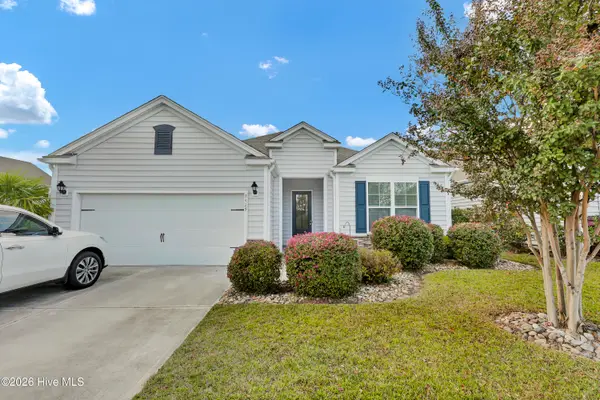 $419,000Active3 beds 2 baths1,737 sq. ft.
7425 Chipley Drive, Wilmington, NC 28411
MLS# 100617051Listed by: JACKI HEDGECOCK REAL ESTATE - New
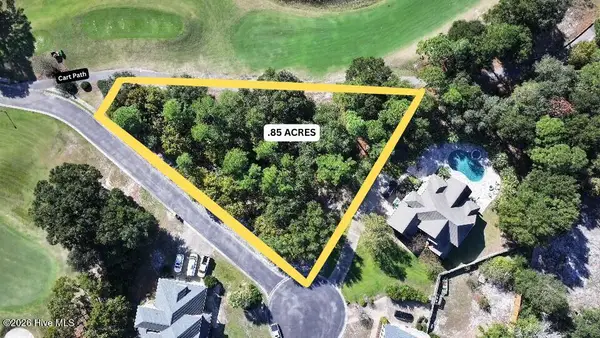 $305,000Active0.85 Acres
302 Ashworth Manor Court, Wilmington, NC 28412
MLS# 100616968Listed by: COLDWELL BANKER SEA COAST ADVANTAGE - New
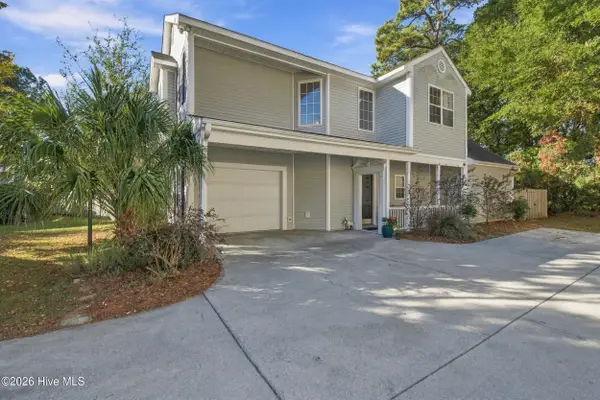 $389,000Active3 beds 3 baths1,717 sq. ft.
7318 Cassimir Place, Wilmington, NC 28412
MLS# 100616984Listed by: KELLER WILLIAMS INNOVATE-WILMINGTON


Protect your home and budget from life's surprises with an Assurant Home Warranty, backed by a partner that supports you through every step of homeownership. Explore Plans.
© 2023 - 2026 ERA Franchise Systems LLC. All rights reserved. ERA Franchise Systems LLC fully supports the principles of the Fair Housing Act and the Equal Opportunity Act. ERA, ERA Real Estate powered, and their respective logos are registered service marks of ERA Franchise Systems LLC. Each office is independently owned and operated.