
724 Waterstone Drive, Wilmington, NC 28411
Local realty services provided by:ERA Wilder Realty
724 Waterstone Drive,Wilmington, NC 28411
$1,750,000
- 6 Beds
- 5 Baths
- 4,260 sq. ft.
- Single family
- Pending
Listed by: rob h warwick, corey hunt
Office: coldwell banker sea coast advantage
MLS#:100593459
Source:NC_CCAR
Price summary
- Price:$1,750,000
- Price per sq. ft.:$410.8
About this home
Move In Ready!! The Fort Landing home plan, crafted by award-winning home builder, Hardison Building, offers a layout designed for gathering. With 3 stories, each floor offers both spaces to enjoy as a group and rooms to relax. The gourmet kitchen opens up to the dining and living rooms, the master suite offers a large zero-entry shower, walk-in closet, and stunning trim details that are also included throughout the rest of the home. Venture to the upper floor where 4 bedrooms encompass a family room that includes access to another upper deck. This home provides nothing short of luxury finishes from top to bottom and scenic views of Pages Creek. Waterstone Community is a natural gas community with family-friendly amenities, including a pool/clubhouse, pickleball courts, walking trails, kayak launch, and firepits.
Contact an agent
Home facts
- Year built:2026
- Subdivision & Development:Waterstone
- Listing ID #:100593459
- Added:1 day(s) ago
- Updated:August 03, 2026 at 07:19 PM
Rooms and interior
- Bedrooms:6
- Total bathrooms:5
- Full bathrooms:1
- Half bathrooms:4
- Rooms Total:11
- Bathrooms Description:Walk-in Shower
- Kitchen Description:Disposal, Pantry
- Bedroom Description:Walk-In Closet(s)
- Living area:4,260 sq. ft.
Heating and cooling
- Cooling:Heat Pump
- Heating:Electric, Heat Pump, Heating
Structure and exterior
- Roof:Architectural Shingle
- Year built:2026
- Building area:4,260 sq. ft.
- Lot area:0.21 Acres
- Construction Materials:Fiber Cement, Wood Frame
- Exterior Features:Patio, Porch
- Foundation Description:Slab
- Levels:Three Or More
Schools
- High school:Laney
- Middle school:Holly Shelter
- Elementary school:Porters Neck
Finances and disclosures
- Price:$1,750,000
- Price per sq. ft.:$410.8
Features and amenities
- Appliances:Disposal
- Amenities:Ceiling Fan(s), Clubhouse, Community Pool, Pickleball, Trail(s), Walk-In Closet(s)
- Pool features:Community Pool
Parking
- Total parking spaces:2
- Parking description:Attached, Attached Garage
- Garage:Yes
- Garage spaces:2

New listings near 724 Waterstone Drive
- New
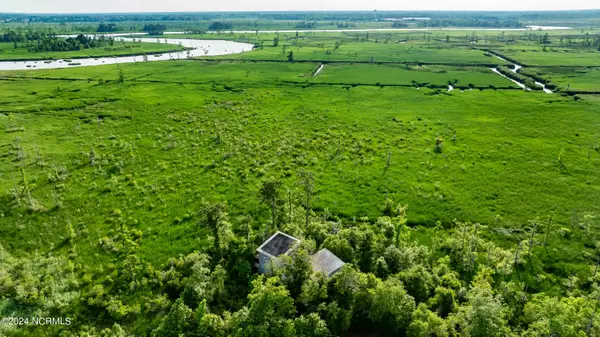 $1,550,000Active2 beds 2 baths2,335 sq. ft.
1801 Us Highway 421, Wilmington, NC 28401
MLS# 100593529Listed by: INTRACOASTAL REALTY CORPORATION - New
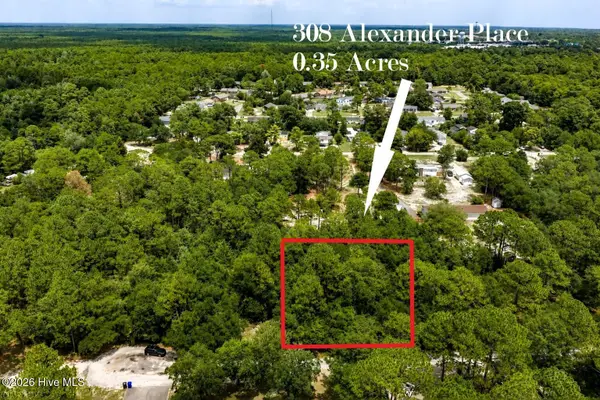 $118,300Active0.34 Acres
308 Alexander Place, Wilmington, NC 28411
MLS# 100593530Listed by: INTRACOASTAL REALTY CORPORATION - New
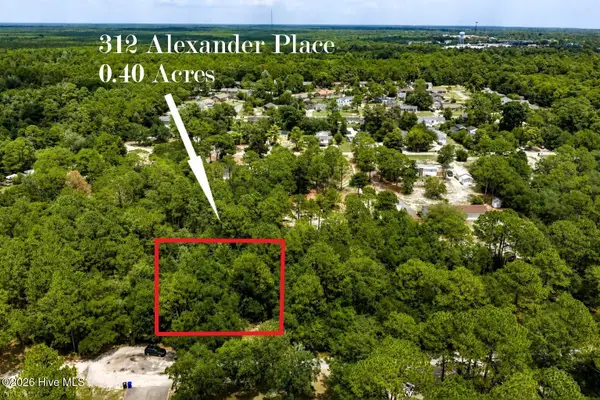 $122,200Active0.4 Acres
312 Alexander Place, Wilmington, NC 28411
MLS# 100593496Listed by: INTRACOASTAL REALTY CORPORATION - Open Sat, 11am to 1pmNew
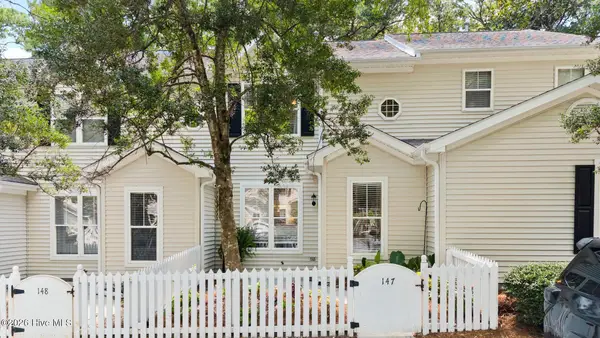 $328,000Active2 beds 3 baths1,353 sq. ft.
5813 Wrightsville Avenue #Apt 147, Wilmington, NC 28403
MLS# 100593425Listed by: COLDWELL BANKER SEA COAST ADVANTAGE - New
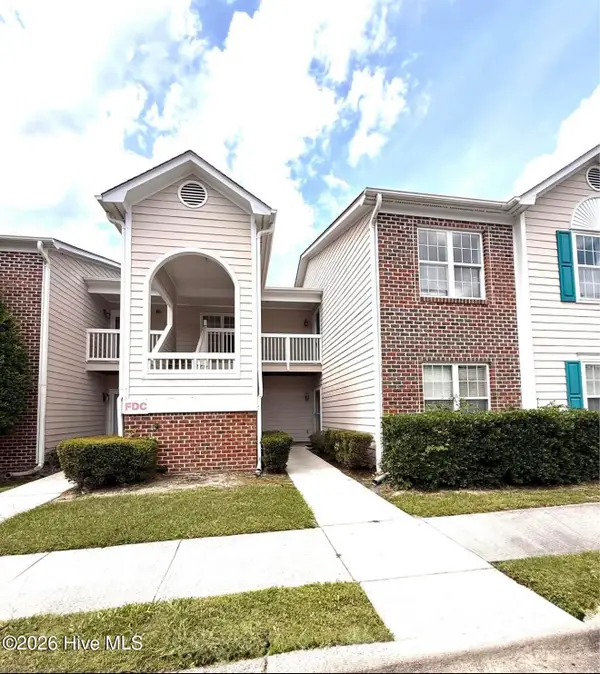 $214,900Active3 beds 2 baths1,352 sq. ft.
901 Litchfield Way #D, Wilmington, NC 28405
MLS# 100593435Listed by: COLDWELL BANKER SEA COAST ADVANTAGE-CB - New
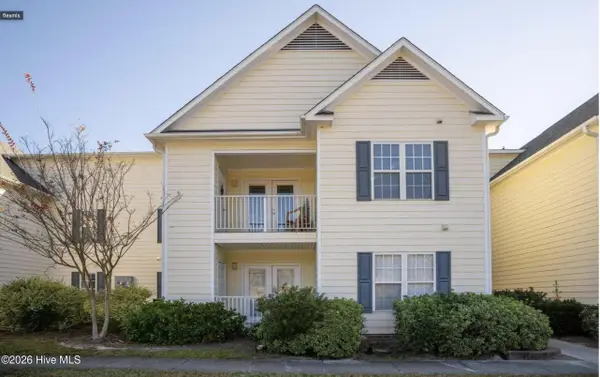 $219,900Active3 beds 2 baths2,964 sq. ft.
5012 Hunters Trail #13, Wilmington, NC 28405
MLS# 100593439Listed by: COLDWELL BANKER SEA COAST ADVANTAGE-CB - New
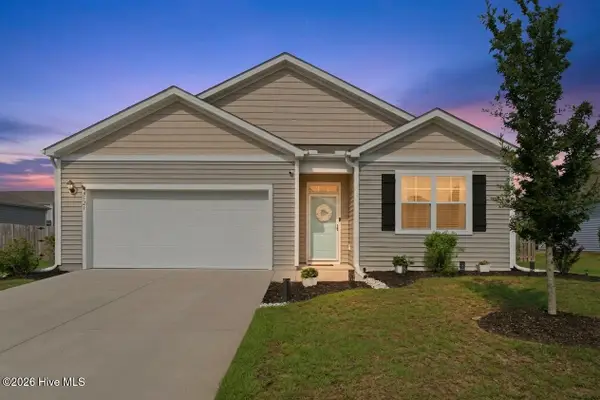 $400,000Active4 beds 2 baths1,795 sq. ft.
2521 Sandy Banks Lane, Wilmington, NC 28401
MLS# 100593448Listed by: REAL BROKER LLC - New
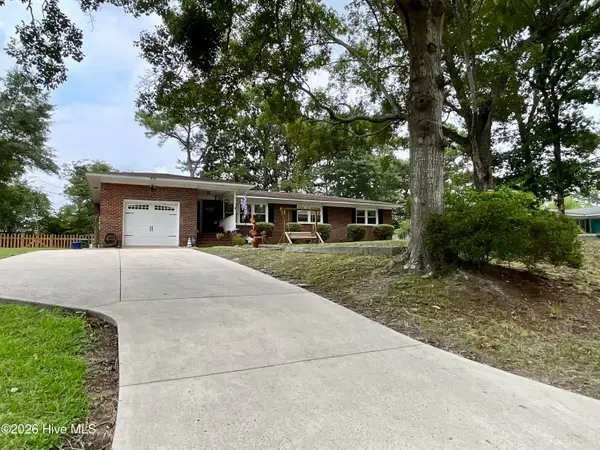 $419,000Active3 beds 2 baths1,546 sq. ft.
406 Sharon Drive, Wilmington, NC 28409
MLS# 100593369Listed by: RE/MAX EXECUTIVE - New
 $799,900Active3 beds 3 baths1,705 sq. ft.
2208 Carlton Avenue, Wilmington, NC 28403
MLS# 100593376Listed by: KELLER WILLIAMS INNOVATE-WILMINGTON


Protect your home and budget from life's surprises with an Assurant Home Warranty, backed by a partner that supports you through every step of homeownership. Explore Plans.
© 2023 - 2026 ERA Franchise Systems LLC. All rights reserved. ERA Franchise Systems LLC fully supports the principles of the Fair Housing Act and the Equal Opportunity Act. ERA, ERA Real Estate powered, and their respective logos are registered service marks of ERA Franchise Systems LLC. Each office is independently owned and operated.