
8 Castlewood Drive, Wilmington, NC 28409
Local realty services provided by:ERA Strother Real Estate
8 Castlewood Drive,Wilmington, NC 28409
$499,900
- 4 Beds
- 2 Baths
- 2,304 sq. ft.
- Single family
- Active
Listed by: scott shapiro
Office: re/max essential
MLS#:100616439
Source:NC_CCAR
Price summary
- Price:$499,900
- Price per sq. ft.:$216.97
About this home
Charming Brick Ranch Just Minutes from Wrightsville Beach!
Discover incredible potential in this solid 2,304 sq. ft. brick ranch, perfectly situated on a beautiful wooded lot close to Wrightsville Beach and Downtown Wilmington. Featuring 4 Bedrooms & 2 bathrooms, a 2 car garage, a classic covered front porch & excellent curb appeal, this home provides a spacious, well-designed layout ready for your personal touch.
Inside, you will find durable wood and tile flooring throughout, a formal living room, a formal dining room, and generously sized, spacious bedrooms. The property boasts excellent mechanical peace of mind with a brand-new HVAC system and a durable roof that is less than 10 years old.
The outdoor space is an entertainer's dream, showcasing a large rear patio perfect for gatherings, a peaceful wooded backdrop, and a large, remodeled detached shed offering versatile bonus space or storage. While the home needs some aesthetic updates, it is clean, sound, and a rare opportunity to build equity in a highly desirable coastal area. Schedule your tour today and imagine the possibilities!...
Contact an agent
Home facts
- Year built:1969
- Subdivision & Development:Castlewood Beasley
- Listing ID #:100616439
- Added:1 day(s) ago
- Updated:November 14, 2026 at 01:48 PM
Rooms and interior
- Bedrooms:4
- Total bathrooms:2
- Full bathrooms:2
- Rooms Total:8
- Flooring:Carpet, Tile
- Dining Description:Eat-in Kitchen
- Kitchen Description:Eat-in Kitchen, Refrigerator
- Bedroom Description:Master Downstairs
- Living area:2,304 sq. ft.
Heating and cooling
- Cooling:Central Air
- Heating:Electric, Forced Air, Heat Pump, Heating
- Central air:Yes
Structure and exterior
- Roof:Shingle
- Year built:1969
- Building area:2,304 sq. ft.
- Lot area:0.45 Acres
- Lot Features:Wooded
- Construction Materials:Brick, Wood Frame
- Exterior Features:Covered, Patio
- Foundation Description:Crawl Space
- Levels:1 Story
Schools
- High school:Hoggard
- Middle school:Roland Grise
- Elementary school:Holly Tree
Utilities
- Water:Water Connected
- Sewer:Sewer Connected
Finances and disclosures
- Price:$499,900
- Price per sq. ft.:$216.97
Features and amenities
- Appliances:Dryer, Refrigerator, Washer
- Laundry features:Dryer, Laundry Room, Washer
Parking
- Total parking spaces:2
- Parking description:Attached Garage, Concrete, Garage, Paved
- Garage:Yes
- Garage spaces:2

New listings near 8 Castlewood Drive
- Coming Soon
 $499,000Coming Soon2 beds 2 baths1,300 sq. ft.
1914 Nun Street, Wilmington, NC 28403
MLS# LP721750Listed by: KELLER WILLIAMS REALTY (FAYETTEVILLE) - New
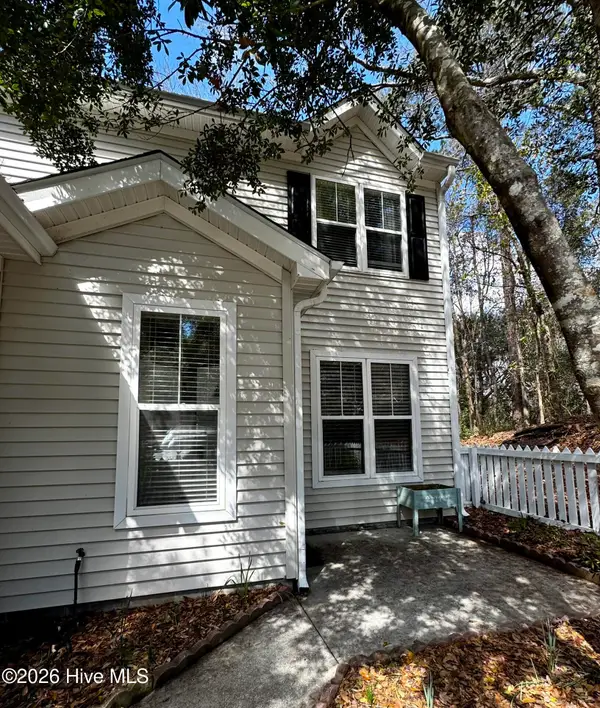 $375,000Active2 beds 3 baths1,336 sq. ft.
5813 Wrightsville Avenue #Apt 160, Wilmington, NC 28403
MLS# 100616457Listed by: FATHOM REALTY NC LLC - New
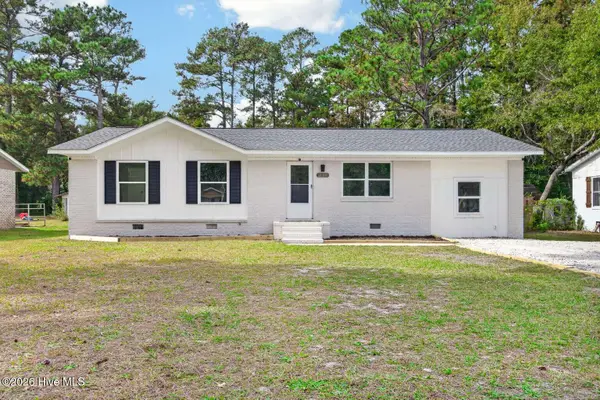 $334,000Active4 beds 2 baths1,320 sq. ft.
213 Barclay Hills Drive, Wilmington, NC 28405
MLS# 100616445Listed by: CLICKIT REALTY - New
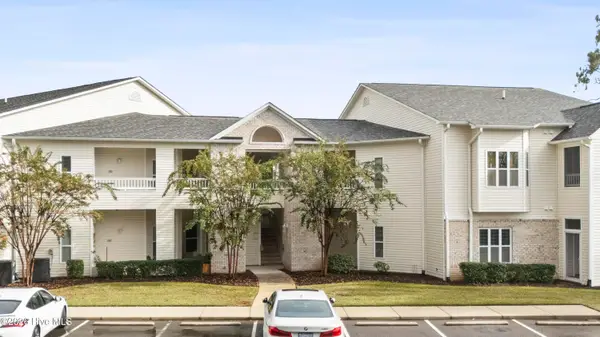 $269,000Active2 beds 2 baths1,355 sq. ft.
202 Fullford Lane #Unit 201, Wilmington, NC 28412
MLS# 100616404Listed by: COLDWELL BANKER SEA COAST ADVANTAGE-CB - New
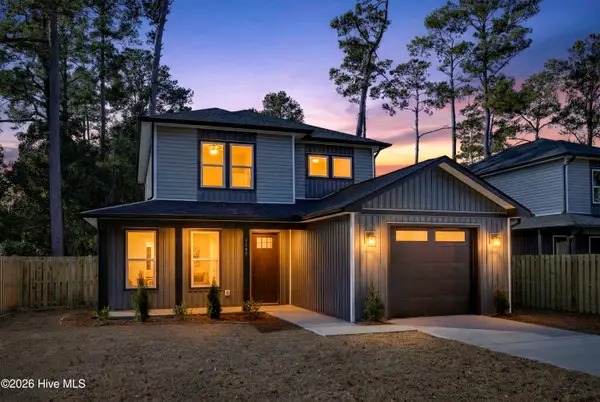 $574,900Active4 beds 3 baths2,074 sq. ft.
514 Holbrooke Avenue, Wilmington, NC 28412
MLS# 100616352Listed by: KELLER WILLIAMS INNOVATE-WILMINGTON - New
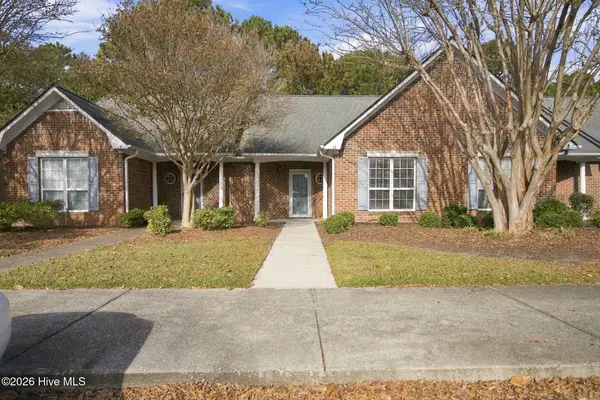 $319,000Active2 beds 2 baths1,219 sq. ft.
1600 Sturdivant Drive #Apt 11, Wilmington, NC 28403
MLS# 100616273Listed by: RE/MAX ESSENTIAL - New
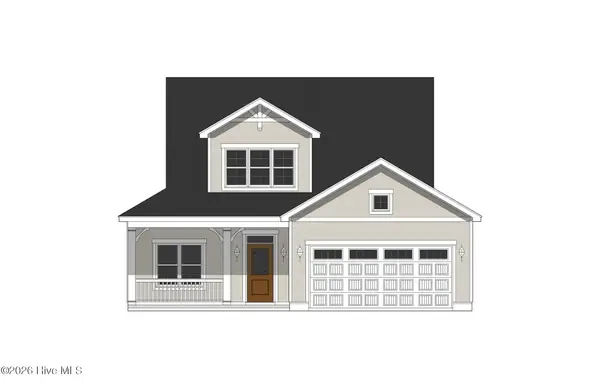 $471,900Active3 beds 3 baths2,244 sq. ft.
192 Flat Clam Drive, Wilmington, NC 28401
MLS# 100616284Listed by: CLARK FAMILY REALTY - New
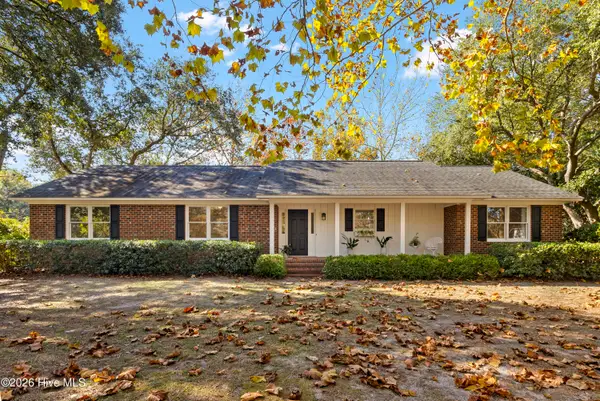 $690,000Active4 beds 3 baths2,054 sq. ft.
1116 Edgewater Club Road, Wilmington, NC 28411
MLS# 100616245Listed by: REAL BROKER LLC - New
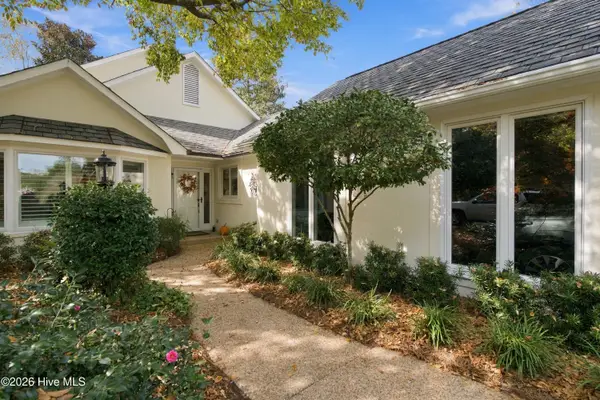 $899,000Active3 beds 2 baths2,028 sq. ft.
1858 Odyssey Drive, Wilmington, NC 28405
MLS# 100616247Listed by: IVESTER JACKSON CHRISTIE'S


Protect your home and budget from life's surprises with an Assurant Home Warranty, backed by a partner that supports you through every step of homeownership. Explore Plans.
© 2023 - 2026 ERA Franchise Systems LLC. All rights reserved. ERA Franchise Systems LLC fully supports the principles of the Fair Housing Act and the Equal Opportunity Act. ERA, ERA Real Estate powered, and their respective logos are registered service marks of ERA Franchise Systems LLC. Each office is independently owned and operated.