
801 N 4th Street #Apt 206, Wilmington, NC 28401
Local realty services provided by:ERA Wilder Realty
801 N 4th Street #Apt 206,Wilmington, NC 28401
$405,000
- 2 Beds
- 2 Baths
- 1,034 sq. ft.
- Condominium
- Active
Listed by: beatty pittman real estate team llc., tripp t southerland
Office: intracoastal realty corporation
MLS#:100595202
Source:NC_CCAR
Price summary
- Price:$405,000
- Price per sq. ft.:$391.68
About this home
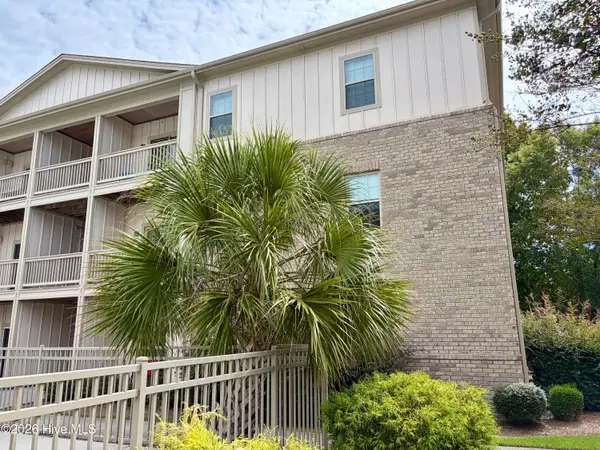
Enjoy downtown Wilmington living in this stylish corner unit just steps from the Riverwalk, CFCC, Live Oak Bank Pavilion, parks, restaurants, and more. Located only 10 miles from Wrightsville Beach, this second-floor condo features an open floor plan, soaring ceilings, a private balcony, and abundant natural light from the window-lined walls of this desirable end unit. Since purchasing the home, the owners have made several thoughtful updates, including replacing the bedroom carpet with LVP flooring, painting the kitchen cabinets for a more modern look, and adding built-in shelving and additional closet storage in the primary bedroom. The living room features a newer ceiling fan, while a modern light fixture adds a stylish touch to the dining area. The kitchen offers maple cabinetry and granite countertops, and the primary suite includes a tiled en suite shower. Conveniently located near the building entrance, the condo also offers secure gated access and a ground-level storage unit for bikes, beach gear, and more....
Contact an agent
Home facts
- Year built:2007
- Subdivision & Development:Modern Baking Company
- Listing ID #:100595202
- Added:47 day(s) ago
- Updated:September 27, 2026 at 10:22 AM
Rooms and interior
- Bedrooms:2
- Total bathrooms:2
- Full bathrooms:2
- Rooms Total:5
- Bathrooms Description:Walk-in Shower
- Living area:1,034 sq. ft.
Heating and cooling
- Cooling:Central Air
- Heating:Electric, Forced Air, Heat Pump, Heating
- Central air:Yes
Structure and exterior
- Roof:Membrane
- Year built:2007
- Building area:1,034 sq. ft.
- Construction Materials:Brick Veneer, Fiber Cement, Metal Siding, Steel Frame
- Foundation Description:Combination
- Levels:1 Story
Schools
- High school:New Hanover
- Middle school:Williston
- Elementary school:Snipes
Utilities
- Water:Water Connected
- Sewer:Sewer Connected
Finances and disclosures
- Price:$405,000
- Price per sq. ft.:$391.68
Features and amenities
- Amenities:Ceiling Fan(s), Elevator(s), Gated, Master Insure, Sewer, Solid Surface, Trash, Water
Parking
- Parking description:On Street

New listings near 801 N 4th Street #Apt 206
- Coming Soon
 $499,000Coming Soon2 beds 2 baths1,300 sq. ft.
1914 Nun Street, Wilmington, NC 28403
MLS# LP721750Listed by: KELLER WILLIAMS REALTY (FAYETTEVILLE) - New
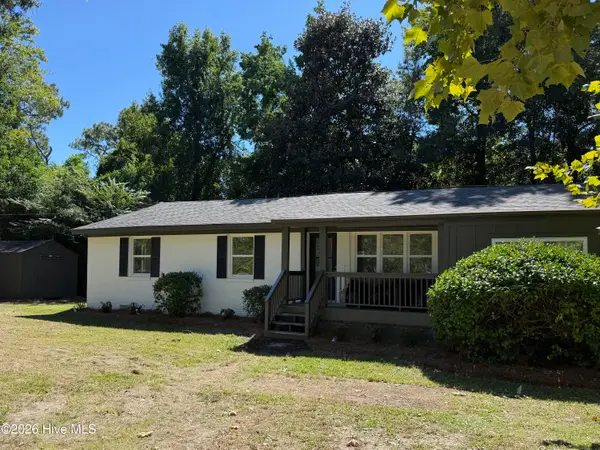 $495,000Active3 beds 3 baths1,656 sq. ft.
2128 Yaupon Drive, Wilmington, NC 28401
MLS# 100606474Listed by: INTRACOASTAL REALTY CORPORATION - New
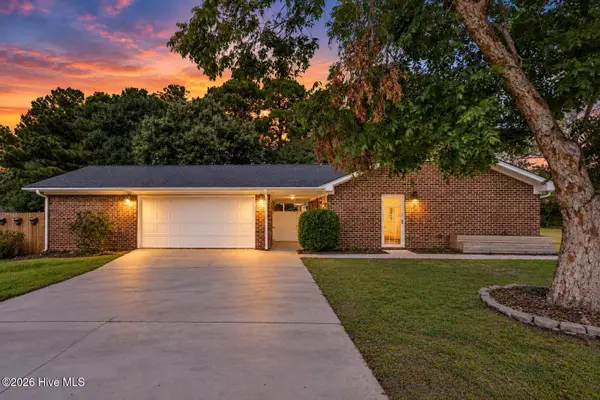 $515,750Active4 beds 2 baths1,696 sq. ft.
1101 Hunting Ridge Road, Wilmington, NC 28412
MLS# 100606473Listed by: EAST ATLANTIC REALTY LLC - New
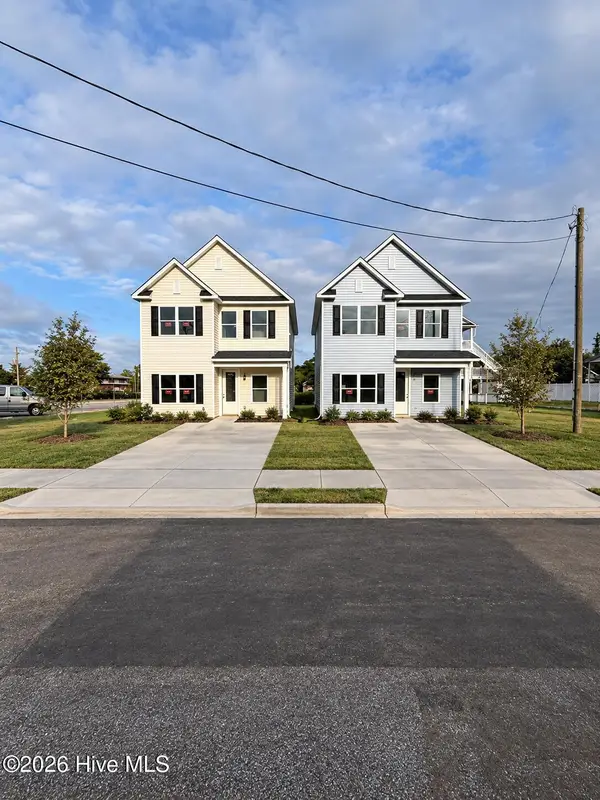 $409,990Active3 beds 3 baths1,763 sq. ft.
1118 N 7th Street, Wilmington, NC 28401
MLS# 100606389Listed by: IVESTER JACKSON CHRISTIE'S - New
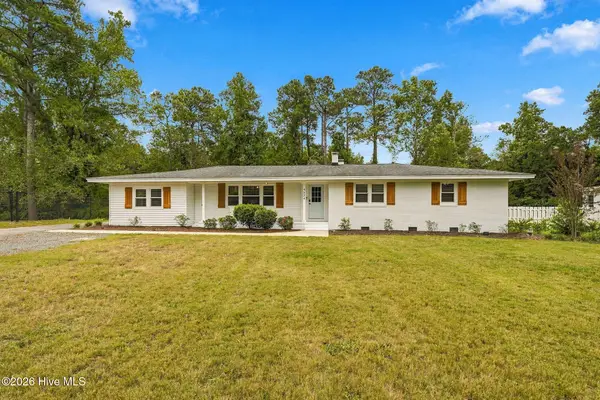 $675,000Active4 beds 2 baths2,350 sq. ft.
4524 Mockingbird Lane, Wilmington, NC 28409
MLS# 100606391Listed by: COLDWELL BANKER SEA COAST ADVANTAGE-LELAND - New
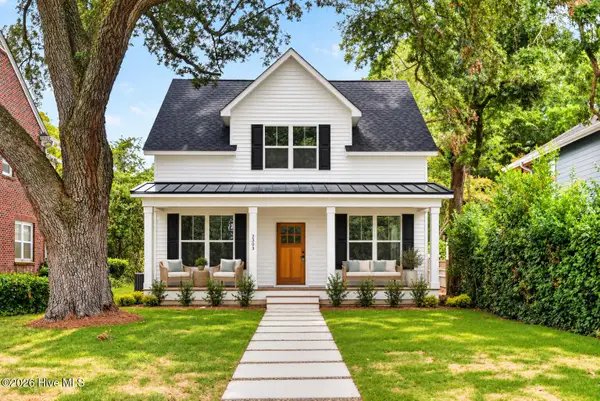 $589,900Active3 beds 3 baths1,866 sq. ft.
2303 Chestnut Street, Wilmington, NC 28405
MLS# 100606407Listed by: BERKSHIRE HATHAWAY HOMESERVICES CAROLINA PREMIER PROPERTIES - New
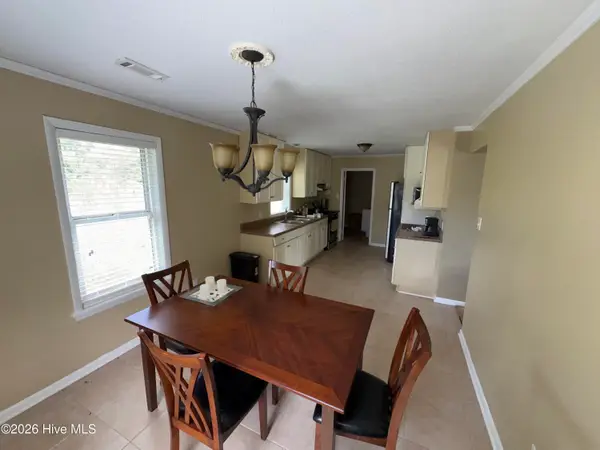 $170,000Active4 beds 2 baths1,362 sq. ft.
2903 Cooper Court, Wilmington, NC 28405
MLS# 100606385Listed by: KELLER WILLIAMS INNOVATE-WILMINGTON - New
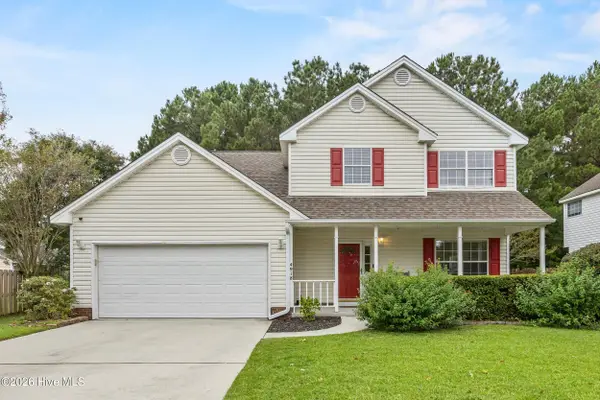 $425,000Active3 beds 3 baths1,834 sq. ft.
4918 Split Rail Drive, Wilmington, NC 28412
MLS# 100606376Listed by: FATHOM REALTY NC LLC - New
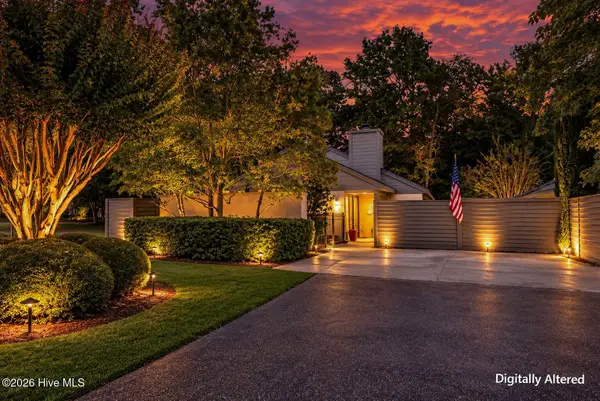 $450,000Active2 beds 2 baths1,629 sq. ft.
1425 Suncourt Villa Drive, Wilmington, NC 28409
MLS# 100606371Listed by: MARITIME REALTY CORPORATION - New
 $215,000Active2 beds 2 baths1,000 sq. ft.
123 Covil Avenue #Unit 201, Wilmington, NC 28403
MLS# 100606361Listed by: EXP REALTY


Protect your home and budget from life's surprises with an Assurant Home Warranty, backed by a partner that supports you through every step of homeownership. Explore Plans.
© 2023 - 2026 ERA Franchise Systems LLC. All rights reserved. ERA Franchise Systems LLC fully supports the principles of the Fair Housing Act and the Equal Opportunity Act. ERA, ERA Real Estate powered, and their respective logos are registered service marks of ERA Franchise Systems LLC. Each office is independently owned and operated.