
801 N 4th Street #Apt 502, Wilmington, NC 28401
Local realty services provided by:ERA Strother Real Estate
801 N 4th Street #Apt 502,Wilmington, NC 28401
$470,000
- 2 Beds
- 2 Baths
- 1,410 sq. ft.
- Condominium
- Pending
Listed by: tory kuehner group, tory kuehner
Office: compass carolinas llc.
MLS#:100586535
Source:NC_CCAR
Price summary
- Price:$470,000
- Price per sq. ft.:$333.33
About this home
Rare opportunity! Spacious 2-bedroom + den condo offering approximately 1,400 square feet are seldom available, making this a unique opportunity to own a bright, sun-filled residence in the heart of downtown Wilmington.
Enjoy an unbeatable walkable lifestyle with the Riverwalk, Wilson Center, Brooklyn Arts Center, Live Oak Bank Pavilion, Thalian Hall, and Cape Fear Community College all just moments from your door. Boutique shopping, locally owned restaurants, breweries, parks, and Wilmington's rich historic charm are at your fingertips, while Wrightsville Beach is only 10 miles away.
Inside, the open-concept floor plan is enhanced by soaring ceilings, hardwood floors throughout the main living areas, and oversized transom windows that flood the home with natural light. The well-appointed kitchen features ample cabinetry, expansive granite countertop with bar seating perfect for both everyday living and entertaining.
The inviting living room opens to a private covered balcony, offering the ideal spot to unwind with your morning coffee or evening beverage while taking in downtown views.
The spacious primary suite includes a walk-in closet and en-suite bath with tile flooring and a tiled walk-in shower. A versatile den provides the perfect space for a home office, guest room, or flex space to suit your lifestyle.
Located on the fifth floor, this residence enjoys elevated city views along with the convenience and security of gated building access. HOA dues include water, sewer, and trash service. The property also includes a deeded parking space and a private storage unit.
Don't miss your opportunity to experience the best of Wilmington living....
Contact an agent
Home facts
- Year built:2006
- Subdivision & Development:Modern Baking Company
- Listing ID #:100586535
- Added:91 day(s) ago
- Updated:October 04, 2026 at 08:13 AM
Rooms and interior
- Bedrooms:2
- Total bathrooms:2
- Full bathrooms:2
- Rooms Total:6
- Flooring:Tile, Wood
- Bathrooms Description:Walk-in Shower
- Kitchen Description:Dishwasher, Refrigerator
- Living area:1,410 sq. ft.
Heating and cooling
- Cooling:Central Air
- Heating:Electric, Forced Air, Heating
- Central air:Yes
Structure and exterior
- Roof:Membrane
- Year built:2006
- Building area:1,410 sq. ft.
- Construction Materials:Brick Veneer, Concrete, Steel Frame, Wood Frame
- Foundation Description:Block
- Levels:1 Story
Schools
- High school:New Hanover
- Middle school:Williston
- Elementary school:Snipes
Utilities
- Water:Water Connected
- Sewer:Sewer Connected
Finances and disclosures
- Price:$470,000
- Price per sq. ft.:$333.33
Features and amenities
- Appliances:Dishwasher, Refrigerator
- Amenities:Ceiling Fan(s), Elevator(s), Gated, Maintenance Structure, Management, Master Insure, Pest Control, Security, Sewer, Solid Surface, Taxes, Trash, Water
Parking
- Total parking spaces:1
- Parking description:Assigned, Off Street, On Site, Underground
- Garage:Yes
- Garage spaces:1

New listings near 801 N 4th Street #Apt 502
- Coming Soon
 $499,000Coming Soon2 beds 2 baths1,300 sq. ft.
1914 Nun Street, Wilmington, NC 28403
MLS# LP721750Listed by: KELLER WILLIAMS REALTY (FAYETTEVILLE) - New
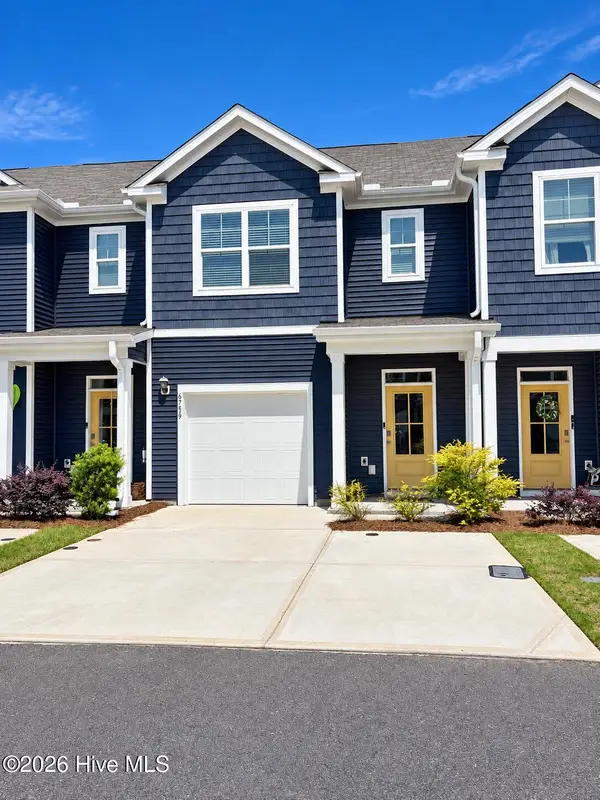 $343,900Active3 beds 3 baths1,552 sq. ft.
6759 Blacktip Lane #6, Wilmington, NC 28412
MLS# 100608002Listed by: DESTINATION REALTY CORPORATION, LLC  $175,000Pending3 beds 2 baths1,352 sq. ft.
806 March Court #L, Wilmington, NC 28405
MLS# 100607893Listed by: CAPE COTTAGES REALTY LLC- New
 $400,000Active2 beds 2 baths1,346 sq. ft.
3703 Reston Court #Unit A, Wilmington, NC 28403
MLS# 100607916Listed by: INTRACOASTAL REALTY CORPORATION - New
 $925,000Active5 beds 4 baths3,297 sq. ft.
1604 Sound Watch Drive, Wilmington, NC 28409
MLS# 100607919Listed by: OPENDOOR BROKERAGE LLC - New
 $357,500Active3 beds 2 baths1,233 sq. ft.
605 Brookbend Drive, Wilmington, NC 28411
MLS# 100607922Listed by: INTRACOASTAL REALTY CORPORATION - New
 $360,000Active3 beds 3 baths1,838 sq. ft.
1613 King Street, Wilmington, NC 28401
MLS# 100607935Listed by: BLUECOAST REALTY CORPORATION - New
 $349,999Active3 beds 2 baths1,170 sq. ft.
315 Meares Street, Wilmington, NC 28401
MLS# 100607941Listed by: RE/MAX ESSENTIAL - New
 $950,000Active4 beds 4 baths3,389 sq. ft.
928 Wild Dunes Circle, Wilmington, NC 28411
MLS# 100607965Listed by: INTRACOASTAL REALTY CORPORATION - New
 $459,900Active3 beds 3 baths1,805 sq. ft.
624 S 8th Street, Wilmington, NC 28401
MLS# 100607871Listed by: HOWARD HANNA ALLEN TATE|HORIZON REALTY GROUP


Protect your home and budget from life's surprises with an Assurant Home Warranty, backed by a partner that supports you through every step of homeownership. Explore Plans.
© 2023 - 2026 ERA Franchise Systems LLC. All rights reserved. ERA Franchise Systems LLC fully supports the principles of the Fair Housing Act and the Equal Opportunity Act. ERA, ERA Real Estate powered, and their respective logos are registered service marks of ERA Franchise Systems LLC. Each office is independently owned and operated.