
824 Cupola Drive, Wilmington, NC 28409
Local realty services provided by:ERA Wilder Realty
Listed by: dawn lagomarsino
Office: nest realty
MLS#:100559894
Source:NC_CCAR
Price summary
- Price:$1,095,000
- Price per sq. ft.:$329.42
About this home
Imagine starting your mornings with a walk to the Intracoastal Waterway, launching a paddleboard from the neighborhood beach, spending afternoons by the saltwater pool, and ending the day watching the sunset from the community pier. Welcome to Tidalwalk, one of Wilmington's premier gated waterfront communities, where resort-style amenities and an active coastal lifestyle are part of everyday living. Residents enjoy a clubhouse, fitness center, saltwater zero-entry pool, private pier, gazebo, waterfront beach, and a full calendar of neighborhood events - all just minutes from Carolina Beach, parks, shopping, and dining.
Perfectly situated within this sought-after community, this custom-built 4-bedroom, 3.5-bath home offers more than 3,300 square feet of thoughtfully designed living space, complete with a finished walk-out basement, which is a rare find in the Wilmington area, that includes a home theater with a large projector screen and surround sound. Inside, you'll find an open-concept floor plan featuring 10-foot coffered ceilings, custom built-ins, and a stunning wood-burning fireplace with a gas starter and stone surround.
Designed for both everyday living and entertaining, the chef's kitchen boasts quartz countertops, an oversized island with beverage refrigerator, a 5-burner gas cooktop with hood, soft-close cabinetry, generous pantry storage, and abundant workspace. The main level primary suite offers a peaceful retreat overlooking the trees and features a spacious en-suite with dual vanities with quartz countertops, a jetted tub, floor to ceiling tiled shower with triple shower heads, and a walk-in closet.
The first floor also includes a formal dining room with pocket doors that easily functions as a home office, a dedicated laundry room/mudroom with cabinets, cubbies, bench and sink. Rounding out the main level is a powder room featuring a beautiful vessel sink. Upstairs, you'll find three additional bedrooms, two full baths with quartz and marble countertops, and plenty of storage.
Step outside to a screened porch overlooking a serene wooded protected area that provides privacy and natural beauty. The extensive professional landscaping includes beautiful flowering shrubs, perennials and herbs for year round color, seasonal interest and fragrance. Completing this outdoor oasis is an outdoor shower, tranquil pond with waterfall and uplighting throughout; an ideal setting for relaxing after a day on the water or entertaining family and friends.
Experience the best of coastal living in a home that offers exceptional craftsmanship, thoughtful design, and an unmatched lifestyle in Tidalwalk. This is your opportunity to live where others vacation!...
Contact an agent
Home facts
- Year built:2017
- Subdivision & Development:TidalWalk
- Listing ID #:100559894
- Added:143 day(s) ago
- Updated:August 03, 2026 at 10:20 AM
Rooms and interior
- Bedrooms:4
- Total bathrooms:4
- Full bathrooms:3
- Half bathrooms:1
- Rooms Total:10
- Flooring:Carpet, Tile, Wood
- Dining Description:Eat-in Kitchen
- Bathrooms Description:Walk-in Shower
- Kitchen Description:Convection Oven, Dishwasher, Disposal, Eat-in Kitchen, Kitchen Island, Pantry, Refrigerator
- Bedroom Description:Master Downstairs, Walk-In Closet(s)
- Living area:3,324 sq. ft.
Heating and cooling
- Cooling:Central Air
- Heating:Electric, Fireplace(s), Heat Pump, Heating, Natural Gas
- Central air:Yes
Structure and exterior
- Roof:Architectural Shingle
- Year built:2017
- Building area:3,324 sq. ft.
- Lot area:0.19 Acres
- Construction Materials:Fiber Cement, Wood Frame
- Exterior Features:Deck, Irrigation System, Outdoor Shower, Patio, Porch, Screened
- Foundation Description:Block
- Levels:2 Story
Schools
- High school:Ashley
- Middle school:Murray
- Elementary school:Anderson
Utilities
- Water:Water Connected
- Sewer:Sewer Connected
Finances and disclosures
- Price:$1,095,000
- Price per sq. ft.:$329.42
Features and amenities
- Appliances:Convection Oven, Dishwasher, Disposal, Refrigerator
- Laundry features:Washer Hookup
- Amenities:Blinds/Shades, Boat Dock, Boat Slip - Not Assigned, Ceiling Fan(s), Clubhouse, Community Pool, Fitness Center, Gated, Management, Solid Surface, Street Lights, Walk-In Closet(s)
- Pool features:Community Pool
Parking
- Total parking spaces:2
- Parking description:Attached Garage, Lighted, Off Street, Paved
- Garage:Yes
- Garage spaces:2

New listings near 824 Cupola Drive
- New
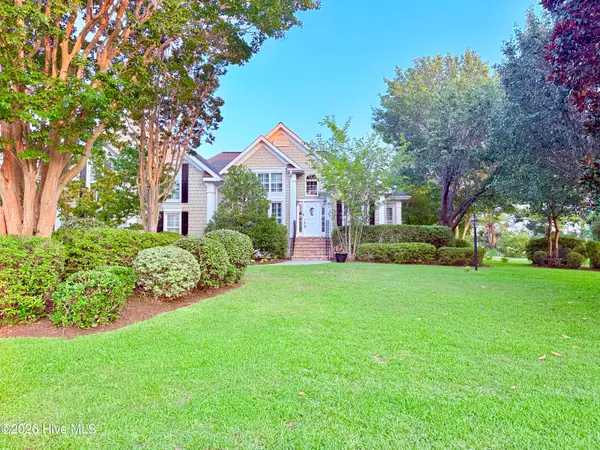 $825,000Active5 beds 4 baths3,355 sq. ft.
512 Macon Court, Wilmington, NC 28412
MLS# 100593335Listed by: LIVING SEASIDE REALTY GROUP - New
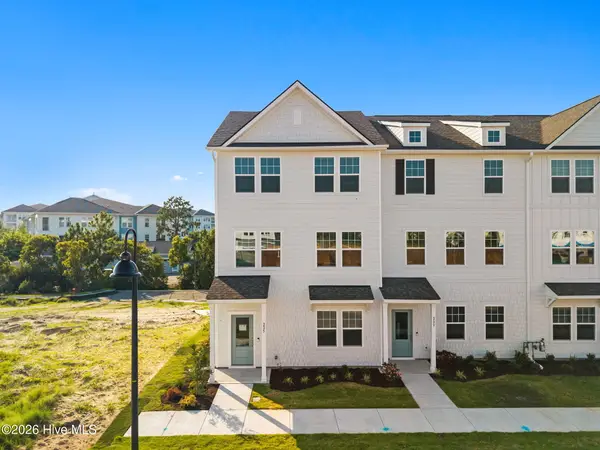 $469,510Active4 beds 4 baths2,114 sq. ft.
225 Pelican Flight Loop, Wilmington, NC 28412
MLS# 100593311Listed by: PULTE HOME COMPANY - New
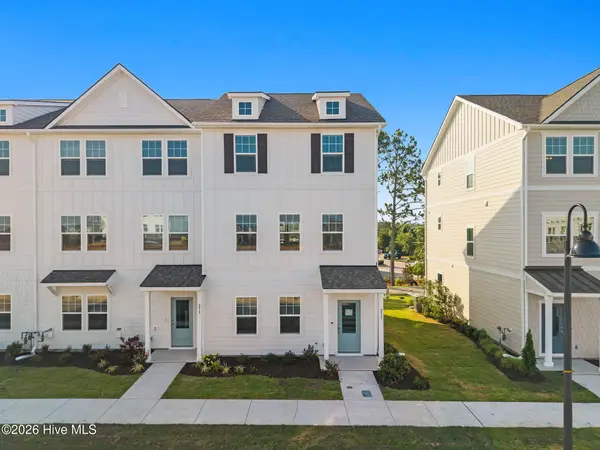 $459,235Active3 beds 4 baths2,114 sq. ft.
237 Pelican Flight Loop, Wilmington, NC 28412
MLS# 100593312Listed by: PULTE HOME COMPANY 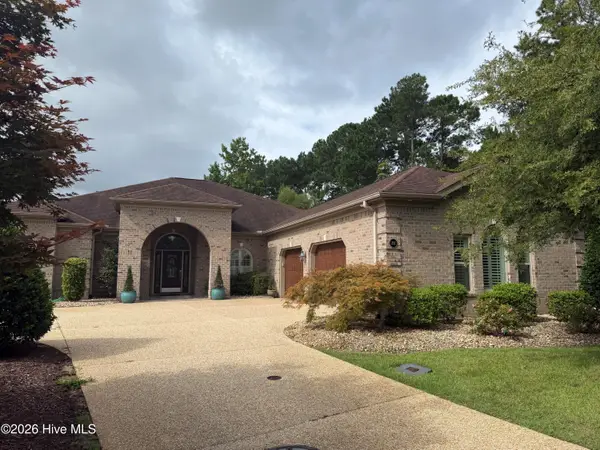 $855,000Pending3 beds 4 baths3,759 sq. ft.
202 Elijah Court, Wilmington, NC 28412
MLS# 100593308Listed by: INTRACOASTAL REALTY CORPORATION- New
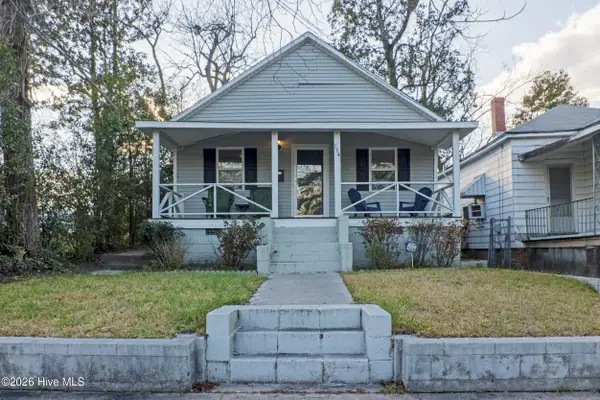 $244,000Active3 beds 2 baths1,140 sq. ft.
114 S 14th Street, Wilmington, NC 28401
MLS# 100593257Listed by: SEA RIVER REALTY - New
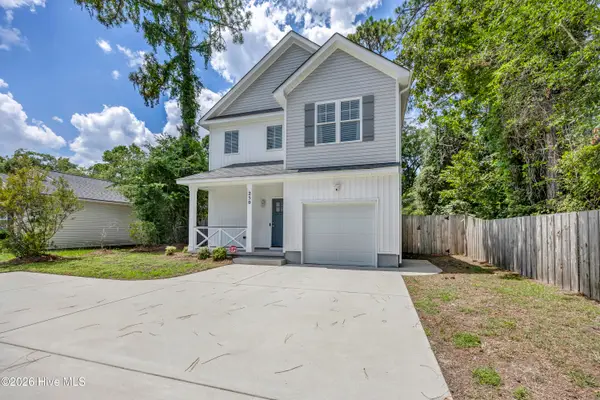 $548,000Active3 beds 3 baths1,876 sq. ft.
250 Victory Gardens Drive, Wilmington, NC 28409
MLS# 100593259Listed by: ANCHORED REAL ESTATE, LLC - New
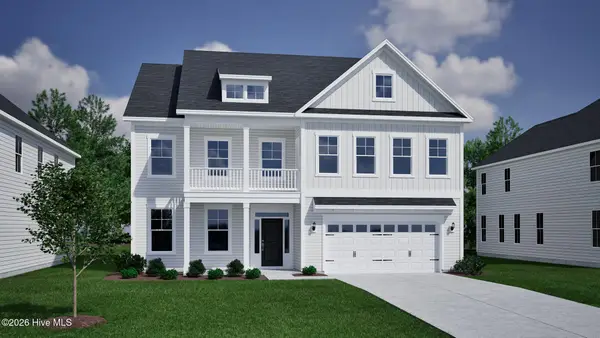 $794,407Active5 beds 5 baths3,718 sq. ft.
1280 Pandion Drive, Wilmington, NC 28411
MLS# 100593268Listed by: MUNGO HOMES - New
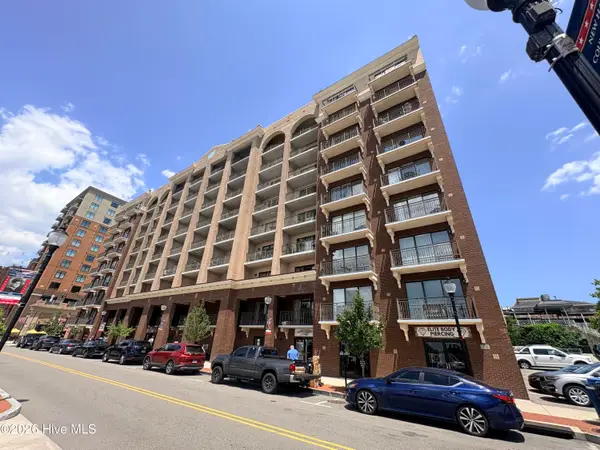 $349,000Active1 beds 1 baths584 sq. ft.
106 N Water Street #506, Wilmington, NC 28401
MLS# 100593222Listed by: NETWORK REAL ESTATE - New
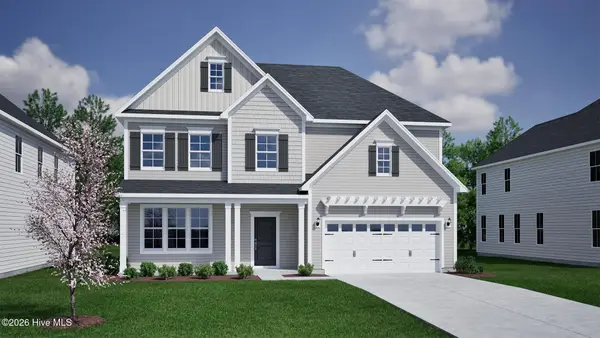 $749,509Active5 beds 4 baths2,896 sq. ft.
46 Lilaput Circle, Wilmington, NC 28411
MLS# 100593230Listed by: MUNGO HOMES - New
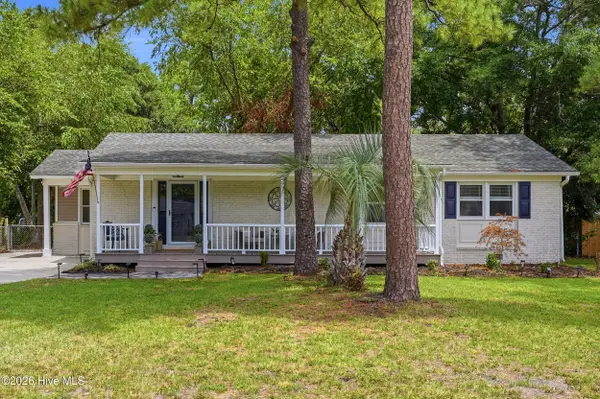 $420,000Active3 beds 2 baths1,329 sq. ft.
714 Mohican Trail, Wilmington, NC 28409
MLS# 100593159Listed by: LISTWITHFREEDOM.COM


Protect your home and budget from life's surprises with an Assurant Home Warranty, backed by a partner that supports you through every step of homeownership. Explore Plans.
© 2023 - 2026 ERA Franchise Systems LLC. All rights reserved. ERA Franchise Systems LLC fully supports the principles of the Fair Housing Act and the Equal Opportunity Act. ERA, ERA Real Estate powered, and their respective logos are registered service marks of ERA Franchise Systems LLC. Each office is independently owned and operated.