
8927 Sedgley Drive, Wilmington, NC 28412
Local realty services provided by:ERA Wilder Realty
8927 Sedgley Drive,Wilmington, NC 28412
$530,000
- 3 Beds
- 2 Baths
- 2,331 sq. ft.
- Single family
- Active
Listed by: the moran team, deanna l moran
Office: coldwell banker sea coast advantage-cb
MLS#:100599610
Source:NC_CCAR
Price summary
- Price:$530,000
- Price per sq. ft.:$227.37
About this home
Welcome to 8927 Sedgley Drive -- where timeless brick construction, thoughtful living spaces, and the laid-back coastal lifestyle come together in The Cape.
From the moment you arrive, this beautifully maintained 3-bedroom, 2-bath brick home makes a lasting impression. Set within one of Wilmington's most desirable communities, this move-in-ready residence offers the space, privacy, and flexibility today's buyers are looking for--along with an unbeatable location for enjoying everything Wilmington and Pleasure Island have to offer.
Inside, natural light fills the inviting open-concept living spaces, creating an easy flow from room to room. The spacious living area provides a comfortable gathering place for everyday life, while the well-appointed kitchen keeps the cook connected to family and guests. Whether you're hosting a holiday gathering, enjoying a quiet evening at home, or simply relaxing after a day at the beach, the layout is designed to make life feel effortless.
Upstairs, a versatile bonus room adds valuable flexibility and can easily adapt to your lifestyle. Create a home office, media or game room, exercise space, hobby room, or comfortable retreat for visiting family and friends. With two full bathrooms and multiple living spaces, there's room for everyone to spread out and feel at home.
One of the home's true highlights is the beautiful outdoor living area. Step onto the spacious back deck and enjoy the peaceful surroundings of your private, tree-lined backyard. The privacy fence and mature landscaping create a secluded setting that feels like your own personal retreat. Just imagine morning coffee outdoors, weekend grilling, dinner with friends, or unwinding at the end of the day while enjoying the coastal Carolina breeze.
The spacious patio provides even more room for outdoor entertaining, dining, and relaxing. It's the kind of backyard that encourages you to slow down, spend more time outside, and enjoy the lifestyle that makes southeastern North Carolina so special.
And then there's the location.
Living in The Cape puts you within easy reach of the best of Wilmington and Pleasure Island. Enjoy the miles of sandy beaches and waterfront attractions of Carolina Beach and Kure Beach, take a stroll along the Carolina Beach Boardwalk, spend the afternoon boating or fishing, or head into historic Downtown Wilmington for riverfront dining, shopping, entertainment, festivals, and nightlife. Nearby shopping, restaurants, medical facilities, parks, and everyday conveniences make it easy to enjoy everything the area has to offer without sacrificing the peaceful feel of home.
Whether you're looking for a full-time residence, a coastal getaway, or simply a place where you can enjoy more of what makes the Wilmington area special, 8927 Sedgley Drive delivers the combination of comfort, privacy, flexibility, and location you've been waiting for.
Come experience The Cape, discover the lifestyle, and see why 8927 Sedgley Drive could be the place you've been looking to call home. Schedule your private showing today!...
Contact an agent
Home facts
- Year built:1999
- Subdivision & Development:The Cape
- Listing ID #:100599610
- Added:1 day(s) ago
- Updated:August 28, 2026 at 07:20 PM
Rooms and interior
- Bedrooms:3
- Total bathrooms:2
- Full bathrooms:2
- Rooms Total:8
- Flooring:Carpet, Tile, Wood
- Dining Description:Eat-in Kitchen
- Bathrooms Description:Walk-in Shower, Whirlpool
- Kitchen Description:Dishwasher, Disposal, Eat-in Kitchen, Refrigerator
- Living area:2,331 sq. ft.
Heating and cooling
- Cooling:Central Air
- Heating:Electric, Forced Air, Heating
- Central air:Yes
Structure and exterior
- Roof:Architectural Shingle
- Year built:1999
- Building area:2,331 sq. ft.
- Lot area:0.34 Acres
- Construction Materials:Brick, Concrete, Wood Frame
- Exterior Features:Deck, Irrigation System
- Foundation Description:Crawl Space, Slab
- Levels:1.5 Story
Schools
- High school:Ashley
- Middle school:Murray
- Elementary school:Anderson
Utilities
- Water:Water Connected
- Sewer:Sewer Connected
Finances and disclosures
- Price:$530,000
- Price per sq. ft.:$227.37
Features and amenities
- Appliances:Dishwasher, Disposal, Dryer, Refrigerator, Washer
- Laundry features:Dryer, Laundry Room, Washer
- Amenities:Blinds/Shades, Bookcases, Ceiling Fan(s), Clubhouse, Community Pool, Gated, Management, Picnic Area
- Pool features:Community Pool
Parking
- Total parking spaces:5
- Parking description:Attached, Attached Garage, Concrete, Garage, Garage Door Opener
- Garage:Yes
- Garage spaces:2

New listings near 8927 Sedgley Drive
- Coming Soon
 $499,000Coming Soon2 beds 2 baths1,300 sq. ft.
1914 Nun Street, Wilmington, NC 28403
MLS# LP721750Listed by: KELLER WILLIAMS REALTY (FAYETTEVILLE) - New
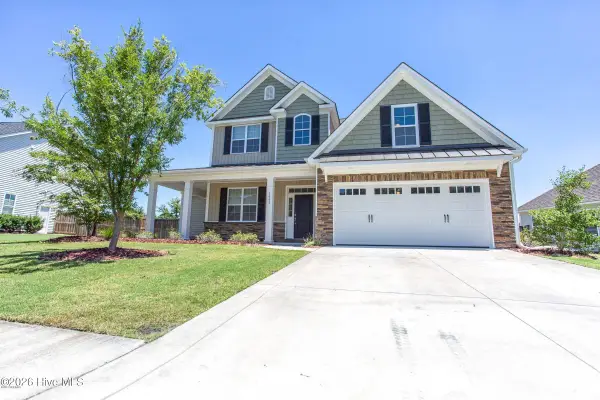 $629,900Active4 beds 4 baths3,033 sq. ft.
6005 Tarin Road, Wilmington, NC 28409
MLS# 100599704Listed by: IVESTER JACKSON CHRISTIE'S - New
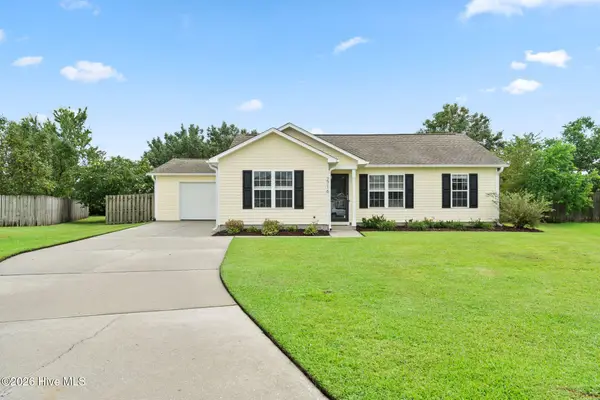 $345,000Active3 beds 2 baths1,086 sq. ft.
2716 Tarbert Court, Wilmington, NC 28411
MLS# 100599706Listed by: COLDWELL BANKER SEA COAST ADVANTAGE - New
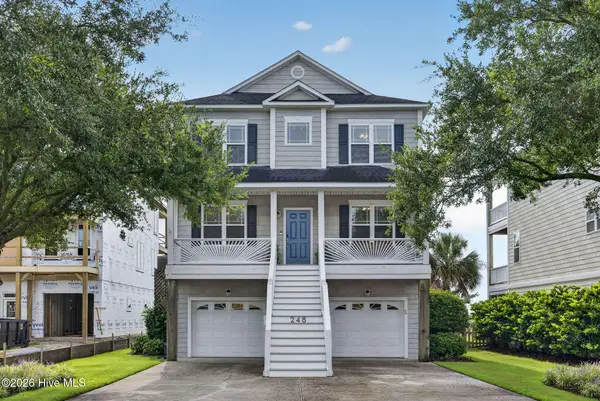 $1,950,000Active4 beds 5 baths2,621 sq. ft.
248 Windy Hills Drive, Wilmington, NC 28409
MLS# 100599643Listed by: FLAT FEE REALTY AND MANAGEMENT LLC - New
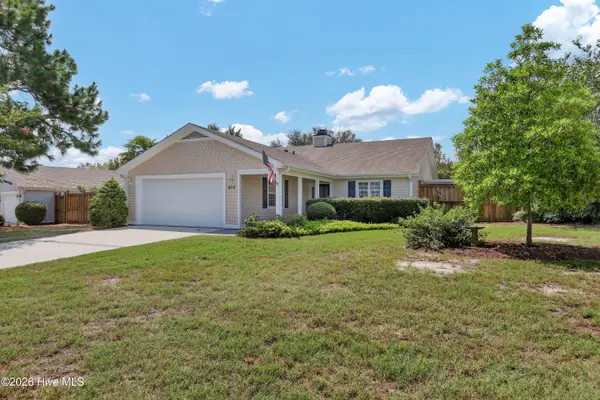 $569,500Active3 beds 3 baths1,962 sq. ft.
914 Royal Bonnet Drive, Wilmington, NC 28405
MLS# 100599644Listed by: INTRACOASTAL REALTY CORPORATION - New
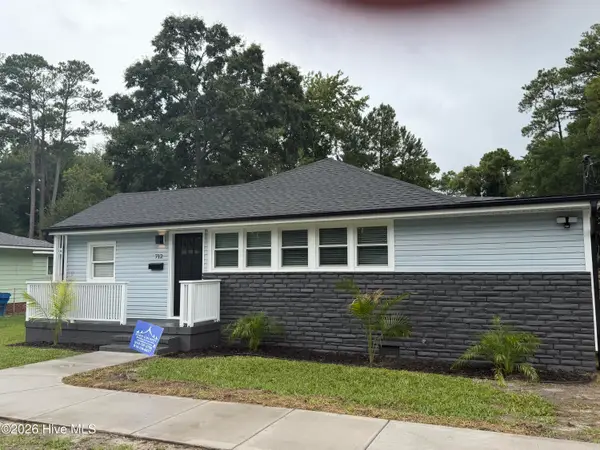 $329,000Active2 beds 1 baths985 sq. ft.
712 Rosemont Avenue, Wilmington, NC 28403
MLS# 100599647Listed by: RE/MAX EXECUTIVE - New
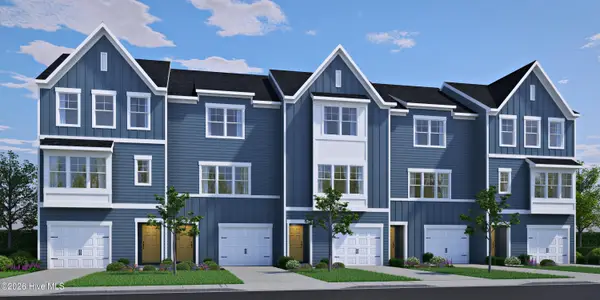 $429,990Active4 beds 4 baths1,685 sq. ft.
174 Hanger Road, Wilmington, NC 28412
MLS# 100599563Listed by: HHHUNT HOMES WILMINGTON LLC - New
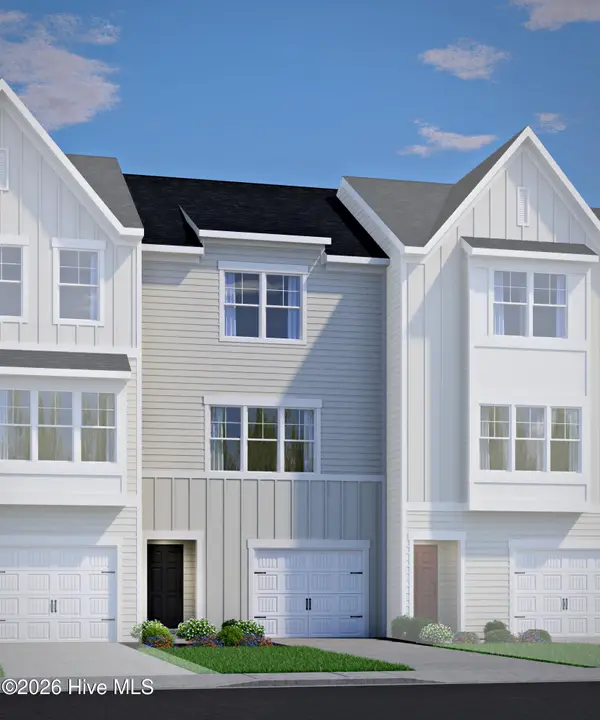 $393,990Active3 beds 3 baths1,685 sq. ft.
172 Hanger Road, Wilmington, NC 28412
MLS# 100599564Listed by: HHHUNT HOMES WILMINGTON LLC - New
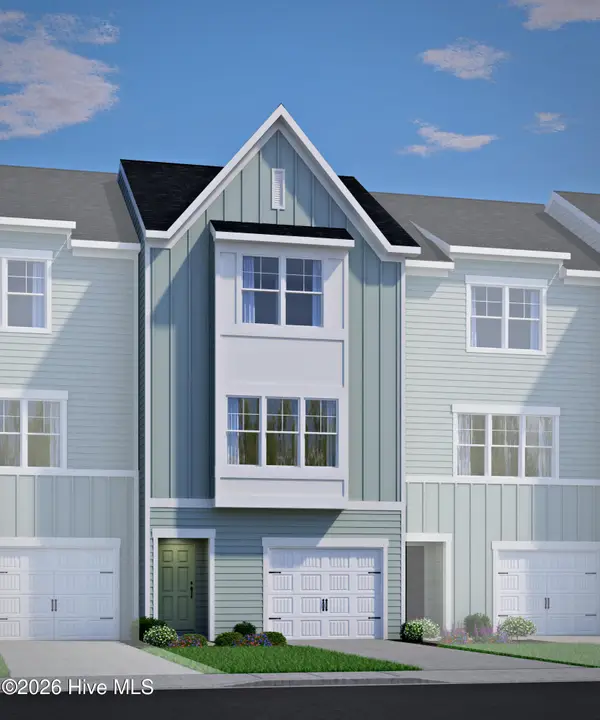 $416,500Active4 beds 4 baths1,685 sq. ft.
166 Hanger Road, Wilmington, NC 28412
MLS# 100599565Listed by: HHHUNT HOMES WILMINGTON LLC - New
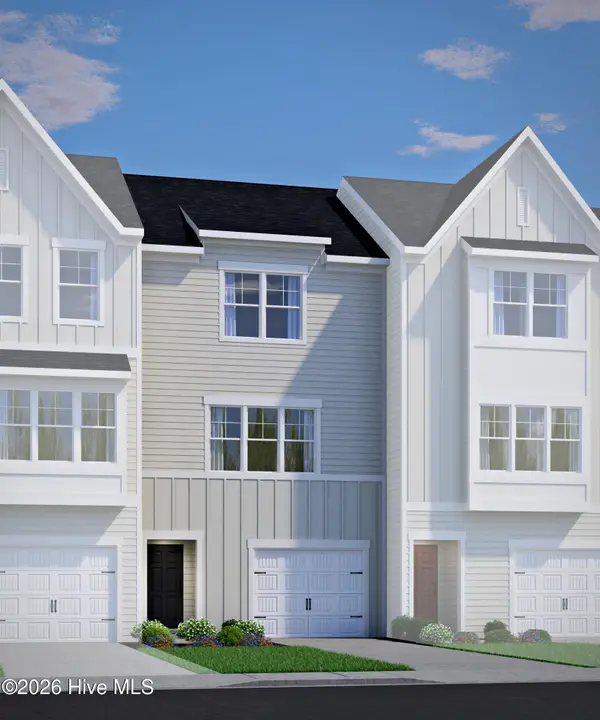 $405,000Active3 beds 3 baths1,685 sq. ft.
160 Hanger Road, Wilmington, NC 28412
MLS# 100599567Listed by: HHHUNT HOMES WILMINGTON LLC


Protect your home and budget from life's surprises with an Assurant Home Warranty, backed by a partner that supports you through every step of homeownership. Explore Plans.
© 2023 - 2026 ERA Franchise Systems LLC. All rights reserved. ERA Franchise Systems LLC fully supports the principles of the Fair Housing Act and the Equal Opportunity Act. ERA, ERA Real Estate powered, and their respective logos are registered service marks of ERA Franchise Systems LLC. Each office is independently owned and operated.