
900 Bedminister Lane, Wilmington, NC 28405
Local realty services provided by:ERA Strother Real Estate
900 Bedminister Lane,Wilmington, NC 28405
$925,000
- 4 Beds
- 3 Baths
- 2,641 sq. ft.
- Single family
- Active
Listed by: steveson realty group, fletcher c steveson
Office: coldwell banker sea coast advantage
MLS#:100613839
Source:NC_CCAR
Price summary
- Price:$925,000
- Price per sq. ft.:$350.25
About this home
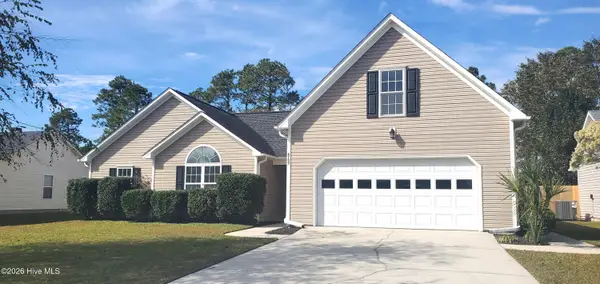
Located on a corner lot at the intersection of two cul-de-sacs in the Regency section of Landfall, 900 Bedminister Ln. is a 4 bedroom, 3 bath home offering 2,641sqft. Built in 2017, this white brick home features crown molding throughout, wood flooring, and abundant natural light. With the primary suite and two additional bedrooms on the first floor, the layout is ideal for those seeking primarily first-floor living. Upstairs, an expansive almost 600sqft bedroom offers its own full bathroom, walk-in closet, and versatility. The formal dining room features a tray ceiling and wainscoting. The kitchen includes quartz countertops, stainless steel appliances, a natural gas cooktop, built-in oven and microwave, and a large island. It opens to the living room with a gas-log fireplace and adjoining breakfast nook. A bright entryway, drop-off zone, and first-floor laundry add everyday convenience. The first-floor primary suite includes a walk-in closet and en-suite bathroom with dual vanities, a tiled walk-in shower, and a transom window. Two additional bedrooms and a full bathroom complete the main living. A screened-in porch overlooks the landscaped, low-maintenance backyard. The home also includes a two-car garage with recently epoxied flooring. More Landfall amenities are available with the purchase of a membership....
Contact an agent
Home facts
- Year built:2017
- Subdivision & Development:Landfall
- Listing ID #:100613839
- Added:1 day(s) ago
- Updated:November 03, 2026 at 11:41 AM
Rooms and interior
- Bedrooms:4
- Total bathrooms:3
- Full bathrooms:3
- Rooms Total:8
- Flooring:Carpet, Tile, Wood
- Dining Description:Eat-in Kitchen
- Bathrooms Description:Walk-in Shower
- Kitchen Description:Dishwasher, Disposal, Eat-in Kitchen, Kitchen Island, Pantry, Refrigerator
- Bedroom Description:Master Downstairs, Walk-In Closet(s)
- Living area:2,641 sq. ft.
Heating and cooling
- Cooling:Central Air, Heat Pump
- Heating:Electric, Fireplace(s), Heat Pump, Heating
- Central air:Yes
Structure and exterior
- Roof:Architectural Shingle
- Year built:2017
- Building area:2,641 sq. ft.
- Lot area:0.18 Acres
- Construction Materials:Brick Veneer, Wood Frame
- Exterior Features:Covered, Irrigation System, Screened
- Foundation Description:Raised, Slab
- Levels:2 Story
Schools
- High school:New Hanover
- Middle school:Noble
- Elementary school:Wrightsville Beach
Utilities
- Water:Water Connected
- Sewer:Sewer Connected
Finances and disclosures
- Price:$925,000
- Price per sq. ft.:$350.25
Features and amenities
- Appliances:Dishwasher, Disposal, Dryer, Refrigerator, Washer
- Laundry features:Dryer, Laundry Room, Washer, Washer Hookup
- Amenities:Blinds/Shades, Ceiling Fan(s), Gated, Jogging Path, Management, Park, Picnic Area, Playground, Security, Street Lights, Trail(s), Tray Ceiling(s), Walk-In Closet(s)
Parking
- Total parking spaces:2
- Parking description:Attached, Attached Garage, Concrete, Garage, Garage Door Opener, On Site
- Garage:Yes
- Garage spaces:2

New listings near 900 Bedminister Lane
- Coming Soon
 $499,000Coming Soon2 beds 2 baths1,300 sq. ft.
1914 Nun Street, Wilmington, NC 28403
MLS# LP721750Listed by: KELLER WILLIAMS REALTY (FAYETTEVILLE) - New
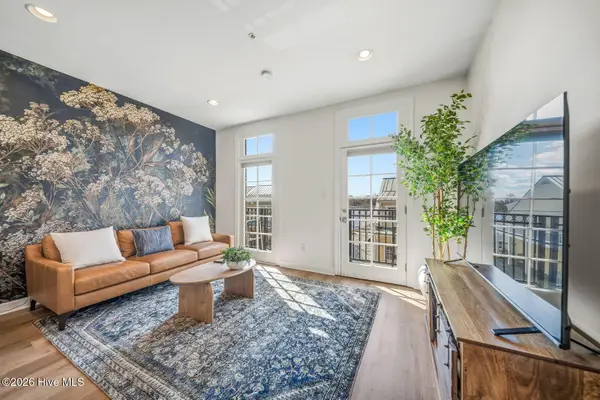 $419,000Active1 beds 1 baths675 sq. ft.
215 S Water Street #Apt 203, Wilmington, NC 28401
MLS# 100614060Listed by: OCEAN VIEWS REAL ESTATE, INC. - New
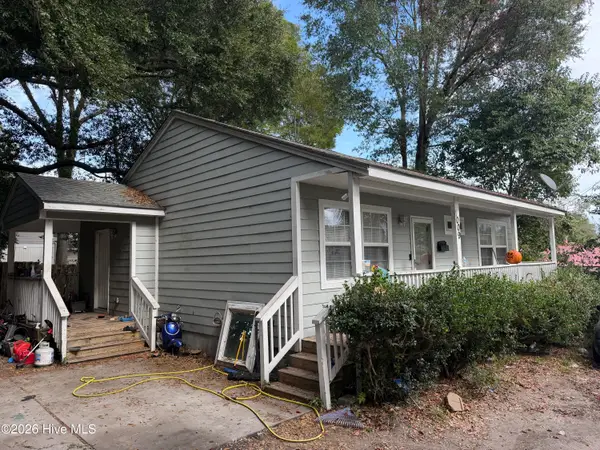 $229,000Active3 beds 1 baths960 sq. ft.
1009 Shaws Alley, Wilmington, NC 28401
MLS# 100614027Listed by: INTRACOASTAL REALTY CORPORATION - New
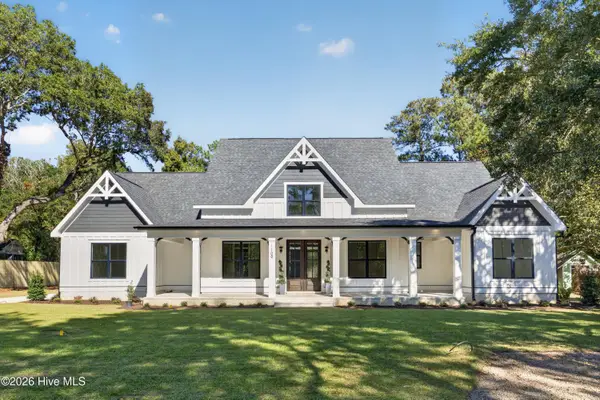 $1,085,000Active5 beds 5 baths3,465 sq. ft.
1109 Davis Sound Lane, Wilmington, NC 28409
MLS# 100613945Listed by: WICKER PROPERTIES OF THE CAROLINAS, INC. - New
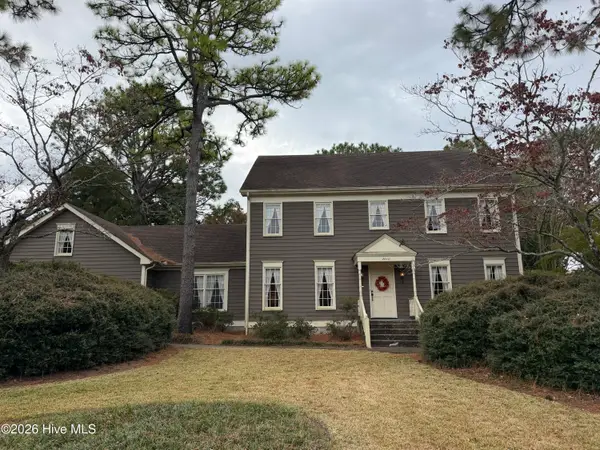 $800,000Active5 beds 4 baths3,609 sq. ft.
2010 Graymont Drive, Wilmington, NC 28403
MLS# 100613957Listed by: COLDWELL BANKER SEA COAST ADVANTAGE-MIDTOWN - New
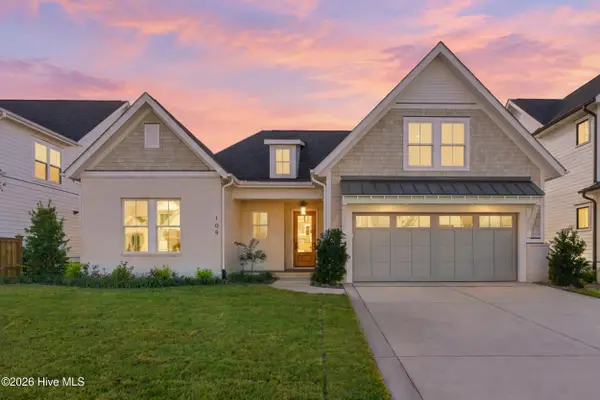 $899,000Active3 beds 3 baths2,668 sq. ft.
109 Grand Harvest Court, Wilmington, NC 28411
MLS# 100613962Listed by: COLDWELL BANKER SEA COAST ADVANTAGE - New
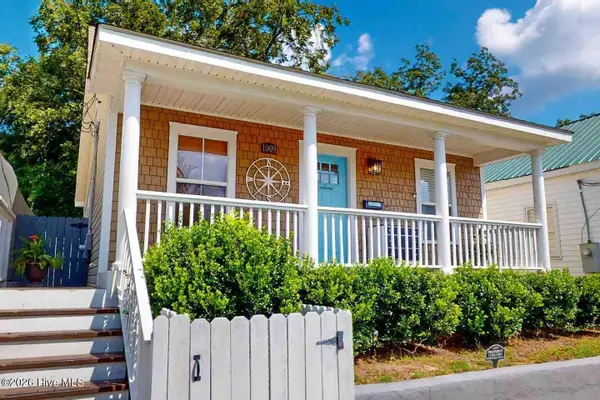 $315,000Active3 beds 2 baths1,260 sq. ft.
1009 Hanover Street, Wilmington, NC 28401
MLS# 100613977Listed by: KELLER WILLIAMS LEGACY - New
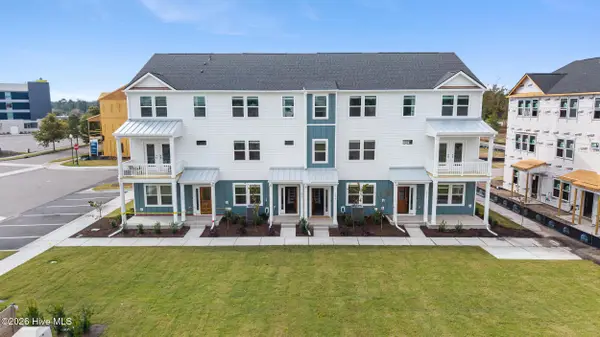 $506,890Active3 beds 4 baths1,900 sq. ft.
1057 Beach Break Drive #71, Wilmington, NC 28412
MLS# 100613983Listed by: PULTE HOME COMPANY - New
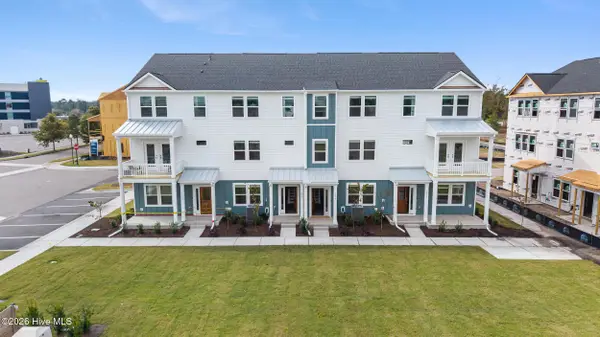 $511,490Active3 beds 4 baths1,900 sq. ft.
1055 Beach Break Drive, Wilmington, NC 28412
MLS# 100613996Listed by: PULTE HOME COMPANY - New
 $419,000Active4 beds 3 baths2,243 sq. ft.
6705 Yellow Bell Road, Wilmington, NC 28411
MLS# 100614008Listed by: RE/MAX ESSENTIAL


Protect your home and budget from life's surprises with an Assurant Home Warranty, backed by a partner that supports you through every step of homeownership. Explore Plans.
© 2023 - 2026 ERA Franchise Systems LLC. All rights reserved. ERA Franchise Systems LLC fully supports the principles of the Fair Housing Act and the Equal Opportunity Act. ERA, ERA Real Estate powered, and their respective logos are registered service marks of ERA Franchise Systems LLC. Each office is independently owned and operated.