
971 Birch Creek Drive, Wilmington, NC 28403
Local realty services provided by:ERA Wilder Realty
971 Birch Creek Drive,Wilmington, NC 28403
$400,000
- 3 Beds
- 3 Baths
- 1,991 sq. ft.
- Condominium
- Active
Upcoming open houses
- Sat, Sep 1901:00 pm - 03:00 pm
Listed by: jennifer bullock team
Office: re/max executive
MLS#:100592401
Source:NC_CCAR
Price summary
- Price:$400,000
- Price per sq. ft.:$200.9
About this home
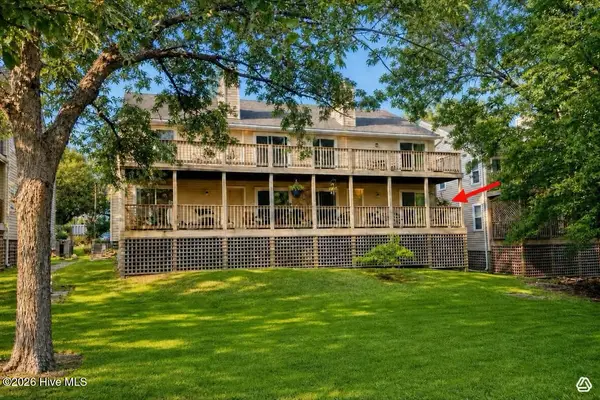
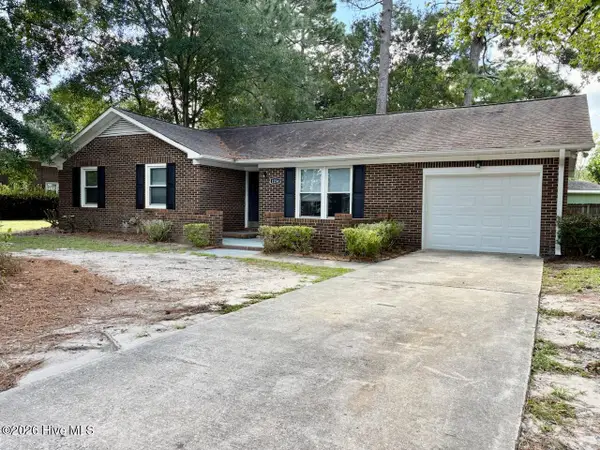
Nestled in this charming tree lined community, this beautifully maintained end-unit condominium offers the perfect combination of privacy, low-maintenance living, and an unbeatable central Wilmington location. With 1990 square feet, three spacious bedrooms, and three full baths, this move-in-ready home is designed for everyday comfort and set up for generational or shared living if needed. The thoughtfully designed floor plan features two bedrooms on the main level, including the primary suite with a walk-in closet, a large linen closet, two vanities, and a step-in shower. The upstairs offers a private third bedroom with its own en-suite bath along with a walk-in storage room leading to an expansive floored attic storage area--ideal for seasonal storage, hobbies, or even a cozy office or reading retreat. The dramatic vaulted living room welcomes you with large windows providing a picturesque view of the peaceful wooded area out back. There is a wood burning fireplace, creating a warm gathering space that flows into the dining room with sliding doors opening to a private rear deck. The kitchen features rich marble countertops, under and above cabinet lighting and a charming, recessed window framing views of the beautifully landscaped side yard. All appliances are included. Fresh interior paint, newer toilets, downstairs showers and newer laminate flooring make this home truly move-in ready. Outside, enjoy the privacy of your courtyard, mature fig tree, hydrangea-lined sidewalks, and adjacent common green space that enhances the spacious feel of this desirable end-unit location. The one-car garage, generous storage, and HOA-maintained exterior and landscaping provide the ease of lock-and-leave living. Residents also enjoy a community saltwater pool. Ideally located between Wrightsville Avenue and Wilshire Boulevard, you'll be just minutes from Wrightsville Beach, UNCW, downtown Wilmington, shopping, restaurants, medical facilities, and everyday conveniences. This exceptional condo offers comfort, convenience, and an outstanding Wilmington lifestyle....
Contact an agent
Home facts
- Year built:1990
- Subdivision & Development:Birch Creek
- Listing ID #:100592401
- Added:51 day(s) ago
- Updated:September 19, 2026 at 10:28 AM
Rooms and interior
- Bedrooms:3
- Total bathrooms:3
- Full bathrooms:3
- Rooms Total:6
- Flooring:Carpet, Laminate, Tile
- Bathrooms Description:Walk-in Shower
- Kitchen Description:Dishwasher, Disposal, Pantry, Refrigerator
- Bedroom Description:Master Downstairs, Walk-In Closet(s)
- Living area:1,991 sq. ft.
Heating and cooling
- Cooling:Central Air
- Heating:Electric, Heat Pump, Heating
- Central air:Yes
Structure and exterior
- Roof:Architectural Shingle
- Year built:1990
- Building area:1,991 sq. ft.
- Construction Materials:Stucco, Wood Frame
- Exterior Features:Deck, Patio
- Foundation Description:Combination, Crawl Space, Slab
- Levels:2 Story
Schools
- High school:Hoggard
- Middle school:Williston
- Elementary school:Winter Park
Utilities
- Water:Water Connected
- Sewer:Sewer Connected
Finances and disclosures
- Price:$400,000
- Price per sq. ft.:$200.9
Features and amenities
- Appliances:Dishwasher, Disposal, Dryer, Refrigerator, Washer
- Laundry features:Dryer, Washer
- Amenities:Blinds/Shades, Ceiling Fan(s), Community Pool, Management, Master Insure, Pest Control, Picnic Area, Solid Surface, Trash, Vaulted Ceiling(s), Walk-In Closet(s)
- Pool features:Community Pool
Parking
- Total parking spaces:1
- Parking description:Attached Garage, Off Street, On Site
- Garage:Yes
- Garage spaces:1

New listings near 971 Birch Creek Drive
- Coming Soon
 $499,000Coming Soon2 beds 2 baths1,300 sq. ft.
1914 Nun Street, Wilmington, NC 28403
MLS# LP721750Listed by: KELLER WILLIAMS REALTY (FAYETTEVILLE) - New
 $215,000Active2 beds 2 baths1,021 sq. ft.
406 Forest Park Road #Unit 102, Wilmington, NC 28409
MLS# 100604761Listed by: MARGARET RUDD ASSOC/SP - New
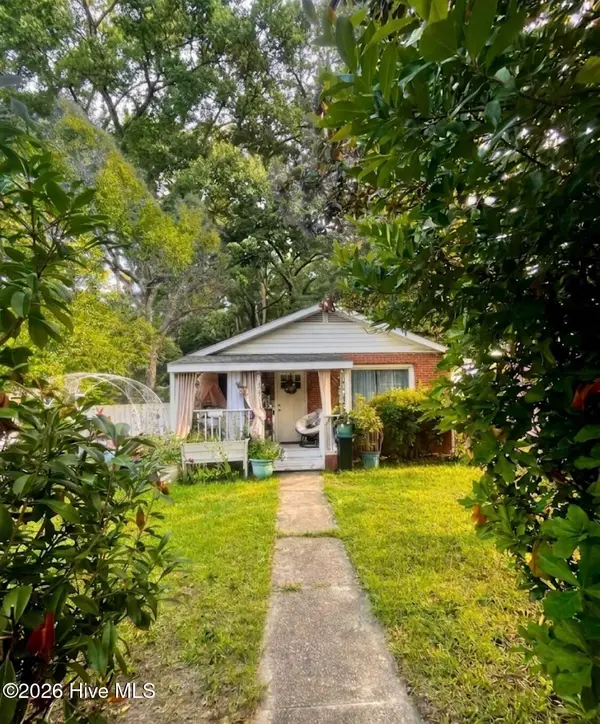 $298,000Active3 beds 1 baths1,415 sq. ft.
1409 Wooster Street, Wilmington, NC 28401
MLS# 100604742Listed by: THE SALTWATER AGENCY LLC - New
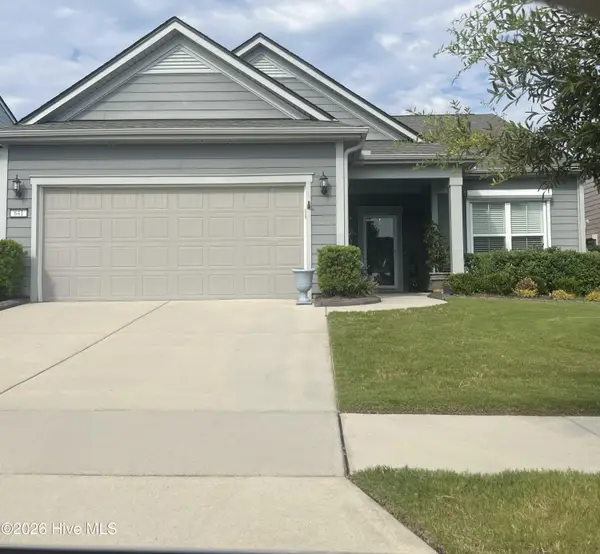 $590,000Active3 beds 2 baths1,961 sq. ft.
641 Folsom Avenue, Wilmington, NC 28412
MLS# 100604725Listed by: INTRACOASTAL REALTY CORPORATION - New
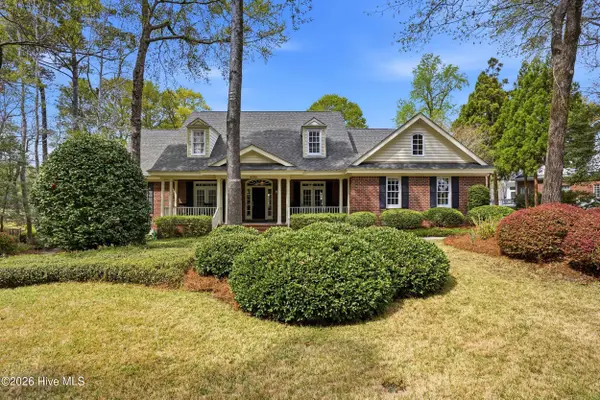 $1,100,000Active5 beds 4 baths4,094 sq. ft.
8700 Fazio Drive, Wilmington, NC 28411
MLS# 100604674Listed by: KELLER WILLIAMS INNOVATE-WILMINGTON - New
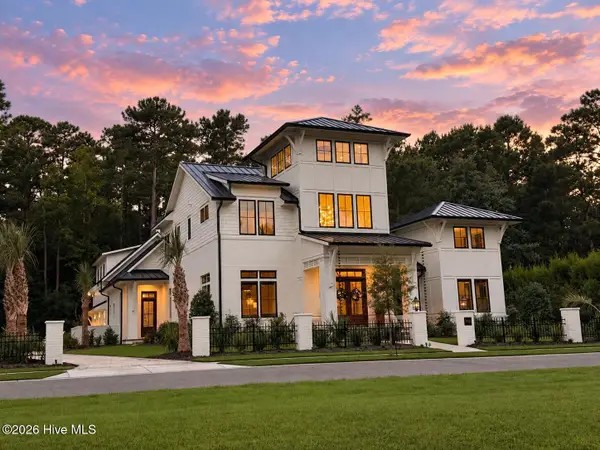 $3,495,000Active5 beds 5 baths4,985 sq. ft.
7206 Saddleworth Trail, Wilmington, NC 28405
MLS# 100604627Listed by: KELLY GARNETT PROPERTIES, LLC - Open Sat, 10am to 12pmNew
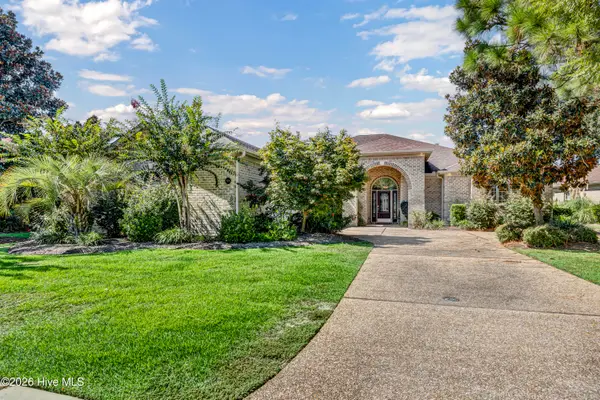 $799,000Active3 beds 4 baths3,026 sq. ft.
5906 White Heron Road, Wilmington, NC 28412
MLS# 100604655Listed by: BERKSHIRE HATHAWAY HOMESERVICES CAROLINA PREMIER PROPERTIES - New
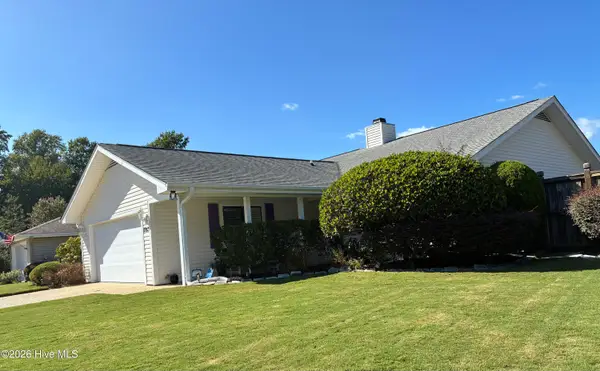 $560,000Active2 beds 3 baths2,255 sq. ft.
7213 Islamerta Place, Wilmington, NC 28405
MLS# 100604553Listed by: INTRACOASTAL REALTY CORPORATION - New
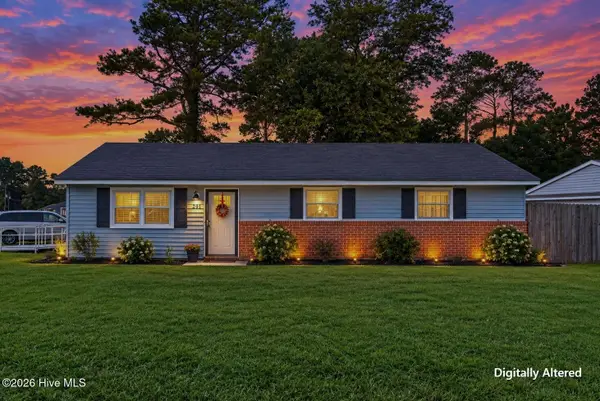 $310,000Active3 beds 2 baths1,099 sq. ft.
201 Southwold Drive, Wilmington, NC 28409
MLS# 100604557Listed by: COLDWELL BANKER SEA COAST ADVANTAGE - New
 $373,000Active3 beds 2 baths1,350 sq. ft.
1234 Kenningston Street, Wilmington, NC 28405
MLS# 100604559Listed by: SECU*RE


Protect your home and budget from life's surprises with an Assurant Home Warranty, backed by a partner that supports you through every step of homeownership. Explore Plans.
© 2023 - 2026 ERA Franchise Systems LLC. All rights reserved. ERA Franchise Systems LLC fully supports the principles of the Fair Housing Act and the Equal Opportunity Act. ERA, ERA Real Estate powered, and their respective logos are registered service marks of ERA Franchise Systems LLC. Each office is independently owned and operated.