
1104 Robert Road, Wilson, NC 27893
Local realty services provided by:ERA Live Moore
1104 Robert Road,Wilson, NC 27893
$155,000
- 3 Beds
- 1 Baths
- 1,189 sq. ft.
- Multi-family
- Active
Listed by: tlynthia crews
Office: tlynthia crews
MLS#:10170561
Source:RD
Price summary
- Price:$155,000
- Price per sq. ft.:$130.36
About this home
Welcome home to this charming 3 bedroom, 1 bath residence located in an established Wilson neighborhood! This well-maintained home features a recently updated kitchen with modern touches, creating the perfect space for cooking. Step outside to a fenced backyard ideal for pets, play or entertaining guests. Additional updates include an HVAC system that is only 3 years old, plus a new washer and dryer that convey with the home. Located near shopping, dining, schools and major roadways, this property offers both comfort and convenience. 1104 Robert Road West is a must-see!
Contact an agent
Home facts
- Year built:1955
- Subdivision & Development:Seven Hills
- Listing ID #:10170561
- Added:100 day(s) ago
- Updated:September 07, 2026 at 03:37 PM
Rooms and interior
- Bedrooms:3
- Total bathrooms:1
- Full bathrooms:1
- Rooms Total:1
- Flooring:Laminate
- Living area:1,189 sq. ft.
Heating and cooling
- Cooling:Heat Pump
- Heating:Heat Pump
Structure and exterior
- Roof:Shingle
- Year built:1955
- Building area:1,189 sq. ft.
- Lot area:0.32 Acres
- Architectural Style:Ranch
- Construction Materials:Brick Veneer
- Levels:One
Schools
- High school:Wilson - James Hunt High
- Middle school:Wilson - Forest Hills Middle
- Elementary school:Wilson - Vinson Bynum Elementary
Utilities
- Water:Public
- Sewer:Public Sewer
Finances and disclosures
- Price:$155,000
- Price per sq. ft.:$130.36
- Tax amount:$1,528
 Listings marked with a Doorify MLS icon are provided courtesy of the Doorify MLS, of North Carolina, Internet Data Exchange Database. Brokers make an effort to deliver accurate information, but buyers should independently verify any information on which they will rely in a transaction. The listing broker shall not be responsible for any typographical errors, misinformation, or misprints, and they shall be held totally harmless from any damages arising from reliance upon this data. This data is provided exclusively for consumers’ personal, non-commercial use. Copyright 2026 Doorify MLS of North Carolina. All rights reserved.
New listings near 1104 Robert Road
- Coming Soon
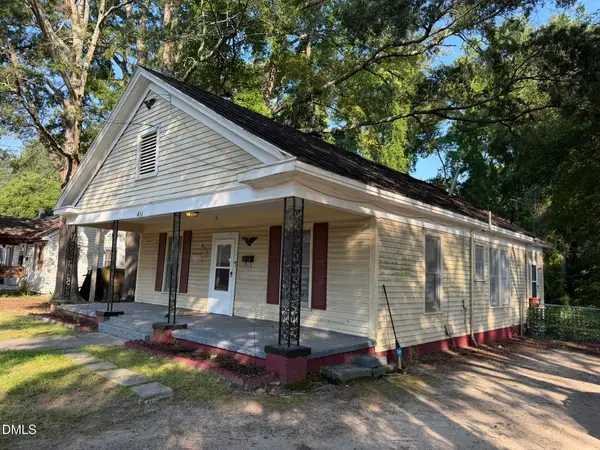 $135,000Coming Soon3 beds 1 baths1,312 sq. ft.
411 Raleigh Rd Parkway, Wilson, NC 27893
MLS# 10188956Listed by: LONG & FOSTER REAL ESTATE INC/NORTH RALEIGH - New
 $165,000Active3 beds 2 baths1,195 sq. ft.
3903 Bell Street, Wilson, NC 27896
MLS# 10191102Listed by: HOWARD HANNA ALLEN TATE RALEIGH GLENWOOD - New
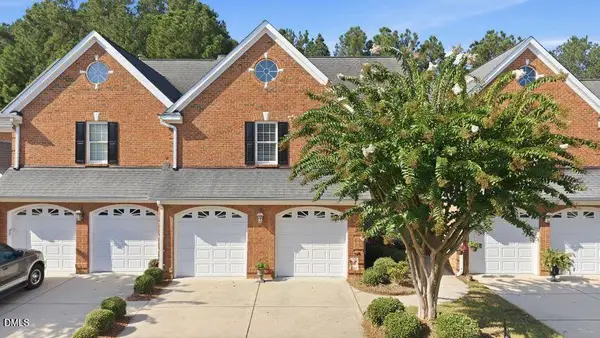 $399,900Active4 beds 3 baths2,569 sq. ft.
4008 Townes Court, Wilson, NC 27896
MLS# 10190946Listed by: FIRST VENTURE PROPERTIES - New
 $314,990Active3 beds 3 baths2,175 sq. ft.
2606 Westwood Avenue W, Wilson, NC 27893
MLS# 100601519Listed by: D.R. HORTON, INC. - New
 $205,000Active2 beds 2 baths956 sq. ft.
4619a Rochester Court Nw #A, Wilson, NC 27896
MLS# 100601552Listed by: WOMBLE REAL ESTATE - New
 $300,900Active4 beds 2 baths1,764 sq. ft.
2602 Westwood Avenue W, Wilson, NC 27893
MLS# 100601465Listed by: D.R. HORTON, INC.  $245,000Pending3 beds 2 baths1,375 sq. ft.
5108 N Durban Drive, Wilson, NC 27896
MLS# 100601433Listed by: CHESSON AGENCY, EXP REALTY $185,000Pending3 beds 2 baths1,860 sq. ft.
1008 Oak Forest Drive Nw, Wilson, NC 27896
MLS# 100601165Listed by: CHESSON REALTY- $185,000Pending3 beds 2 baths1,860 sq. ft.
1008 Oak Forest Drive Nw, Wilson, NC 27896
MLS# 100601165Listed by: CHESSON REALTY - $185,000Pending3 beds 2 baths1,860 sq. ft.
1008 Oak Forest Drive Nw, Wilson, NC 27896
MLS# 100601165Listed by: CHESSON REALTY


Protect your home and budget from life's surprises with an Assurant Home Warranty, backed by a partner that supports you through every step of homeownership. Explore Plans.
© 2023 - 2026 ERA Franchise Systems LLC. All rights reserved. ERA Franchise Systems LLC fully supports the principles of the Fair Housing Act and the Equal Opportunity Act. ERA, ERA Real Estate powered, and their respective logos are registered service marks of ERA Franchise Systems LLC. Each office is independently owned and operated.