
1141 Woodland Drive Nw, Wilson, NC 27893
Local realty services provided by:ERA Wilder Realty
1141 Woodland Drive Nw,Wilson, NC 27893
$742,500
- 4 Beds
- 3 Baths
- - sq. ft.
- Single family
- Sold
Listed by: joseph allegood
Office: chesson realty
MLS#:100588635
Source:NC_CCAR
Sorry, we are unable to map this address
Price summary
- Price:$742,500
About this home
Welcome to 1141 Woodland Drive NW, an exceptional 4-bedroom, 3-bath home offering 3,902 square feet on one of Wilson's most sought-after streets. Remodeled in 2019, this home features an open-concept design with excellent flow, spacious living areas, hardwood floors, plantation shutters throughout most rooms, and a gas fireplace.
The beautifully appointed kitchen includes quartz countertops, a ZLINE 6-burner double oven with griddle, and a separate back kitchen/scullery ideal for entertaining and additional prep space. Additional interior highlights include tile bathrooms with Carrara marble, a wet bar, chilled wine closet, cedar closet, and abundant storage throughout.
Designed for indoor-outdoor living, the property offers a welcoming front porch, covered side porch, private courtyard garden off the primary suite, and a large rear deck. Two driveways provide convenient access, including a front circular drive and a rear driveway leading to the carport with three additional storage rooms.
Major updates include a 2019 roof and two HVAC systems installed in 2019. Irrigation and landscape lighting enhance the beautifully established grounds. Located near neighborhood walking trails, this thoughtfully designed home offers privacy, character, and exceptional spaces for everyday living and entertaining....
Contact an agent
Home facts
- Year built:1979
- Subdivision & Development:Hill Dale Estates
- Listing ID #:100588635
- Added:54 day(s) ago
- Updated:September 06, 2026 at 06:40 AM
Rooms and interior
- Bedrooms:4
- Total bathrooms:3
- Full bathrooms:3
- Rooms Total:11
- Flooring:Carpet, Tile, Wood
- Bathrooms Description:Walk-in Shower
- Kitchen Description:Dishwasher, Disposal, Gas Range, Kitchen Island
- Bedroom Description:Master Downstairs, Walk-In Closet(s)
Heating and cooling
- Cooling:Central Air
- Heating:Gas Pack, Heating, Natural Gas
- Central air:Yes
Structure and exterior
- Roof:Composition
- Year built:1979
- Construction Materials:Wood Frame, Wood Siding
- Exterior Features:Covered, Deck, Irrigation System, Outdoor Shower
- Foundation Description:Crawl Space
- Levels:1 Story
Schools
- High school:Fike
- Middle school:Forest Hills
- Elementary school:Wells
Utilities
- Water:Water Connected
- Sewer:Sewer Connected
Finances and disclosures
- Price:$742,500
Features and amenities
- Appliances:Dishwasher, Disposal
- Laundry features:Laundry Room
- Amenities:Walk-In Closet(s)
Parking
- Parking description:Asphalt, Circular Driveway
- Carport spaces:2

New listings near 1141 Woodland Drive Nw
- Coming Soon
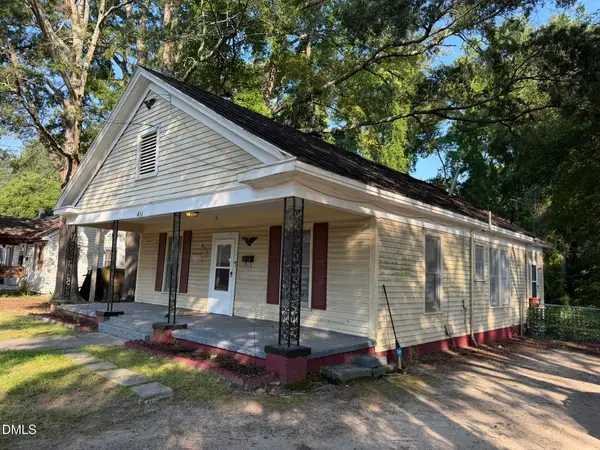 $135,000Coming Soon3 beds 1 baths1,312 sq. ft.
411 Raleigh Rd Parkway, Wilson, NC 27893
MLS# 10188956Listed by: LONG & FOSTER REAL ESTATE INC/NORTH RALEIGH - New
 $165,000Active3 beds 2 baths1,195 sq. ft.
3903 Bell Street, Wilson, NC 27896
MLS# 10191102Listed by: HOWARD HANNA ALLEN TATE RALEIGH GLENWOOD - New
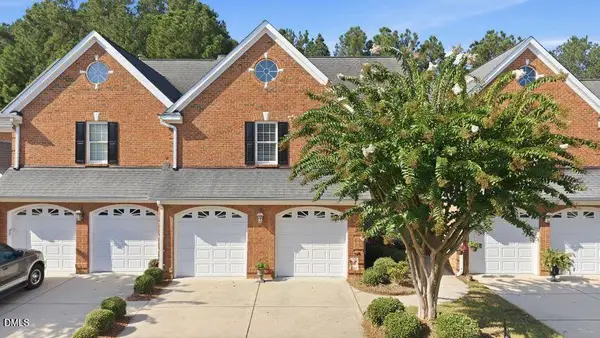 $399,900Active4 beds 3 baths2,569 sq. ft.
4008 Townes Court, Wilson, NC 27896
MLS# 10190946Listed by: FIRST VENTURE PROPERTIES - New
 $314,990Active3 beds 3 baths2,175 sq. ft.
2606 Westwood Avenue W, Wilson, NC 27893
MLS# 100601519Listed by: D.R. HORTON, INC. - New
 $205,000Active2 beds 2 baths956 sq. ft.
4619a Rochester Court Nw #A, Wilson, NC 27896
MLS# 100601552Listed by: WOMBLE REAL ESTATE - New
 $300,900Active4 beds 2 baths1,764 sq. ft.
2602 Westwood Avenue W, Wilson, NC 27893
MLS# 100601465Listed by: D.R. HORTON, INC.  $245,000Pending3 beds 2 baths1,375 sq. ft.
5108 N Durban Drive, Wilson, NC 27896
MLS# 100601433Listed by: CHESSON AGENCY, EXP REALTY $185,000Pending3 beds 2 baths1,860 sq. ft.
1008 Oak Forest Drive Nw, Wilson, NC 27896
MLS# 100601165Listed by: CHESSON REALTY- $185,000Pending3 beds 2 baths1,860 sq. ft.
1008 Oak Forest Drive Nw, Wilson, NC 27896
MLS# 100601165Listed by: CHESSON REALTY - $185,000Pending3 beds 2 baths1,860 sq. ft.
1008 Oak Forest Drive Nw, Wilson, NC 27896
MLS# 100601165Listed by: CHESSON REALTY


Protect your home and budget from life's surprises with an Assurant Home Warranty, backed by a partner that supports you through every step of homeownership. Explore Plans.
© 2023 - 2026 ERA Franchise Systems LLC. All rights reserved. ERA Franchise Systems LLC fully supports the principles of the Fair Housing Act and the Equal Opportunity Act. ERA, ERA Real Estate powered, and their respective logos are registered service marks of ERA Franchise Systems LLC. Each office is independently owned and operated.