
1311 Forest Hills Road Nw #D-2, Wilson, NC 27896
Local realty services provided by:ERA Wilder Realty
1311 Forest Hills Road Nw #D-2,Wilson, NC 27896
$225,000
- 2 Beds
- 2 Baths
- 1,831 sq. ft.
- Condominium
- Active
Listed by: jeff chesson
Office: chesson realty
MLS#:100611220
Source:NC_CCAR
Price summary
- Price:$225,000
- Price per sq. ft.:$122.88
About this home
Located in popular Woodberry S/D, this one-level condo is versatile with a flex space that could be a formal living room, office, art studio...the possibilities are endless; large great room with fireplace & dining area; kitchen, open to the GR has loads of counter space & space for barstools; relaxing & cheery sunroom boasts a wet bar & views of the quiet backyard, perfect for entertaining or relaxing at the end of the day; large principal bedroom with 3 closets & en-suite bathroom with tub/shower combo, single vanity & frosted glass window; bedroom 2 has private access to the guest bathroom. This condo is move-in ready & waiting on you to call and schedule a tour!
Contact an agent
Home facts
- Year built:1984
- Subdivision & Development:Woodberry
- Listing ID #:100611220
- Added:2 day(s) ago
- Updated:October 22, 2026 at 10:31 AM
Rooms and interior
- Bedrooms:2
- Total bathrooms:2
- Full bathrooms:2
- Rooms Total:6
- Flooring:Carpet, Tile, Wood
- Kitchen Description:Dishwasher
- Living area:1,831 sq. ft.
Heating and cooling
- Cooling:Central Air
- Heating:Electric, Heat Pump, Heating
- Central air:Yes
Structure and exterior
- Roof:Flat
- Year built:1984
- Building area:1,831 sq. ft.
- Lot area:0.02 Acres
- Construction Materials:Brick, Wood Frame, Wood Siding
- Foundation Description:Crawl Space
- Levels:1 Story
Schools
- High school:Hunt
- Middle school:Forest Hills
- Elementary school:Vinson-Bynum
Utilities
- Water:Water Connected
- Sewer:Sewer Connected
Finances and disclosures
- Price:$225,000
- Price per sq. ft.:$122.88
Features and amenities
- Appliances:Dishwasher
- Laundry features:In Hall, Washer Hookup
- Amenities:Blinds/Shades, Maintenance Structure
Parking
- Parking description:Parking Lot, Paved

New listings near 1311 Forest Hills Road Nw #D-2
- New
 $134,900Active3 beds 2 baths1,600 sq. ft.
1006 Lee Street, Wilson, NC 27893
MLS# 10199571Listed by: COLDWELL BANKER ADVANTAGE 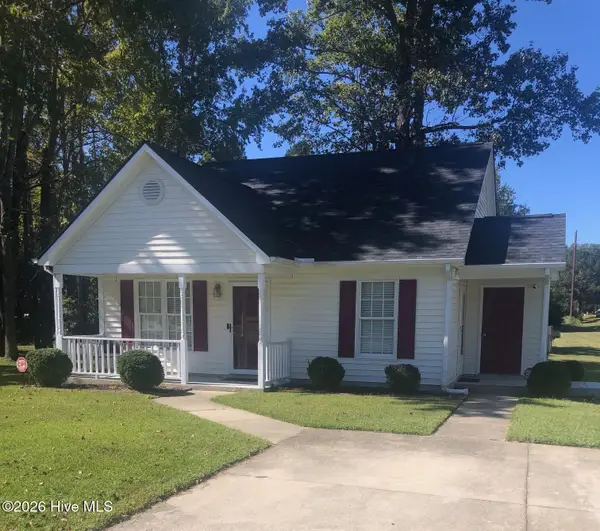 $189,900Pending2 beds 2 baths1,026 sq. ft.
3004 Cranberry Ridge Drive Sw, Wilson, NC 27893
MLS# 100611505Listed by: CHESSON REALTY- New
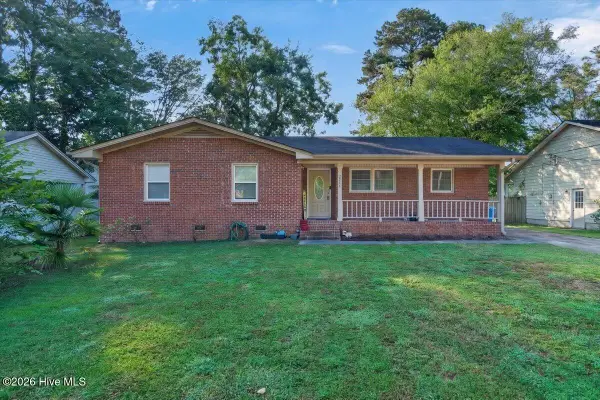 $240,000Active3 beds 2 baths1,385 sq. ft.
2611 Nottingham Road Nw, Wilson, NC 27896
MLS# 100611453Listed by: COLDWELL BANKER HOWARD PERRY AND WALSTON N RALEIGH - New
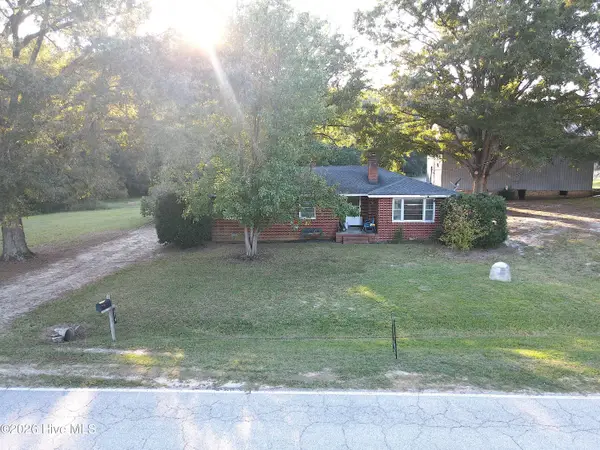 $224,900Active3 beds 1 baths1,225 sq. ft.
5510 Ernest Road, Wilson, NC 27893
MLS# 100611400Listed by: OUR TOWN PROPERTIES INC. - New
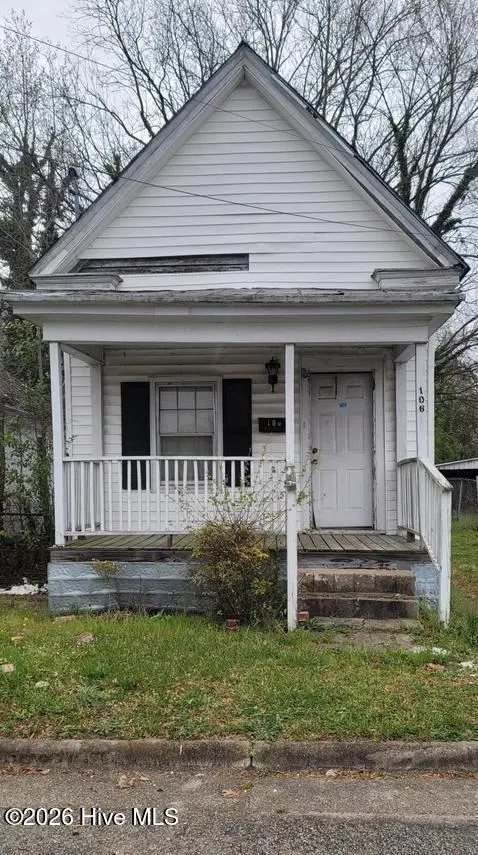 $45,500Active1 beds 1 baths
106 Ash Street E, Wilson, NC 27893
MLS# 100611414Listed by: REAMS TEAM REALTY, LLC - New
 $289,900Active3 beds 2 baths1,488 sq. ft.
2614 Lukes Way, Wilson, NC 27893
MLS# 100611252Listed by: CHESSON AGENCY, EXP REALTY - New
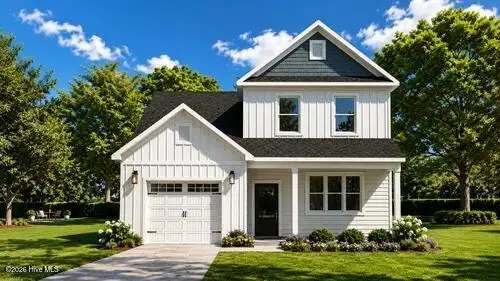 $369,900Active4 beds 3 baths2,322 sq. ft.
2616 Lukes Way Sw, Wilson, NC 27893
MLS# 100611254Listed by: CHESSON AGENCY, EXP REALTY - New
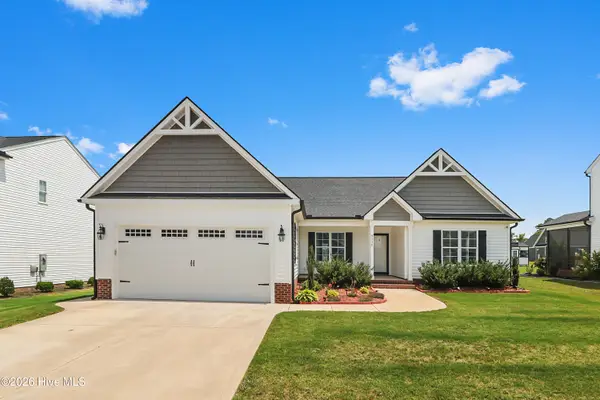 $383,900Active3 beds 2 baths1,704 sq. ft.
4516 Peabody Street W, Wilson, NC 27893
MLS# 100610972Listed by: JOHN HENDERSON REALTY, INC. - New
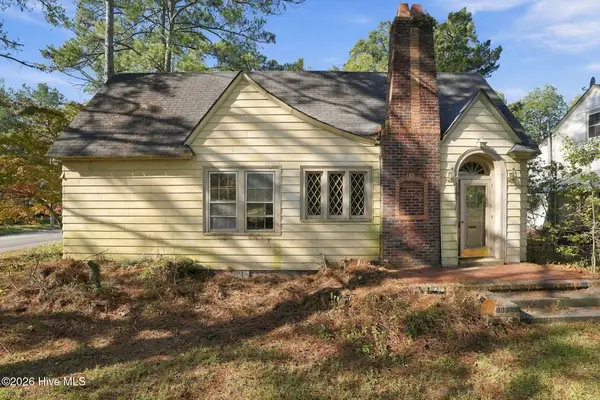 $97,500Active3 beds 2 baths2,006 sq. ft.
1401 Gold Street N, Wilson, NC 27893
MLS# 100610837Listed by: NEW VILLAGE REAL ESTATE LLC


Protect your home and budget from life's surprises with an Assurant Home Warranty, backed by a partner that supports you through every step of homeownership. Explore Plans.
© 2023 - 2026 ERA Franchise Systems LLC. All rights reserved. ERA Franchise Systems LLC fully supports the principles of the Fair Housing Act and the Equal Opportunity Act. ERA, ERA Real Estate powered, and their respective logos are registered service marks of ERA Franchise Systems LLC. Each office is independently owned and operated.