
1506 Anderson Street Nw, Wilson, NC 27893
Local realty services provided by:ERA Strother Real Estate
1506 Anderson Street Nw,Wilson, NC 27893
$275,000
- 3 Beds
- 2 Baths
- 1,932 sq. ft.
- Single family
- Active
Listed by: lineberger team
Office: exp realty llc. - c
MLS#:100577355
Source:NC_CCAR
Price summary
- Price:$275,000
- Price per sq. ft.:$142.34
About this home
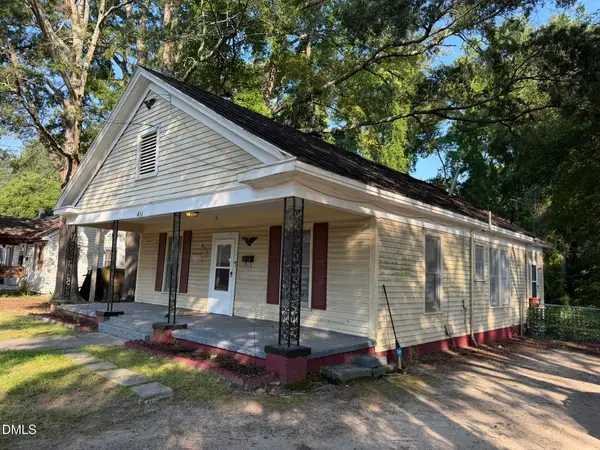
Adorable dollhouse in the heart of Cavalier! This charming home features a spacious kitchen, tasteful upgrades in select rooms, and vintage fixtures that add timeless character throughout. Enjoy relaxing on the screened porch or entertaining on the deck overlooking the fenced backyard. Full of charm, light, and personality, this gem is one you do not want to miss! Seller offering allowance of $15,000 to use as you choose.
Contact an agent
Home facts
- Year built:1934
- Subdivision & Development:Cavalier Park
- Listing ID #:100577355
- Added:101 day(s) ago
- Updated:September 07, 2026 at 10:26 AM
Rooms and interior
- Bedrooms:3
- Total bathrooms:2
- Full bathrooms:2
- Rooms Total:6
- Flooring:Tile, Wood
- Bathrooms Description:Walk-in Shower
- Kitchen Description:Dishwasher, Pantry, Range, Refrigerator
- Bedroom Description:Master Downstairs
- Living area:1,932 sq. ft.
Heating and cooling
- Cooling:Central Air
- Heating:Electric, Forced Air, Heat Pump, Heating, Natural Gas
- Central air:Yes
Structure and exterior
- Roof:Composition
- Year built:1934
- Building area:1,932 sq. ft.
- Lot area:0.25 Acres
- Lot Features:Level, Open Lot
- Construction Materials:Wood Frame, Wood Siding
- Exterior Features:Deck, Open, Porch, Screened
- Foundation Description:Crawl Space
- Levels:1 Story
Schools
- High school:Fike
- Middle school:Forest Hills
- Elementary school:Wells
Finances and disclosures
- Price:$275,000
- Price per sq. ft.:$142.34
Features and amenities
- Appliances:Dishwasher, Range, Refrigerator
- Laundry features:Laundry Room, Washer Hookup
- Amenities:Blinds/Shades, Ceiling Fan(s)
Parking
- Parking description:Concrete, Paved

New listings near 1506 Anderson Street Nw
- Coming Soon
 $135,000Coming Soon3 beds 1 baths1,312 sq. ft.
411 Raleigh Rd Parkway, Wilson, NC 27893
MLS# 10188956Listed by: LONG & FOSTER REAL ESTATE INC/NORTH RALEIGH - New
 $165,000Active3 beds 2 baths1,195 sq. ft.
3903 Bell Street, Wilson, NC 27896
MLS# 10191102Listed by: HOWARD HANNA ALLEN TATE RALEIGH GLENWOOD - New
 $314,990Active3 beds 3 baths2,175 sq. ft.
2606 Westwood Avenue W, Wilson, NC 27893
MLS# 100601519Listed by: D.R. HORTON, INC. - New
 $399,900Active4 beds 3 baths2,569 sq. ft.
4008 Townes Court N, Wilson, NC 27896
MLS# 100601537Listed by: FIRST VENTURE COMMERCIAL & RESIDENTIAL - New
 $205,000Active2 beds 2 baths956 sq. ft.
4619a Rochester Court Nw #A, Wilson, NC 27896
MLS# 100601552Listed by: WOMBLE REAL ESTATE - New
 $300,900Active4 beds 2 baths1,764 sq. ft.
2602 Westwood Avenue W, Wilson, NC 27893
MLS# 100601465Listed by: D.R. HORTON, INC.  $245,000Pending3 beds 2 baths1,375 sq. ft.
5108 N Durban Drive, Wilson, NC 27896
MLS# 100601433Listed by: CHESSON AGENCY, EXP REALTY $185,000Pending3 beds 2 baths1,860 sq. ft.
1008 Oak Forest Drive Nw, Wilson, NC 27896
MLS# 100601165Listed by: CHESSON REALTY- $185,000Pending3 beds 2 baths1,860 sq. ft.
1008 Oak Forest Drive Nw, Wilson, NC 27896
MLS# 100601165Listed by: CHESSON REALTY - $185,000Pending3 beds 2 baths1,860 sq. ft.
1008 Oak Forest Drive Nw, Wilson, NC 27896
MLS# 100601165Listed by: CHESSON REALTY


Protect your home and budget from life's surprises with an Assurant Home Warranty, backed by a partner that supports you through every step of homeownership. Explore Plans.
© 2023 - 2026 ERA Franchise Systems LLC. All rights reserved. ERA Franchise Systems LLC fully supports the principles of the Fair Housing Act and the Equal Opportunity Act. ERA, ERA Real Estate powered, and their respective logos are registered service marks of ERA Franchise Systems LLC. Each office is independently owned and operated.