
1707 Roxbury Drive N, Wilson, NC 27893
Local realty services provided by:ERA Strother Real Estate
1707 Roxbury Drive N,Wilson, NC 27893
$249,900
- 4 Beds
- 2 Baths
- 2,159 sq. ft.
- Single family
- Active
Listed by: jason walters real estate team, silvia perez vico
Office: exp realty llc. - c
MLS#:100609032
Source:NC_CCAR
Price summary
- Price:$249,900
- Price per sq. ft.:$115.75
About this home
Discover the space, comfort, and flexibility this inviting 4-bedroom, 2-bath brick home has to offer in a convenient Wilson location! Situated on approximately 0.45 acres, this property offers a spacious layout with multiple living areas designed for both everyday comfort and entertaining. The formal dining room provides a welcoming setting for gatherings, while the living room and generously sized family room with a cozy fireplace offer plenty of room to relax and unwind. A sunroom adds even more versatility, creating a comfortable space to enjoy your morning coffee, favorite hobbies, or simply a quiet moment. Outside, the possibilities continue with a wired workshop, separate storage building, and detached 2-car carport, providing valuable space for projects, equipment, and additional parking. With room to spread out both inside and out, this home offers the flexibility to fit a variety of needs and lifestyles. Conveniently located near shopping, restaurants, schools, major highways, and downtown Wilson, this property combines generous living space, practical extras, and everyday convenience in one appealing package...
Contact an agent
Home facts
- Year built:1963
- Subdivision & Development:Brentwood Forest
- Listing ID #:100609032
- Added:4 day(s) ago
- Updated:October 12, 2026 at 04:26 PM
Rooms and interior
- Bedrooms:4
- Total bathrooms:2
- Full bathrooms:2
- Rooms Total:8
- Flooring:Tile
- Dining Description:Eat-in Kitchen
- Kitchen Description:Dishwasher, Eat-in Kitchen, Pantry, Refrigerator
- Living area:2,159 sq. ft.
Heating and cooling
- Cooling:Central Air
- Heating:Electric, Forced Air, Gas Pack, Heating, Natural Gas
- Central air:Yes
Structure and exterior
- Roof:Shingle
- Year built:1963
- Building area:2,159 sq. ft.
- Lot area:0.45 Acres
- Construction Materials:Brick, Wood Frame
- Foundation Description:Crawl Space
- Levels:1 Story
Schools
- High school:Fike
- Middle school:Forest Hills
- Elementary school:Wells
Utilities
- Water:Water Connected
- Sewer:Sewer Connected
Finances and disclosures
- Price:$249,900
- Price per sq. ft.:$115.75
Features and amenities
- Appliances:Dishwasher, Dryer, Refrigerator, Washer
- Laundry features:Dryer, In Kitchen, Washer, Washer Hookup
- Amenities:Bookcases
Parking
- Parking description:Paved
- Carport spaces:2

New listings near 1707 Roxbury Drive N
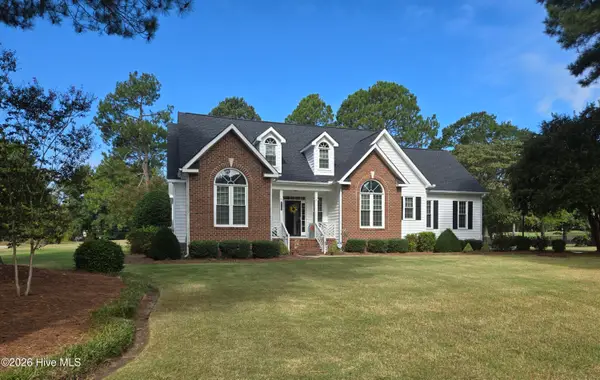 $468,000Pending3 beds 2 baths2,901 sq. ft.
4706 Burning Tree Lane N, Wilson, NC 27896
MLS# 100609227Listed by: SBH REAL ESTATE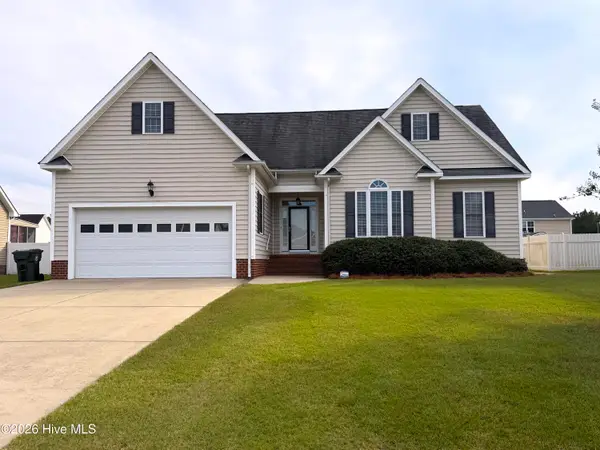 $255,000Pending3 beds 2 baths1,663 sq. ft.
2607 Highfield Drive W, Wilson, NC 27893
MLS# 100609154Listed by: CHESSON AGENCY, EXP REALTY- $255,000Pending3 beds 2 baths1,663 sq. ft.
2607 Highfield Drive W, Wilson, NC 27893
MLS# 100609154Listed by: CHESSON AGENCY, EXP REALTY - $255,000Pending3 beds 2 baths1,663 sq. ft.
2607 Highfield Drive W, Wilson, NC 27893
MLS# 100609154Listed by: CHESSON AGENCY, EXP REALTY - $255,000Pending3 beds 2 baths1,663 sq. ft.
2607 Highfield Drive W, Wilson, NC 27893
MLS# 100609154Listed by: CHESSON AGENCY, EXP REALTY - $255,000Pending3 beds 2 baths1,663 sq. ft.
2607 Highfield Drive W, Wilson, NC 27893
MLS# 100609154Listed by: CHESSON AGENCY, EXP REALTY - $255,000Pending3 beds 2 baths1,663 sq. ft.
2607 Highfield Drive W, Wilson, NC 27893
MLS# 100609154Listed by: CHESSON AGENCY, EXP REALTY - $255,000Pending3 beds 2 baths1,663 sq. ft.
2607 Highfield Drive W, Wilson, NC 27893
MLS# 100609154Listed by: CHESSON AGENCY, EXP REALTY - $255,000Pending3 beds 2 baths1,663 sq. ft.
2607 Highfield Drive W, Wilson, NC 27893
MLS# 100609154Listed by: CHESSON AGENCY, EXP REALTY - $255,000Pending3 beds 2 baths1,663 sq. ft.
2607 Highfield Drive W, Wilson, NC 27893
MLS# 100609154Listed by: CHESSON AGENCY, EXP REALTY


Protect your home and budget from life's surprises with an Assurant Home Warranty, backed by a partner that supports you through every step of homeownership. Explore Plans.
© 2023 - 2026 ERA Franchise Systems LLC. All rights reserved. ERA Franchise Systems LLC fully supports the principles of the Fair Housing Act and the Equal Opportunity Act. ERA, ERA Real Estate powered, and their respective logos are registered service marks of ERA Franchise Systems LLC. Each office is independently owned and operated.