
1801 Sylvia Court Se, Wilson, NC 27893
Local realty services provided by:ERA Wilder Realty
1801 Sylvia Court Se,Wilson, NC 27893
$324,500
- 3 Beds
- 3 Baths
- 2,290 sq. ft.
- Single family
- Active
Listed by: jason walters real estate team, silvia perez vico
Office: exp realty llc. - c
MLS#:100604153
Source:NC_CCAR
Price summary
- Price:$324,500
- Price per sq. ft.:$141.7
About this home
Welcome to this spacious 3-bedroom, 3-bath home in established Hillman Estates! This home offers a comfortable and versatile layout featuring a very large first-floor primary suite, finished bonus room, and family room with fireplace. Recent major updates provide added peace of mind, including a new HVAC system installed in March 2026, roof replaced in 2023, and water heater replaced in 2022. Washer, dryer and refrigerator convey with the sale. Enjoy the welcoming front porch, perfect for relaxing and enjoying the neighborhood, as well as the screened-in back porch overlooking the fenced backyard. An attached 2-car garage adds additional convenience and storage. Ideally located with easy access to US-301, US-264, NC-58, and downtown Wilson, this home offers convenient access to shopping, dining, entertainment, and everyday amenities. With generous living space, a spacious primary suite, inviting outdoor spaces, and important updates already completed, this home is ready for its next owner!...
Contact an agent
Home facts
- Year built:2006
- Subdivision & Development:Hillman Estates
- Listing ID #:100604153
- Added:10 day(s) ago
- Updated:September 27, 2026 at 03:50 PM
Rooms and interior
- Bedrooms:3
- Total bathrooms:3
- Full bathrooms:3
- Rooms Total:8
- Flooring:Carpet, Tile
- Dining Description:Eat-in Kitchen
- Bathrooms Description:Walk-in Shower
- Kitchen Description:Dishwasher, Eat-in Kitchen, Gas Range, Refrigerator
- Bedroom Description:Master Downstairs, Walk-In Closet(s)
- Living area:2,290 sq. ft.
Heating and cooling
- Cooling:Central Air
- Heating:Gas Pack, Heating, Natural Gas
- Central air:Yes
Structure and exterior
- Roof:Architectural Shingle
- Year built:2006
- Building area:2,290 sq. ft.
- Lot area:0.34 Acres
- Construction Materials:Brick, Wood Frame
- Exterior Features:Screened
- Foundation Description:Crawl Space
- Levels:1.5 Story
Schools
- High school:Beddingfield
- Middle school:Darden
- Elementary school:Barnes
Utilities
- Water:Water Connected
- Sewer:Sewer Connected
Finances and disclosures
- Price:$324,500
- Price per sq. ft.:$141.7
Features and amenities
- Appliances:Dishwasher, Dryer, Refrigerator, Washer
- Laundry features:Dryer, Laundry Room, Washer
- Amenities:Walk-In Closet(s)
Parking
- Total parking spaces:2
- Parking description:Attached Garage, Concrete, Garage
- Garage:Yes
- Garage spaces:2

New listings near 1801 Sylvia Court Se
- New
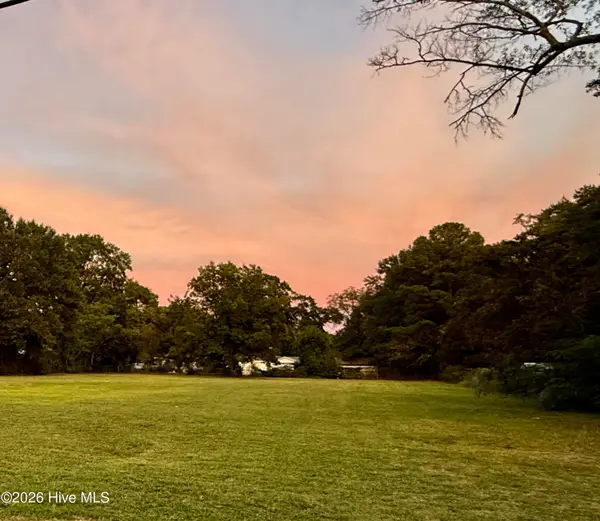 $140,000Active1.24 Acres
1407 Goldsboro Street S, Wilson, NC 27893
MLS# 100606487Listed by: OUR TOWN PROPERTIES INC. - New
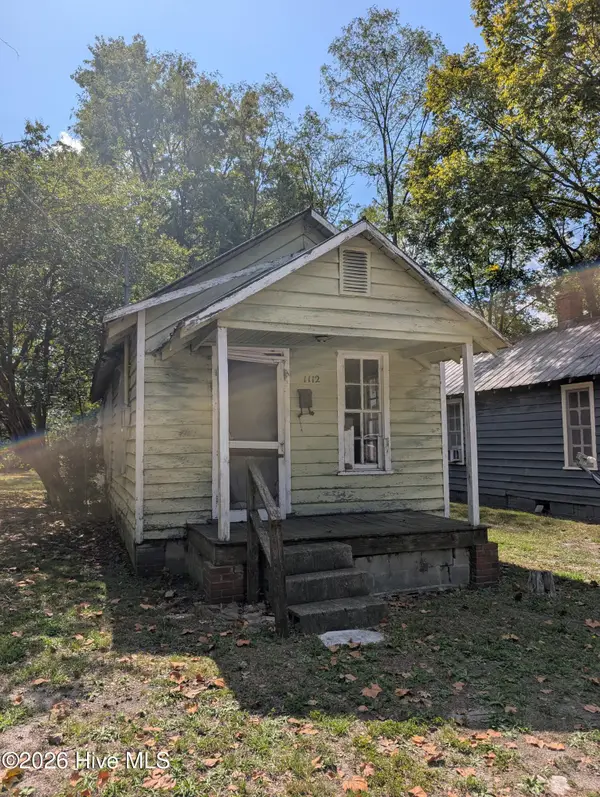 $29,900Active1 beds 1 baths500 sq. ft.
1112 Queen Street E, Wilson, NC 27893
MLS# 100606321Listed by: WOMBLE REAL ESTATE - New
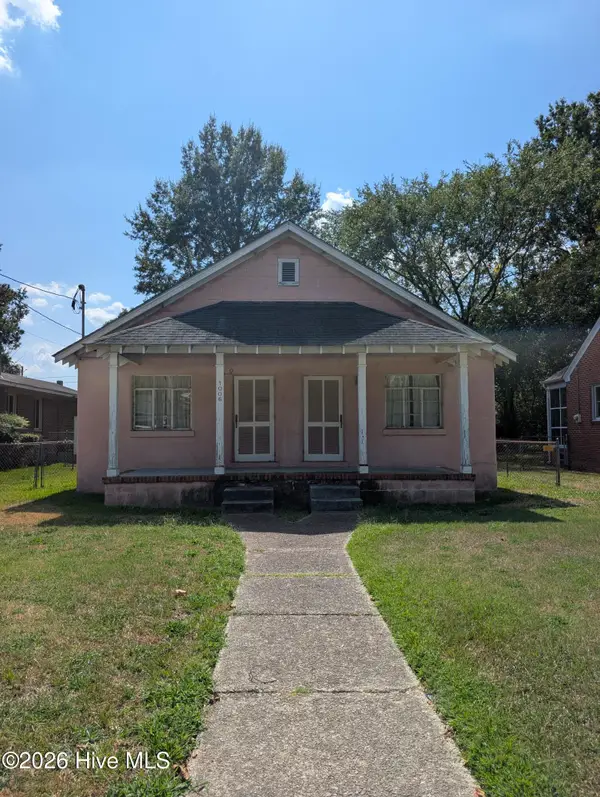 $99,999Active2 beds 2 baths1,175 sq. ft.
1006 Faison Street E, Wilson, NC 27893
MLS# 100606186Listed by: WOMBLE REAL ESTATE - New
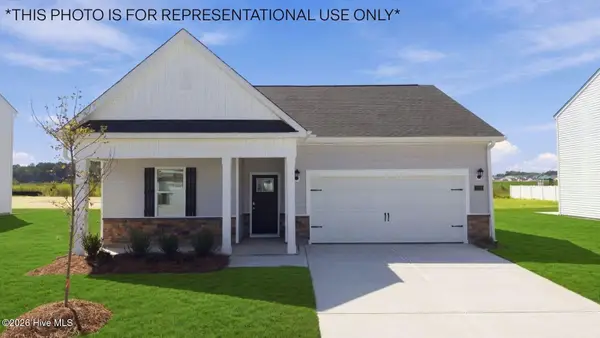 $304,990Active4 beds 2 baths1,764 sq. ft.
2700 Salisbury Lane W, Wilson, NC 27893
MLS# 100606187Listed by: D.R. HORTON, INC. - New
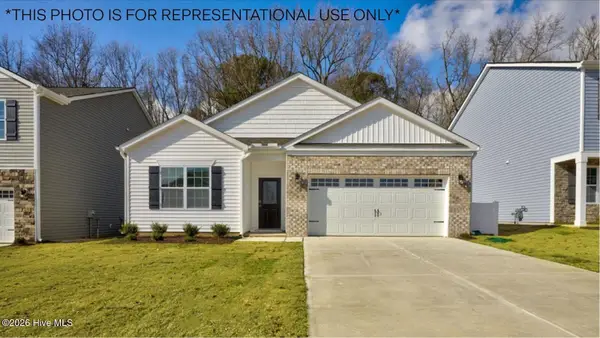 $301,990Active4 beds 2 baths1,764 sq. ft.
2703 Westwood Avenue W, Wilson, NC 27893
MLS# 100606195Listed by: D.R. HORTON, INC. - New
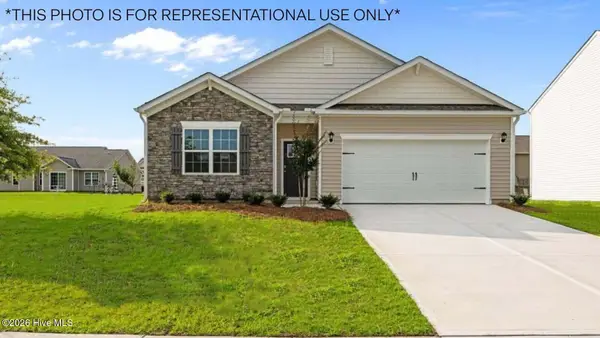 $302,490Active4 beds 2 baths1,764 sq. ft.
2706 Salisbury Lane W, Wilson, NC 27893
MLS# 100606201Listed by: D.R. HORTON, INC. - New
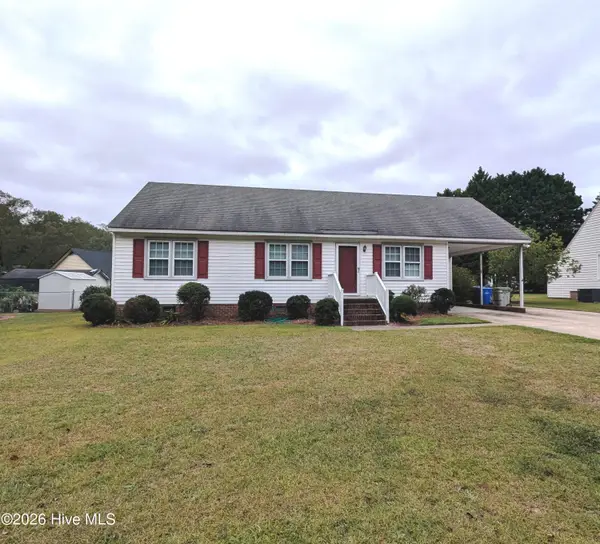 $199,900Active3 beds 2 baths1,176 sq. ft.
2721 Tilghman Road N, Wilson, NC 27896
MLS# 100606144Listed by: WOMBLE REAL ESTATE - New
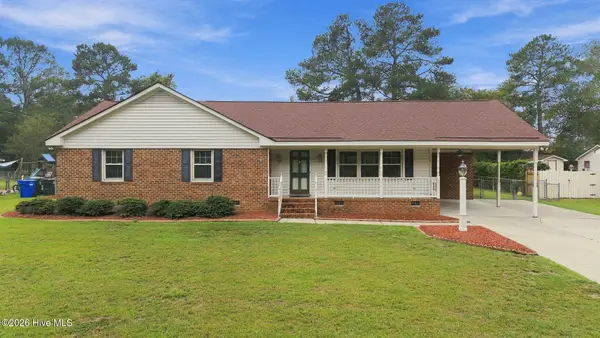 $199,900Active3 beds 2 baths1,583 sq. ft.
1120 Par Three Drive S, Wilson, NC 27893
MLS# 100606038Listed by: CHESSON AGENCY, EXP REALTY - New
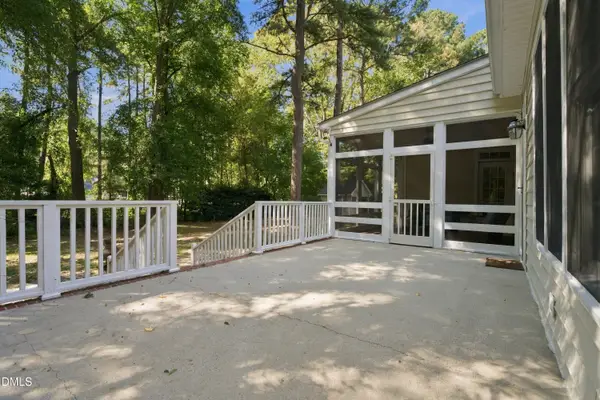 $449,500Active3 beds 3 baths2,604 sq. ft.
4442 Saddle Run Road Road, Wilson, NC 27896
MLS# 10194709Listed by: CHESSON AGENCY - New
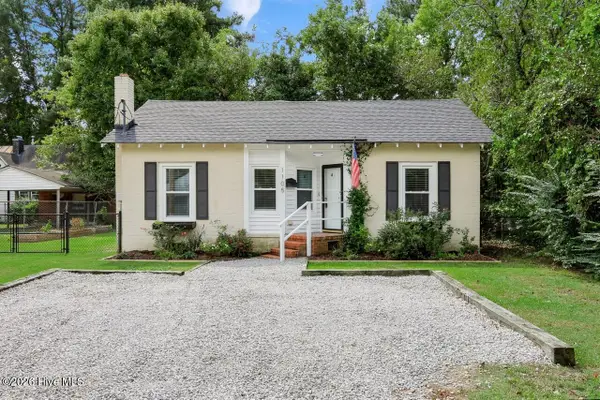 $215,000Active3 beds 2 baths1,493 sq. ft.
1105 Adams Street N, Wilson, NC 27893
MLS# 100605970Listed by: RIGHT REALTY GROUP


Protect your home and budget from life's surprises with an Assurant Home Warranty, backed by a partner that supports you through every step of homeownership. Explore Plans.
© 2023 - 2026 ERA Franchise Systems LLC. All rights reserved. ERA Franchise Systems LLC fully supports the principles of the Fair Housing Act and the Equal Opportunity Act. ERA, ERA Real Estate powered, and their respective logos are registered service marks of ERA Franchise Systems LLC. Each office is independently owned and operated.