
1811 Delwood Drive, Wilson, NC 27893
Local realty services provided by:ERA Live Moore
1811 Delwood Drive,Wilson, NC 27893
$199,900
- 3 Beds
- 2 Baths
- 1,513 sq. ft.
- Multi-family
- Pending
Listed by: jason walters
Office: exp realty, llc. - c
MLS#:10170099
Source:RD
Price summary
- Price:$199,900
- Price per sq. ft.:$132.12
About this home
Brick ranch home ready to make yours! This charming 3 bed, 2 bath home offers hardwood floors throughout, spacious bedrooms, and an updated kitchen with plenty of room to cook and gather. Enjoy the comfort and character this home has to offer both inside and out. Conveniently located super close to local amenities, shopping, dining, and more, making everyday living easy and enjoyable. Whether you're looking for your first home, more space, or a fresh start, this property has so much potential. Don't miss your chance to make this home yours!
Contact an agent
Home facts
- Year built:1967
- Subdivision & Development:Westwood
- Listing ID #:10170099
- Added:135 day(s) ago
- Updated:August 03, 2026 at 07:47 AM
Rooms and interior
- Bedrooms:3
- Total bathrooms:2
- Full bathrooms:2
- Rooms Total:1
- Flooring:Hardwood, Tile
- Bathrooms Description:Walk-In Shower
- Kitchen Description:Dishwasher, Gas Range
- Living area:1,513 sq. ft.
Heating and cooling
- Cooling:Central Air
- Heating:Gas Pack, Natural Gas
- Central air:Yes
Structure and exterior
- Roof:Shingle
- Year built:1967
- Building area:1,513 sq. ft.
- Lot area:0.31 Acres
- Architectural Style:Ranch
- Construction Materials:Brick
- Exterior Features:Front Porch
- Levels:One
Schools
- High school:Wilson - James Hunt High
- Middle school:Wilson - Forest Hills Middle
- Elementary school:Wilson - Vinson Bynum Elementary
Utilities
- Water:Public
- Sewer:Public Sewer
Finances and disclosures
- Price:$199,900
- Price per sq. ft.:$132.12
- Tax amount:$2,241
Features and amenities
- Laundry features:Electric Dryer Hookup, Washer Hookup
Parking
- Parking description:Paved
- Carport spaces:1
 Listings marked with a Doorify MLS icon are provided courtesy of the Doorify MLS, of North Carolina, Internet Data Exchange Database. Brokers make an effort to deliver accurate information, but buyers should independently verify any information on which they will rely in a transaction. The listing broker shall not be responsible for any typographical errors, misinformation, or misprints, and they shall be held totally harmless from any damages arising from reliance upon this data. This data is provided exclusively for consumers’ personal, non-commercial use. Copyright 2026 Doorify MLS of North Carolina. All rights reserved.
New listings near 1811 Delwood Drive
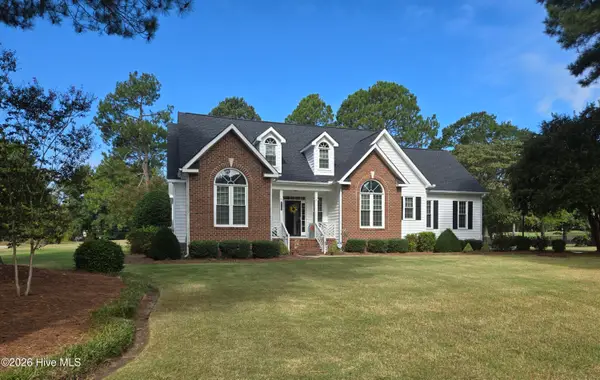 $468,000Pending3 beds 2 baths2,901 sq. ft.
4706 Burning Tree Lane N, Wilson, NC 27896
MLS# 100609227Listed by: SBH REAL ESTATE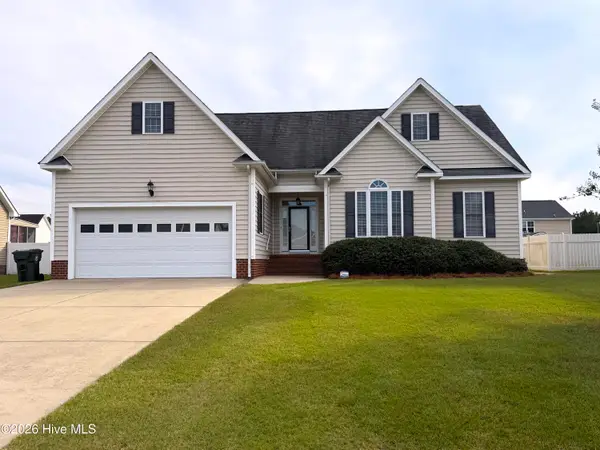 $255,000Pending3 beds 2 baths1,663 sq. ft.
2607 Highfield Drive W, Wilson, NC 27893
MLS# 100609154Listed by: CHESSON AGENCY, EXP REALTY- $255,000Pending3 beds 2 baths1,663 sq. ft.
2607 Highfield Drive W, Wilson, NC 27893
MLS# 100609154Listed by: CHESSON AGENCY, EXP REALTY - $255,000Pending3 beds 2 baths1,663 sq. ft.
2607 Highfield Drive W, Wilson, NC 27893
MLS# 100609154Listed by: CHESSON AGENCY, EXP REALTY - $255,000Pending3 beds 2 baths1,663 sq. ft.
2607 Highfield Drive W, Wilson, NC 27893
MLS# 100609154Listed by: CHESSON AGENCY, EXP REALTY - $255,000Pending3 beds 2 baths1,663 sq. ft.
2607 Highfield Drive W, Wilson, NC 27893
MLS# 100609154Listed by: CHESSON AGENCY, EXP REALTY - $255,000Pending3 beds 2 baths1,663 sq. ft.
2607 Highfield Drive W, Wilson, NC 27893
MLS# 100609154Listed by: CHESSON AGENCY, EXP REALTY - $255,000Pending3 beds 2 baths1,663 sq. ft.
2607 Highfield Drive W, Wilson, NC 27893
MLS# 100609154Listed by: CHESSON AGENCY, EXP REALTY - $255,000Pending3 beds 2 baths1,663 sq. ft.
2607 Highfield Drive W, Wilson, NC 27893
MLS# 100609154Listed by: CHESSON AGENCY, EXP REALTY - $255,000Pending3 beds 2 baths1,663 sq. ft.
2607 Highfield Drive W, Wilson, NC 27893
MLS# 100609154Listed by: CHESSON AGENCY, EXP REALTY


Protect your home and budget from life's surprises with an Assurant Home Warranty, backed by a partner that supports you through every step of homeownership. Explore Plans.
© 2023 - 2026 ERA Franchise Systems LLC. All rights reserved. ERA Franchise Systems LLC fully supports the principles of the Fair Housing Act and the Equal Opportunity Act. ERA, ERA Real Estate powered, and their respective logos are registered service marks of ERA Franchise Systems LLC. Each office is independently owned and operated.