
212 Manchester Street Se, Wilson, NC 27893
Local realty services provided by:ERA Strother Real Estate
212 Manchester Street Se,Wilson, NC 27893
$230,000
- 3 Beds
- 3 Baths
- 1,436 sq. ft.
- Single family
- Pending
Listed by: james pittman
Office: united real estate tri-county
MLS#:100592406
Source:NC_CCAR
Price summary
- Price:$230,000
- Price per sq. ft.:$160.17
About this home
Welcome to this charming and contemporary two-story home, perfectly designed for modern comfort and effortless living. Featuring a classic exterior with a private driveway, a one-car garage, and a welcoming covered front porch, this property combines great curb appeal with everyday functionality.Property Highlights:
Bedrooms & Baths: This spacious residence features 3 comfortable bedrooms and 2.5 well-appointed bathrooms, offering plenty of room for family and guests.
Spacious Living & Rest: The bedrooms are well-lit, featuring clean white walls, plush carpeting, and abundant natural light streaming through large windows.
Modern Kitchen: The bright, open-concept kitchen comes fully equipped with pristine white cabinetry, sleek countertops, a center island with a double-basin sink, high-end stainless steel appliances, and a built-in microwave and refrigerator.
Location & Lifestyle: Situated in a desirable neighborhood, this home places you moments away from exceptional fine dining experiences, trendy local eateries, and vibrant entertainment venues, ensuring you are never far from the best local nightlife, shopping, and cultural attractions. Within 5 minutes of the new baseball stadium. Whether you are looking to relax in your cozy private spaces or explore the lively surrounding community, this property offers the ultimate blend of style and convenience. Schedule your tour today!...
Contact an agent
Home facts
- Year built:2020
- Subdivision & Development:Freeman Place III
- Listing ID #:100592406
- Added:46 day(s) ago
- Updated:September 14, 2026 at 08:15 AM
Rooms and interior
- Bedrooms:3
- Total bathrooms:3
- Full bathrooms:2
- Half bathrooms:1
- Rooms Total:7
- Living area:1,436 sq. ft.
Heating and cooling
- Cooling:Central Air
- Heating:Electric, Heat Pump, Heating
- Central air:Yes
Structure and exterior
- Year built:2020
- Building area:1,436 sq. ft.
- Lot area:0.17 Acres
- Construction Materials:Vinyl Siding
- Foundation Description:Slab
- Levels:2 Story
Schools
- High school:Hunt High
- Middle school:Forest Hills
- Elementary school:Vick Elementary
Finances and disclosures
- Price:$230,000
- Price per sq. ft.:$160.17
Features and amenities
- Laundry features:Washer Hookup
Parking
- Total parking spaces:2
- Parking description:Attached Garage, Garage, Paved
- Garage:Yes
- Garage spaces:2

New listings near 212 Manchester Street Se
- New
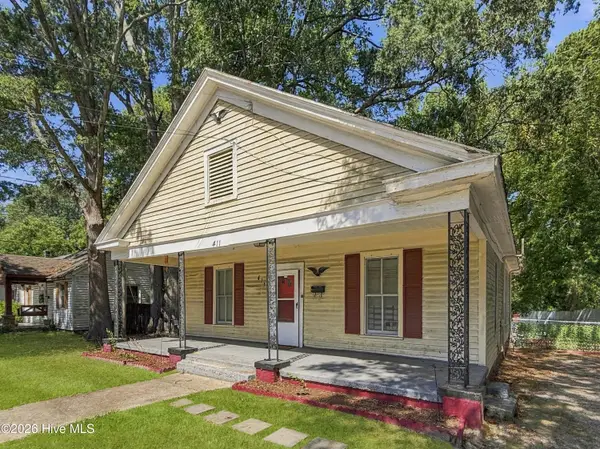 $135,000Active3 beds 2 baths1,322 sq. ft.
411 Raleigh Road Parkway N, Wilson, NC 27893
MLS# 100603130Listed by: LONG & FOSTER REAL ESTATE - New
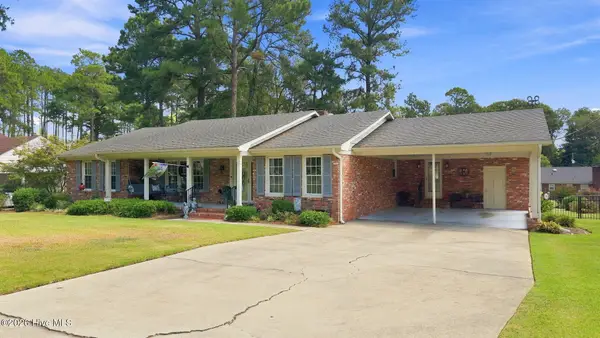 $350,000Active3 beds 2 baths2,448 sq. ft.
1408 Chesnee Drive Nw, Wilson, NC 27896
MLS# 100602939Listed by: CHESSON REALTY 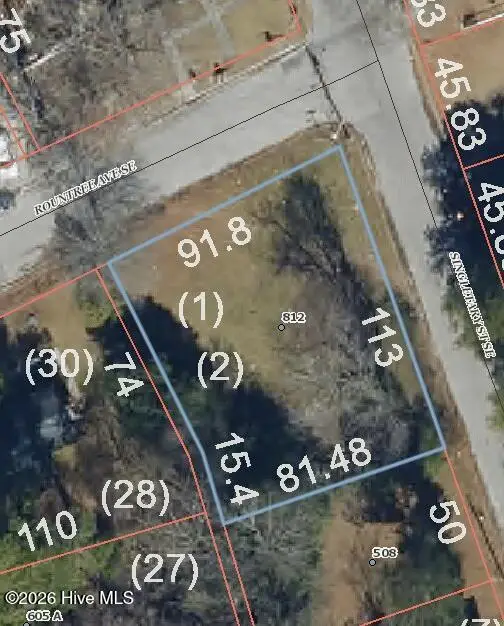 $42,500Pending0.21 Acres
812 Rountree Avenue Se, Wilson, NC 27893
MLS# 100602828Listed by: CHESSON AGENCY, EXP REALTY- $42,500Pending0.21 Acres
812 Rountree Avenue Se, Wilson, NC 27893
MLS# 100602828Listed by: CHESSON AGENCY, EXP REALTY - $42,500Pending0.21 Acres
812 Rountree Avenue Se, Wilson, NC 27893
MLS# 100602828Listed by: CHESSON AGENCY, EXP REALTY - $42,500Pending0.21 Acres
812 Rountree Avenue Se, Wilson, NC 27893
MLS# 100602828Listed by: CHESSON AGENCY, EXP REALTY - $42,500Pending0.21 Acres
812 Rountree Avenue Se, Wilson, NC 27893
MLS# 100602828Listed by: CHESSON AGENCY, EXP REALTY - $42,500Pending0.21 Acres
812 Rountree Avenue Se, Wilson, NC 27893
MLS# 100602828Listed by: CHESSON AGENCY, EXP REALTY - $42,500Pending0.21 Acres
812 Rountree Avenue Se, Wilson, NC 27893
MLS# 100602828Listed by: CHESSON AGENCY, EXP REALTY - $42,500Pending0.21 Acres
812 Rountree Avenue Se, Wilson, NC 27893
MLS# 100602828Listed by: CHESSON AGENCY, EXP REALTY


Protect your home and budget from life's surprises with an Assurant Home Warranty, backed by a partner that supports you through every step of homeownership. Explore Plans.
© 2023 - 2026 ERA Franchise Systems LLC. All rights reserved. ERA Franchise Systems LLC fully supports the principles of the Fair Housing Act and the Equal Opportunity Act. ERA, ERA Real Estate powered, and their respective logos are registered service marks of ERA Franchise Systems LLC. Each office is independently owned and operated.