
2400 Bradford Drive #5b, Wilson, NC 27896
Local realty services provided by:ERA Wilder Realty
2400 Bradford Drive #5b,Wilson, NC 27896
$173,500
- 2 Beds
- 2 Baths
- 1,128 sq. ft.
- Townhouse
- Active
Listed by: jeff chesson
Office: chesson realty
MLS#:100611857
Source:NC_CCAR
Price summary
- Price:$173,500
- Price per sq. ft.:$153.81
About this home
Located in well-established Bradford Place, this 2BR/2BA townhome is close to shopping & dining & is the perfect place for first-time buyers or someone looking to downsize. When you enter the foyer, you'll be greeted with hardwood floors that lead to the bright, cheery kitchen with wood countertops, tons of cabinets & counter space and a passthrough with bar stool seating at the bar; the great room features dining area with bay window that lets in loads of sunlight, gas log fireplace and steps out to the covered deck, the perfect spot to unwind at the end of the day; large principal bedroom features double closets, built-in shelves and en-suite bathroom with plenty of cabinet space; second bedroom with bay window that brings in a lot of light and is close to the guest bathroom. Townhomes like this don't come on the market often, so call today & schedule a private showing.
Contact an agent
Home facts
- Year built:1987
- Subdivision & Development:Bradford Place
- Listing ID #:100611857
- Added:1 day(s) ago
- Updated:October 23, 2026 at 12:51 AM
Rooms and interior
- Bedrooms:2
- Total bathrooms:2
- Full bathrooms:2
- Rooms Total:4
- Flooring:Carpet, Vinyl, Wood
- Kitchen Description:Dishwasher, Disposal, Refrigerator
- Living area:1,128 sq. ft.
Heating and cooling
- Cooling:Central Air
- Heating:Electric, Forced Air, Heating
- Central air:Yes
Structure and exterior
- Roof:Composition
- Year built:1987
- Building area:1,128 sq. ft.
- Lot area:0.05 Acres
- Construction Materials:Vinyl Siding, Wood Frame
- Exterior Features:Covered, Deck
- Foundation Description:Crawl Space
- Levels:1 Story
Schools
- High school:Fike
- Middle school:Forest Hills
- Elementary school:Wells
Utilities
- Water:Water Connected
- Sewer:Sewer Connected
Finances and disclosures
- Price:$173,500
- Price per sq. ft.:$153.81
Features and amenities
- Appliances:Dishwasher, Disposal, Refrigerator
- Laundry features:Laundry Closet, Washer Hookup
Parking
- Parking description:No Garage, Off Street, Paved

New listings near 2400 Bradford Drive #5b
- New
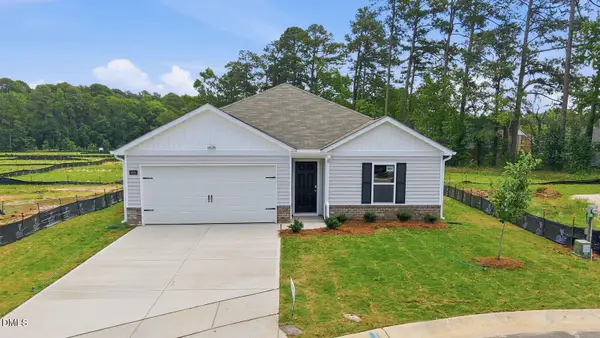 $272,990Active3 beds 2 baths1,498 sq. ft.
3818 Dianne Drive, Wilson, NC 27896
MLS# 10199836Listed by: D.R. HORTON, INC. - New
 $261,990Active3 beds 3 baths1,360 sq. ft.
3613 Huntsmoor Lane, Wilson, NC 27896
MLS# 10199777Listed by: D.R. HORTON, INC. - New
 $253,990Active3 beds 2 baths1,183 sq. ft.
3606 Huntsmoor Lane, Wilson, NC 27896
MLS# 10199782Listed by: D.R. HORTON, INC. - New
 $263,990Active3 beds 3 baths1,360 sq. ft.
3817 Dianne Drive, Wilson, NC 27896
MLS# 10199785Listed by: D.R. HORTON, INC. - New
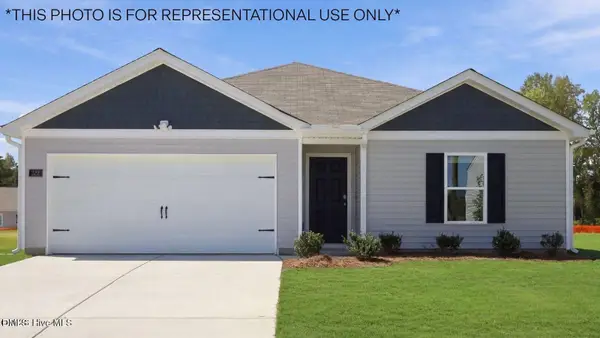 $271,550Active3 beds 2 baths1,498 sq. ft.
3607 Huntsmoor Lane, Wilson, NC 27896
MLS# 10199808Listed by: D.R. HORTON, INC. - New
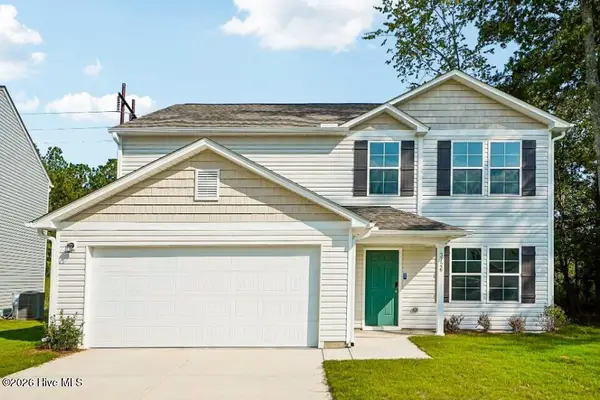 $289,990Active5 beds 3 baths2,180 sq. ft.
2804 Winding Ridge Drive W #77, Wilson, NC 27893
MLS# 100611805Listed by: WJH BROKERAGE NC LLC - New
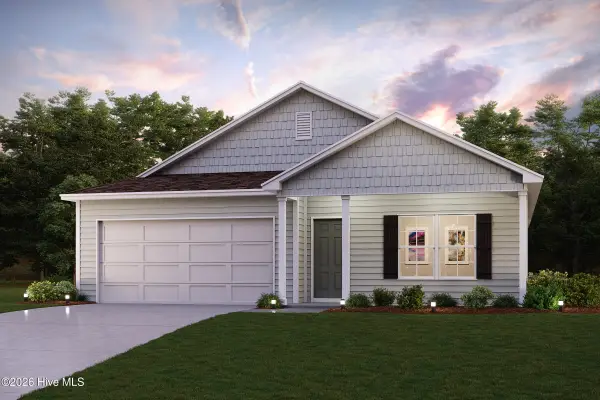 $274,990Active5 beds 3 baths2,180 sq. ft.
2806 Ridge Road Nw, Wilson, NC 27896
MLS# 100611809Listed by: WJH BROKERAGE NC LLC - New
 $65,000Active6.87 Acres
0 King Charles Boulevard, Wilson, NC 27893
MLS# 10199666Listed by: THE AVALON REALTY GROUP LLC - New
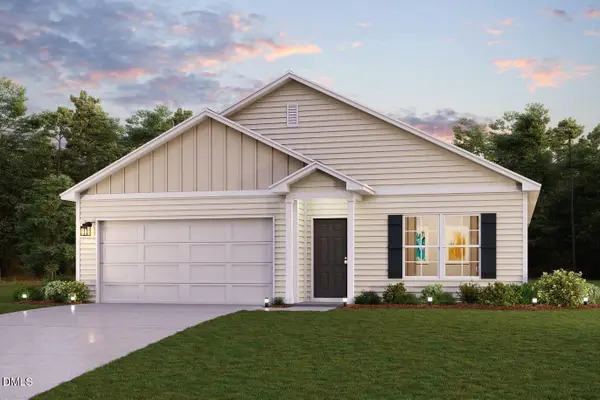 $274,990Active4 beds 2 baths1,684 sq. ft.
2806 Winding Ridge Drive, Wilson, NC 27893
MLS# 10199624Listed by: WJH BROKERAGE NC LLC


Protect your home and budget from life's surprises with an Assurant Home Warranty, backed by a partner that supports you through every step of homeownership. Explore Plans.
© 2023 - 2026 ERA Franchise Systems LLC. All rights reserved. ERA Franchise Systems LLC fully supports the principles of the Fair Housing Act and the Equal Opportunity Act. ERA, ERA Real Estate powered, and their respective logos are registered service marks of ERA Franchise Systems LLC. Each office is independently owned and operated.