
2610 Westminster Drive Nw, Wilson, NC 27896
Local realty services provided by:ERA Wilder Realty
2610 Westminster Drive Nw,Wilson, NC 27896
$155,000
- 3 Beds
- 2 Baths
- 1,310 sq. ft.
- Single family
- Pending
Listed by: chuck williamson
Office: chesson agency, exp realty
MLS#:100600641
Source:NC_CCAR
Price summary
- Price:$155,000
- Price per sq. ft.:$118.32
About this home
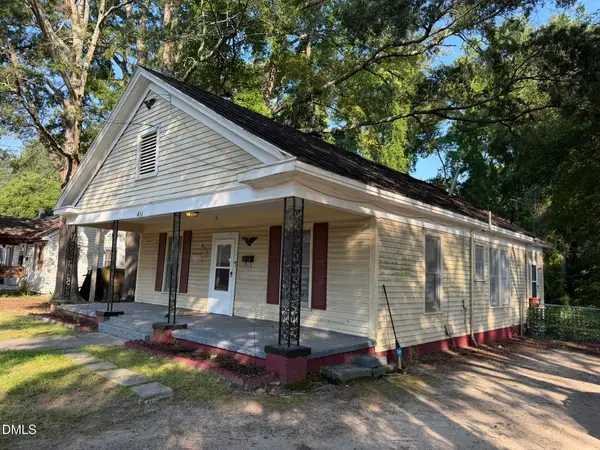
3 Bedroom, 2 Bath Ranch in Merrimont. Living Room with fireplace opens to Eat-in Kitchen. From Kitchen step to deck overlooking fenced back yard and shed. List Price reflects condition of property.
Contact an agent
Home facts
- Year built:1983
- Subdivision & Development:Merrimont
- Listing ID #:100600641
- Added:1 day(s) ago
- Updated:September 02, 2026 at 05:15 PM
Rooms and interior
- Bedrooms:3
- Total bathrooms:2
- Full bathrooms:2
- Rooms Total:5
- Flooring:Carpet, Vinyl
- Dining Description:Eat-in Kitchen
- Kitchen Description:Dishwasher, Eat-in Kitchen, Pantry, Refrigerator
- Bedroom Description:Master Downstairs
- Living area:1,310 sq. ft.
Heating and cooling
- Cooling:Central Air
- Heating:Electric, Heat Pump, Heating
- Central air:Yes
Structure and exterior
- Roof:Architectural Shingle
- Year built:1983
- Building area:1,310 sq. ft.
- Lot area:0.45 Acres
- Construction Materials:Vinyl Siding, Wood Frame
- Exterior Features:Deck, Patio
- Foundation Description:Crawl Space
- Levels:1 Story
Schools
- High school:Hunt
- Middle school:Forest Hills
- Elementary school:Vinson-Bynum
Utilities
- Water:Water Connected
- Sewer:Sewer Connected
Finances and disclosures
- Price:$155,000
- Price per sq. ft.:$118.32
Features and amenities
- Appliances:Dishwasher, Refrigerator
- Laundry features:Laundry Closet
Parking
- Parking description:Off Street

New listings near 2610 Westminster Drive Nw
- Coming Soon
 $135,000Coming Soon3 beds 1 baths1,312 sq. ft.
411 Raleigh Rd Parkway, Wilson, NC 27893
MLS# 10188956Listed by: LONG & FOSTER REAL ESTATE INC/NORTH RALEIGH  $155,000Pending3 beds 2 baths1,310 sq. ft.
2610 Westminster Drive Nw, Wilson, NC 27896
MLS# 100600641Listed by: CHESSON AGENCY, EXP REALTY- $155,000Pending3 beds 2 baths1,310 sq. ft.
2610 Westminster Drive Nw, Wilson, NC 27896
MLS# 100600641Listed by: CHESSON AGENCY, EXP REALTY - $155,000Pending3 beds 2 baths1,310 sq. ft.
2610 Westminster Drive Nw, Wilson, NC 27896
MLS# 100600641Listed by: CHESSON AGENCY, EXP REALTY - $155,000Pending3 beds 2 baths1,310 sq. ft.
2610 Westminster Drive Nw, Wilson, NC 27896
MLS# 100600641Listed by: CHESSON AGENCY, EXP REALTY - $155,000Pending3 beds 2 baths1,310 sq. ft.
2610 Westminster Drive Nw, Wilson, NC 27896
MLS# 100600641Listed by: CHESSON AGENCY, EXP REALTY - $155,000Pending3 beds 2 baths1,310 sq. ft.
2610 Westminster Drive Nw, Wilson, NC 27896
MLS# 100600641Listed by: CHESSON AGENCY, EXP REALTY - $155,000Pending3 beds 2 baths1,310 sq. ft.
2610 Westminster Drive Nw, Wilson, NC 27896
MLS# 100600641Listed by: CHESSON AGENCY, EXP REALTY - $155,000Pending3 beds 2 baths1,310 sq. ft.
2610 Westminster Drive Nw, Wilson, NC 27896
MLS# 100600641Listed by: CHESSON AGENCY, EXP REALTY


Protect your home and budget from life's surprises with an Assurant Home Warranty, backed by a partner that supports you through every step of homeownership. Explore Plans.
© 2023 - 2026 ERA Franchise Systems LLC. All rights reserved. ERA Franchise Systems LLC fully supports the principles of the Fair Housing Act and the Equal Opportunity Act. ERA, ERA Real Estate powered, and their respective logos are registered service marks of ERA Franchise Systems LLC. Each office is independently owned and operated.