
301 Whitehead Avenue Ne, Wilson, NC 27893
Local realty services provided by:ERA Strother Real Estate
301 Whitehead Avenue Ne,Wilson, NC 27893
$220,000
- 4 Beds
- 2 Baths
- 2,595 sq. ft.
- Single family
- Active
Listed by: talia jernigan
Office: kw wilson (keller williams realty)
MLS#:100589661
Source:NC_CCAR
Price summary
- Price:$220,000
- Price per sq. ft.:$84.78
About this home
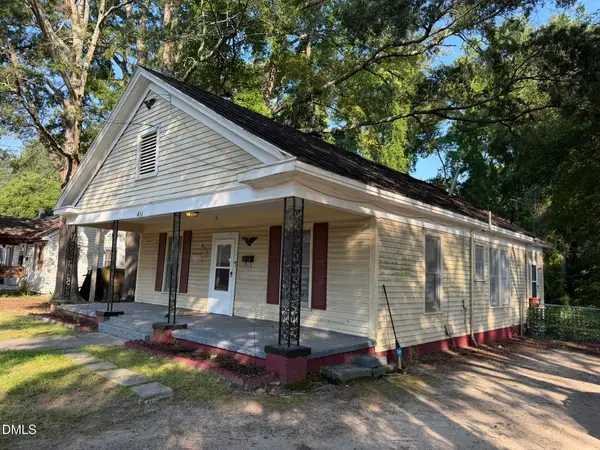
$10,000 ''Use As You Choose'' in Seller Concessions! Welcome to 301 Whitehead Avenue NE, a timeless treasure nestled in Wilson's Barton Historical Mile. Built in 1912, this charming 4-bedroom, 2-bath home offers 2,595 square feet of character, craftsmanship, and endless potential. Situated on a corner lot, this 1.5-story home showcases the details that make historic homes so special--from the original hardwood floors and beautiful tile work, to the incredible architectural character found throughout. You'll also be amazed by the abundance of closet space, a rare feature for a home of this era. Major updates include a new roof installed in August 2025 with a transferable warranty, and a completely rebuilt front porch completed in October 2025, allowing you to enjoy the home's classic curb appeal with added peace of mind. Outside, the backyard features an impressive 18' x 20.5' shed with an attached shelter, offering excellent storage, workshop space, or room for hobbies. Located just minutes from the shops, restaurants, and entertainment of Downtown Wilson, this home is perfect for someone with vision who appreciates the charm and history that simply can't be replicated. Don't miss your chance to own a piece of Wilson history and make this historic gem your own....
Contact an agent
Home facts
- Year built:1912
- Subdivision & Development:Not In Subdivision
- Listing ID #:100589661
- Added:51 day(s) ago
- Updated:September 07, 2026 at 10:26 AM
Rooms and interior
- Bedrooms:4
- Total bathrooms:2
- Full bathrooms:2
- Rooms Total:8
- Flooring:Carpet, Slate, Tile
- Bathrooms Description:Walk-in Shower
- Kitchen Description:Gas Range, Refrigerator
- Bedroom Description:Master Downstairs, Walk-In Closet(s)
- Living area:2,595 sq. ft.
Heating and cooling
- Cooling:Wall/Window Unit(s)
- Heating:Fireplace Insert, Fireplace(s)
Structure and exterior
- Roof:Architectural Shingle
- Year built:1912
- Building area:2,595 sq. ft.
- Lot area:0.23 Acres
- Lot Features:Corner Lot, Level
- Architectural Style:Historic District
- Construction Materials:Brick, Shake Siding, Wood Frame
- Exterior Features:Covered, Enclosed
- Foundation Description:Brick/Mortar, Crawl Space
- Levels:1.5 Story
Schools
- High school:Fike
- Middle school:Darden
- Elementary school:Hearne
Utilities
- Water:Water Connected
- Sewer:Sewer Connected
Finances and disclosures
- Price:$220,000
- Price per sq. ft.:$84.78
Features and amenities
- Appliances:Dryer, Refrigerator, Washer
- Laundry features:Dryer, Laundry Room, Washer
- Amenities:Blinds/Shades, Bookcases, Ceiling Fan(s), Walk-In Closet(s)
Parking
- Parking description:Concrete, No Garage

New listings near 301 Whitehead Avenue Ne
- Coming Soon
 $135,000Coming Soon3 beds 1 baths1,312 sq. ft.
411 Raleigh Rd Parkway, Wilson, NC 27893
MLS# 10188956Listed by: LONG & FOSTER REAL ESTATE INC/NORTH RALEIGH - New
 $165,000Active3 beds 2 baths1,195 sq. ft.
3903 Bell Street, Wilson, NC 27896
MLS# 10191102Listed by: HOWARD HANNA ALLEN TATE RALEIGH GLENWOOD - New
 $314,990Active3 beds 3 baths2,175 sq. ft.
2606 Westwood Avenue W, Wilson, NC 27893
MLS# 100601519Listed by: D.R. HORTON, INC. - New
 $399,900Active4 beds 3 baths2,569 sq. ft.
4008 Townes Court N, Wilson, NC 27896
MLS# 100601537Listed by: FIRST VENTURE COMMERCIAL & RESIDENTIAL - New
 $205,000Active2 beds 2 baths956 sq. ft.
4619a Rochester Court Nw #A, Wilson, NC 27896
MLS# 100601552Listed by: WOMBLE REAL ESTATE - New
 $300,900Active4 beds 2 baths1,764 sq. ft.
2602 Westwood Avenue W, Wilson, NC 27893
MLS# 100601465Listed by: D.R. HORTON, INC.  $245,000Pending3 beds 2 baths1,375 sq. ft.
5108 N Durban Drive, Wilson, NC 27896
MLS# 100601433Listed by: CHESSON AGENCY, EXP REALTY $185,000Pending3 beds 2 baths1,860 sq. ft.
1008 Oak Forest Drive Nw, Wilson, NC 27896
MLS# 100601165Listed by: CHESSON REALTY- $185,000Pending3 beds 2 baths1,860 sq. ft.
1008 Oak Forest Drive Nw, Wilson, NC 27896
MLS# 100601165Listed by: CHESSON REALTY - $185,000Pending3 beds 2 baths1,860 sq. ft.
1008 Oak Forest Drive Nw, Wilson, NC 27896
MLS# 100601165Listed by: CHESSON REALTY


Protect your home and budget from life's surprises with an Assurant Home Warranty, backed by a partner that supports you through every step of homeownership. Explore Plans.
© 2023 - 2026 ERA Franchise Systems LLC. All rights reserved. ERA Franchise Systems LLC fully supports the principles of the Fair Housing Act and the Equal Opportunity Act. ERA, ERA Real Estate powered, and their respective logos are registered service marks of ERA Franchise Systems LLC. Each office is independently owned and operated.