
3013 Chipper Lane W, Wilson, NC 27893
Local realty services provided by:ERA Strother Real Estate
3013 Chipper Lane W,Wilson, NC 27893
$329,000
- 4 Beds
- 3 Baths
- 2,164 sq. ft.
- Single family
- Active
Listed by: jene l armstrong
Office: coldwell banker sea coast adv ei
MLS#:100590325
Source:NC_CCAR
Price summary
- Price:$329,000
- Price per sq. ft.:$152.03
About this home
Welcome home to this beautifully maintained 4-bedroom home offering the perfect blend of style, comfort, and functionality. The open-concept floor plan is filled with natural light and creates an inviting space for both everyday living and entertaining.
The spacious kitchen features granite countertops, white cabinetry, stainless steel appliances, ample cabinet space, and a large island with bar seating, flowing seamlessly into the dining area and expansive living room. Luxury vinyl plank flooring throughout the main living areas provides both durability and modern appeal, while large windows and sliding glass doors bring the outdoors in.
Upstairs, you'll find four generously sized bedrooms, offering flexibility for family, guests, a home office, or hobby space.
Step outside to enjoy the backyard, providing plenty of room for outdoor entertaining Situated on a spacious lot in a cut-de-sac, this home also offers a new shed for additional storage.
Move-in ready with timeless finishes and a functional layout, this home is ready for its next owners to enjoy....
Contact an agent
Home facts
- Year built:2023
- Subdivision & Development:Bright Leaf
- Listing ID #:100590325
- Added:48 day(s) ago
- Updated:September 07, 2026 at 10:26 AM
Rooms and interior
- Bedrooms:4
- Total bathrooms:3
- Full bathrooms:2
- Half bathrooms:1
- Rooms Total:7
- Flooring:Carpet
- Kitchen Description:Dishwasher, Refrigerator
- Bedroom Description:Walk-In Closet(s)
- Living area:2,164 sq. ft.
Heating and cooling
- Cooling:Central Air
- Heating:Electric, Heat Pump, Heating
- Central air:Yes
Structure and exterior
- Roof:Shingle
- Year built:2023
- Building area:2,164 sq. ft.
- Lot area:0.33 Acres
- Construction Materials:Vinyl Siding, Wood Frame
- Exterior Features:Patio
- Foundation Description:Slab
- Levels:2 Story
Schools
- High school:Hunt High
- Middle school:Forest Hills
- Elementary school:Jones
Finances and disclosures
- Price:$329,000
- Price per sq. ft.:$152.03
Features and amenities
- Appliances:Dishwasher, Refrigerator
- Laundry features:Laundry Room
- Amenities:Ceiling Fan(s), Walk-In Closet(s)
Parking
- Total parking spaces:2
- Parking description:Attached Garage, Garage, Paved
- Garage:Yes
- Garage spaces:2

New listings near 3013 Chipper Lane W
- Coming Soon
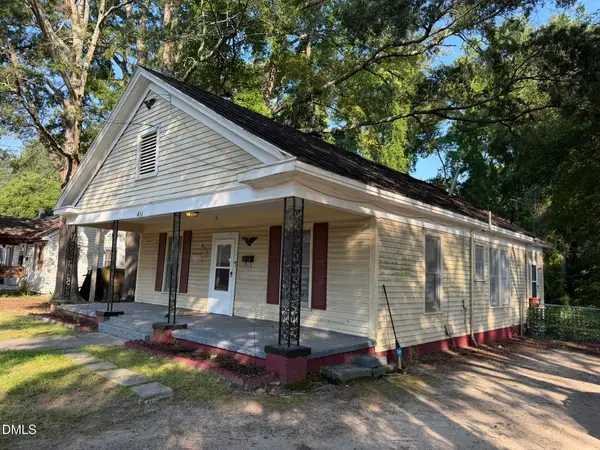 $135,000Coming Soon3 beds 1 baths1,312 sq. ft.
411 Raleigh Rd Parkway, Wilson, NC 27893
MLS# 10188956Listed by: LONG & FOSTER REAL ESTATE INC/NORTH RALEIGH - New
 $165,000Active3 beds 2 baths1,195 sq. ft.
3903 Bell Street, Wilson, NC 27896
MLS# 10191102Listed by: HOWARD HANNA ALLEN TATE RALEIGH GLENWOOD - New
 $314,990Active3 beds 3 baths2,175 sq. ft.
2606 Westwood Avenue W, Wilson, NC 27893
MLS# 100601519Listed by: D.R. HORTON, INC. - New
 $399,900Active4 beds 3 baths2,569 sq. ft.
4008 Townes Court N, Wilson, NC 27896
MLS# 100601537Listed by: FIRST VENTURE COMMERCIAL & RESIDENTIAL - New
 $205,000Active2 beds 2 baths956 sq. ft.
4619a Rochester Court Nw #A, Wilson, NC 27896
MLS# 100601552Listed by: WOMBLE REAL ESTATE - New
 $300,900Active4 beds 2 baths1,764 sq. ft.
2602 Westwood Avenue W, Wilson, NC 27893
MLS# 100601465Listed by: D.R. HORTON, INC.  $245,000Pending3 beds 2 baths1,375 sq. ft.
5108 N Durban Drive, Wilson, NC 27896
MLS# 100601433Listed by: CHESSON AGENCY, EXP REALTY $185,000Pending3 beds 2 baths1,860 sq. ft.
1008 Oak Forest Drive Nw, Wilson, NC 27896
MLS# 100601165Listed by: CHESSON REALTY- $185,000Pending3 beds 2 baths1,860 sq. ft.
1008 Oak Forest Drive Nw, Wilson, NC 27896
MLS# 100601165Listed by: CHESSON REALTY - $185,000Pending3 beds 2 baths1,860 sq. ft.
1008 Oak Forest Drive Nw, Wilson, NC 27896
MLS# 100601165Listed by: CHESSON REALTY


Protect your home and budget from life's surprises with an Assurant Home Warranty, backed by a partner that supports you through every step of homeownership. Explore Plans.
© 2023 - 2026 ERA Franchise Systems LLC. All rights reserved. ERA Franchise Systems LLC fully supports the principles of the Fair Housing Act and the Equal Opportunity Act. ERA, ERA Real Estate powered, and their respective logos are registered service marks of ERA Franchise Systems LLC. Each office is independently owned and operated.