
3913 Gloucester Drive, Wilson, NC 27893
Local realty services provided by:ERA Strother Real Estate
3913 Gloucester Drive,Wilson, NC 27893
$257,000
- 3 Beds
- 2 Baths
- 1,410 sq. ft.
- Single family
- Pending
Listed by: beau beaudry
Office: sanford realty, llc.
MLS#:10183578
Source:RD
Price summary
- Price:$257,000
- Price per sq. ft.:$182.27
About this home
Seller offering up to $9,000 for buyer's to use as they choose. Welcome to 3913 Gloucester Drive, a well-maintained 3-bedroom, 2-bath home offering approximately 1,410 square feet of comfortable living space in an exceptionally convenient Wilson location. Competitively priced, this home presents an excellent opportunity—especially considering its desirable location and recently updated major systems. Cathedral ceilings enhance the living room, primary suite, and one secondary bedroom, creating a bright and spacious feel. Additional interior features include hardwood floors, updated light fixtures, a gas fireplace, formal dining room, and generous attic storage. The kitchen is equipped with upgraded appliances, including a double oven, over-the-range microwave, Bosch dishwasher, and Samsung refrigerator with water and ice dispenser. The washer and dryer will also convey to the new owners as a gift. The primary suite features a cathedral ceiling, ceiling fan, large walk-in closet, dual vanities, and private bath. Outside, enjoy a generous .35-acre lot with a fenced backyard and wooded property beyond the rear boundary, providing additional privacy. Exterior storage offers convenient space for lawn equipment and seasonal items. The encapsulated crawlspace includes a dehumidifier for improved moisture control. The roof was replaced around 2021, and the HVAC system was updated around 2025, according to the seller. The location is a standout, placing you just a few minutes from Interstate 95, Harris Teeter, Target, Walmart, Lowe's, restaurants, medical facilities, and the hospital, while also offering convenient access for commuting toward Raleigh. With its privacy, updates, included appliances, competitive pricing, and proximity to everyday conveniences, this home offers exceptional value....
Contact an agent
Home facts
- Year built:2004
- Subdivision & Development:Heritage Place
- Listing ID #:10183578
- Added:57 day(s) ago
- Updated:September 27, 2026 at 08:25 AM
Rooms and interior
- Bedrooms:3
- Total bathrooms:2
- Full bathrooms:2
- Rooms Total:6
- Flooring:Hardwood, Vinyl
- Bathrooms Description:Bathtub/Shower Combination, Double Vanity
- Kitchen Description:Dishwasher, Disposal, Dryer, Electric Range, Microwave, Range, Refrigerator, Stainless Steel Appliance(s), Washer, Washer/Dryer, Washer/Dryer Stacked
- Living area:1,410 sq. ft.
Heating and cooling
- Heating:Gas Pack
Structure and exterior
- Roof:Shingle
- Year built:2004
- Building area:1,410 sq. ft.
- Lot area:0.35 Acres
- Lot Features:Back Yard, Front Yard, Level
- Architectural Style:Ranch
- Construction Materials:Brick Veneer, Vinyl Siding
- Exterior Features:Fenced Yard, Front Porch, Patio
- Levels:One
Schools
- High school:Wilson - James Hunt High
- Middle school:Wilson - Forest Hills Middle
- Elementary school:Wilson - John W Jones Elementary
Utilities
- Water:Public
- Sewer:Public Sewer
Finances and disclosures
- Price:$257,000
- Price per sq. ft.:$182.27
- Tax amount:$2,546
Features and amenities
- Laundry features:Inside, Lower Level, Main Level
- Amenities:Blinds
Parking
- Parking description:Concrete, Driveway, Off Street
 Listings marked with a Doorify MLS icon are provided courtesy of the Doorify MLS, of North Carolina, Internet Data Exchange Database. Brokers make an effort to deliver accurate information, but buyers should independently verify any information on which they will rely in a transaction. The listing broker shall not be responsible for any typographical errors, misinformation, or misprints, and they shall be held totally harmless from any damages arising from reliance upon this data. This data is provided exclusively for consumers’ personal, non-commercial use. Copyright 2026 Doorify MLS of North Carolina. All rights reserved.
New listings near 3913 Gloucester Drive
- New
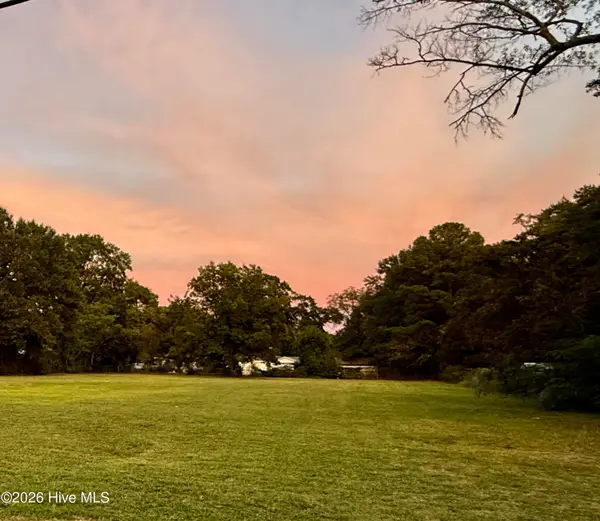 $140,000Active1.24 Acres
1407 Goldsboro Street S, Wilson, NC 27893
MLS# 100606487Listed by: OUR TOWN PROPERTIES INC. - New
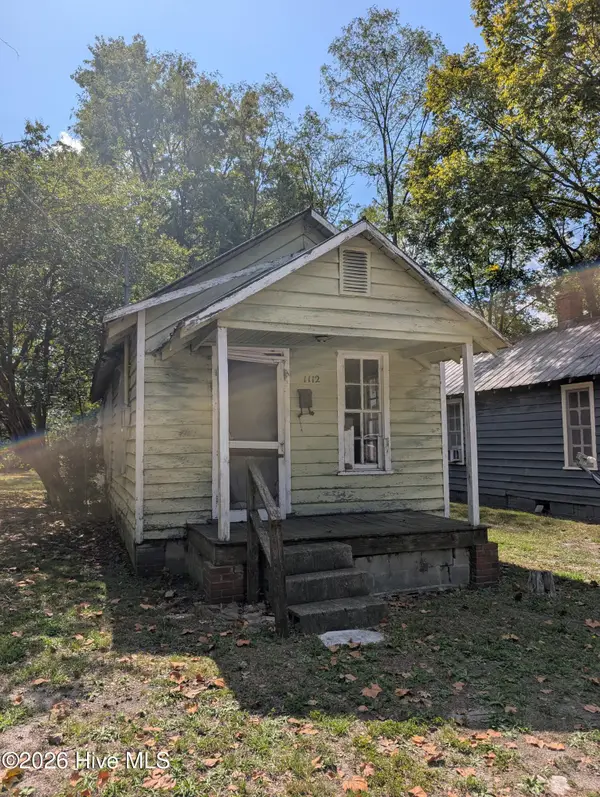 $29,900Active1 beds 1 baths500 sq. ft.
1112 Queen Street E, Wilson, NC 27893
MLS# 100606321Listed by: WOMBLE REAL ESTATE - New
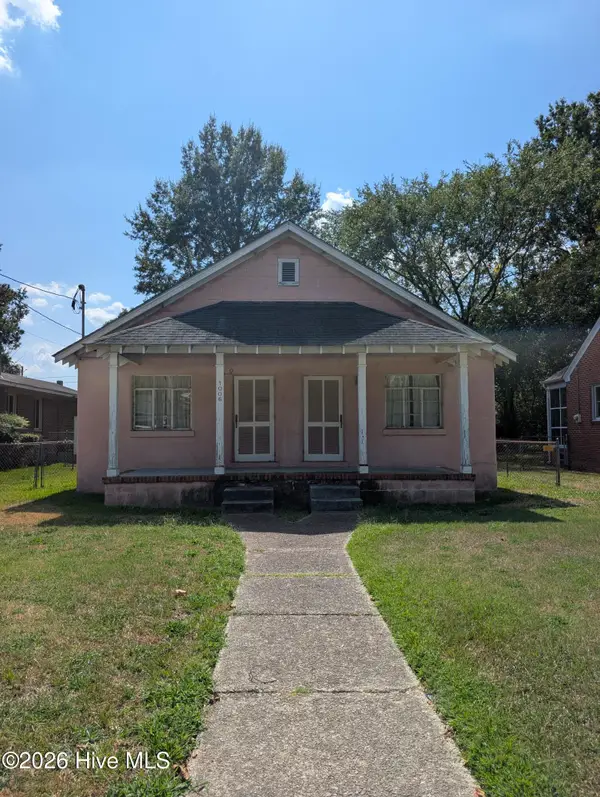 $99,999Active2 beds 2 baths1,175 sq. ft.
1006 Faison Street E, Wilson, NC 27893
MLS# 100606186Listed by: WOMBLE REAL ESTATE - New
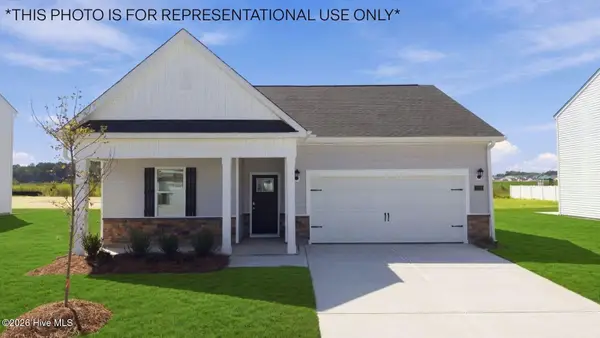 $304,990Active4 beds 2 baths1,764 sq. ft.
2700 Salisbury Lane W, Wilson, NC 27893
MLS# 100606187Listed by: D.R. HORTON, INC. - New
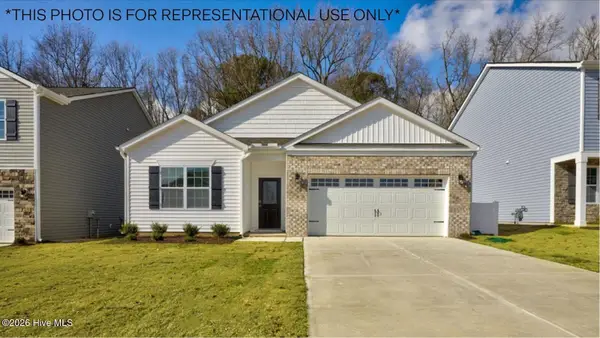 $301,990Active4 beds 2 baths1,764 sq. ft.
2703 Westwood Avenue W, Wilson, NC 27893
MLS# 100606195Listed by: D.R. HORTON, INC. - New
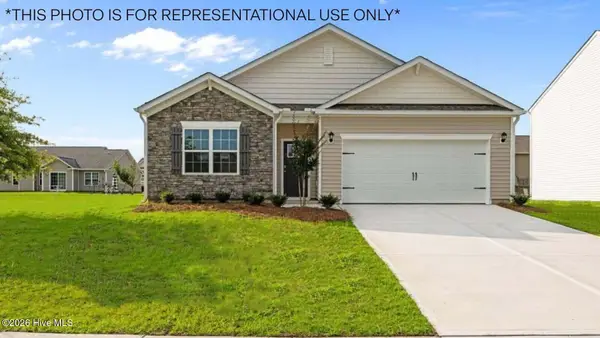 $302,490Active4 beds 2 baths1,764 sq. ft.
2706 Salisbury Lane W, Wilson, NC 27893
MLS# 100606201Listed by: D.R. HORTON, INC. - New
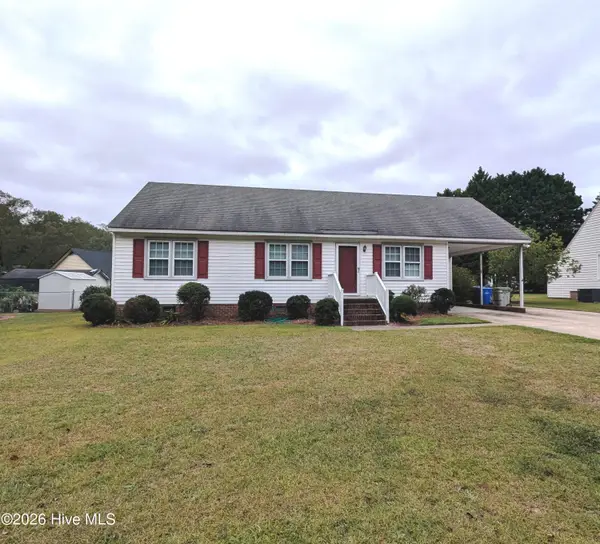 $199,900Active3 beds 2 baths1,176 sq. ft.
2721 Tilghman Road N, Wilson, NC 27896
MLS# 100606144Listed by: WOMBLE REAL ESTATE - New
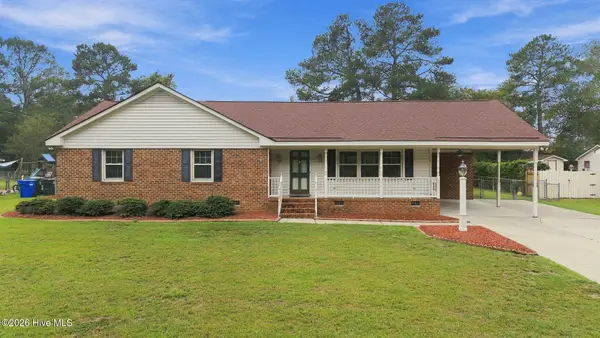 $199,900Active3 beds 2 baths1,583 sq. ft.
1120 Par Three Drive S, Wilson, NC 27893
MLS# 100606038Listed by: CHESSON AGENCY, EXP REALTY - New
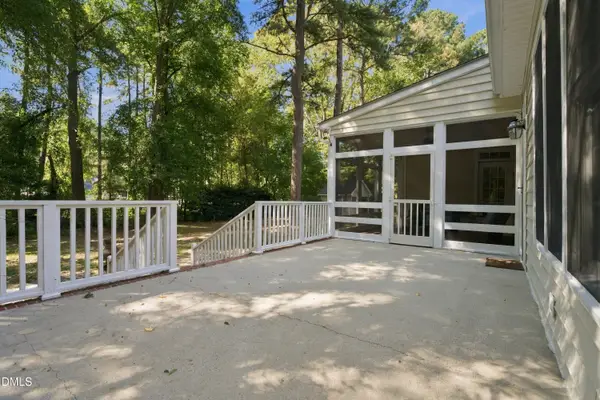 $449,500Active3 beds 3 baths2,604 sq. ft.
4442 Saddle Run Road Road, Wilson, NC 27896
MLS# 10194709Listed by: CHESSON AGENCY - New
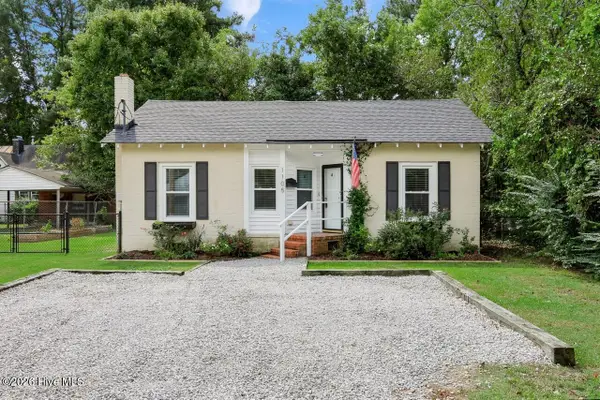 $215,000Active3 beds 2 baths1,493 sq. ft.
1105 Adams Street N, Wilson, NC 27893
MLS# 100605970Listed by: RIGHT REALTY GROUP


Protect your home and budget from life's surprises with an Assurant Home Warranty, backed by a partner that supports you through every step of homeownership. Explore Plans.
© 2023 - 2026 ERA Franchise Systems LLC. All rights reserved. ERA Franchise Systems LLC fully supports the principles of the Fair Housing Act and the Equal Opportunity Act. ERA, ERA Real Estate powered, and their respective logos are registered service marks of ERA Franchise Systems LLC. Each office is independently owned and operated.