
400 Clyde Avenue Nw, Wilson, NC 27893
Local realty services provided by:ERA Strother Real Estate
400 Clyde Avenue Nw,Wilson, NC 27893
$389,500
- 3 Beds
- 3 Baths
- 2,300 sq. ft.
- Single family
- Active
Listed by: vaughn berry-daniel
Office: chesson realty
MLS#:100577671
Source:NC_CCAR
Price summary
- Price:$389,500
- Price per sq. ft.:$169.35
About this home
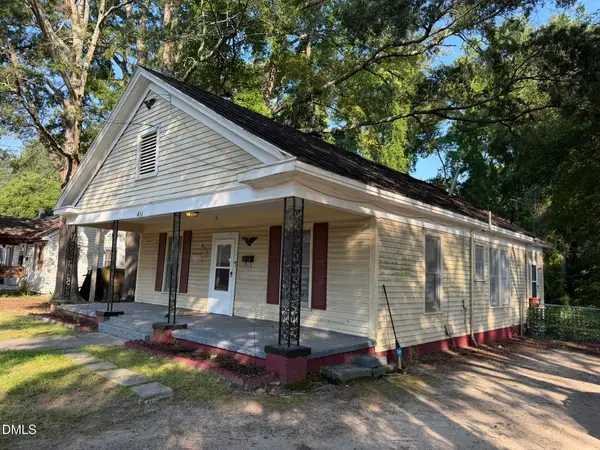
Located in Cavalier Terrace, this home is a MUST SEE!!! Beautiful 3BR/3BA painted brick one-story home with slate roof, copper gutters, ornate exterior millwork, and large deck on beautiful corner lot. Interior features include gorgeous hardwood floors, custom paneling & exquisite millwork in den with a stone fireplace; open kitchen to the den with custom cabinetry; large formal dining room; wet bar; hardwoods under carpet in the bedrooms; large storage room under deck. Call today and schedule your private showing!
Contact an agent
Home facts
- Year built:1957
- Subdivision & Development:Cavalier Terrace
- Listing ID #:100577671
- Added:100 day(s) ago
- Updated:September 07, 2026 at 10:26 AM
Rooms and interior
- Bedrooms:3
- Total bathrooms:3
- Full bathrooms:3
- Rooms Total:6
- Flooring:Wood
- Kitchen Description:Dishwasher, Double Oven, Pantry, Refrigerator
- Bedroom Description:Walk-In Closet(s)
- Living area:2,300 sq. ft.
Heating and cooling
- Cooling:Central Air
- Heating:Gas Pack, Heating, Natural Gas
- Central air:Yes
Structure and exterior
- Roof:Slate
- Year built:1957
- Building area:2,300 sq. ft.
- Lot area:0.44 Acres
- Lot Features:Corner Lot
- Construction Materials:Brick, Wood Frame
- Exterior Features:Deck
- Foundation Description:Crawl Space
- Levels:1 Story
Schools
- High school:Fike
- Middle school:Forest Hills
- Elementary school:Wells
Utilities
- Water:Water Connected
- Sewer:Sewer Connected
Finances and disclosures
- Price:$389,500
- Price per sq. ft.:$169.35
Features and amenities
- Appliances:Dishwasher, Double Oven, Refrigerator
- Laundry features:In Basement
- Amenities:Bookcases, Walk-In Closet(s)
Parking
- Parking description:Asphalt, Circular Driveway

New listings near 400 Clyde Avenue Nw
- Coming Soon
 $135,000Coming Soon3 beds 1 baths1,312 sq. ft.
411 Raleigh Rd Parkway, Wilson, NC 27893
MLS# 10188956Listed by: LONG & FOSTER REAL ESTATE INC/NORTH RALEIGH - New
 $165,000Active3 beds 2 baths1,195 sq. ft.
3903 Bell Street, Wilson, NC 27896
MLS# 10191102Listed by: HOWARD HANNA ALLEN TATE RALEIGH GLENWOOD - New
 $314,990Active3 beds 3 baths2,175 sq. ft.
2606 Westwood Avenue W, Wilson, NC 27893
MLS# 100601519Listed by: D.R. HORTON, INC. - New
 $399,900Active4 beds 3 baths2,569 sq. ft.
4008 Townes Court N, Wilson, NC 27896
MLS# 100601537Listed by: FIRST VENTURE COMMERCIAL & RESIDENTIAL - New
 $205,000Active2 beds 2 baths956 sq. ft.
4619a Rochester Court Nw #A, Wilson, NC 27896
MLS# 100601552Listed by: WOMBLE REAL ESTATE - New
 $300,900Active4 beds 2 baths1,764 sq. ft.
2602 Westwood Avenue W, Wilson, NC 27893
MLS# 100601465Listed by: D.R. HORTON, INC.  $245,000Pending3 beds 2 baths1,375 sq. ft.
5108 N Durban Drive, Wilson, NC 27896
MLS# 100601433Listed by: CHESSON AGENCY, EXP REALTY $185,000Pending3 beds 2 baths1,860 sq. ft.
1008 Oak Forest Drive Nw, Wilson, NC 27896
MLS# 100601165Listed by: CHESSON REALTY- $185,000Pending3 beds 2 baths1,860 sq. ft.
1008 Oak Forest Drive Nw, Wilson, NC 27896
MLS# 100601165Listed by: CHESSON REALTY - $185,000Pending3 beds 2 baths1,860 sq. ft.
1008 Oak Forest Drive Nw, Wilson, NC 27896
MLS# 100601165Listed by: CHESSON REALTY


Protect your home and budget from life's surprises with an Assurant Home Warranty, backed by a partner that supports you through every step of homeownership. Explore Plans.
© 2023 - 2026 ERA Franchise Systems LLC. All rights reserved. ERA Franchise Systems LLC fully supports the principles of the Fair Housing Act and the Equal Opportunity Act. ERA, ERA Real Estate powered, and their respective logos are registered service marks of ERA Franchise Systems LLC. Each office is independently owned and operated.