
4007 Sabre Lane, Wilson, NC 27896
Local realty services provided by:ERA Strother Real Estate
4007 Sabre Lane,Wilson, NC 27896
$234,900
- 3 Beds
- 2 Baths
- 1,294 sq. ft.
- Single family
- Active
Listed by: adam chesson
Office: chesson realty
MLS#:100595164
Source:NC_CCAR
Price summary
- Price:$234,900
- Price per sq. ft.:$181.53
About this home
FRESHLY UPDATED, MOVE-IN READY & AVAILABLE NOW! Welcome to 4007 Sabre Lane, where recent improvements and an inviting layout make this home an opportunity you won't want to miss! Featuring fresh interior paint throughout, a BRAND-NEW water heater, and an HVAC system that's only a few years old, this home offers valuable updates and peace of mind for its next owner. Step inside to discover a bright, freshly painted interior with generously sized living spaces and a functional floor plan designed for comfortable everyday living and entertaining. With the recent updates completed and the home now vacant, there's nothing standing between you and making this house your home! Outside, enjoy a spacious, fully fenced backyard offering plenty of room for outdoor gatherings, pets, gardening, or simply relaxing. Nestled in an established Wilson neighborhood, this property combines a welcoming residential setting with convenient access to shopping, dining, schools, and everyday amenities. NO TENANTS, NO LEASE, AND READY FOR ITS NEXT OWNER! Whether you're searching for your next home or an investment opportunity, 4007 Sabre Lane deserves a spot on your must-see list. Schedule your private showing today and see the improvements for yourself!...
Contact an agent
Home facts
- Year built:2008
- Subdivision & Development:Lantern Square
- Listing ID #:100595164
- Added:77 day(s) ago
- Updated:October 27, 2026 at 11:33 AM
Rooms and interior
- Bedrooms:3
- Total bathrooms:2
- Full bathrooms:2
- Rooms Total:5
- Flooring:Carpet
- Dining Description:Eat-in Kitchen
- Kitchen Description:Dishwasher, Eat-in Kitchen, Range
- Living area:1,294 sq. ft.
Heating and cooling
- Cooling:Central Air
- Heating:Electric, Heat Pump, Heating
- Central air:Yes
Structure and exterior
- Roof:Composition
- Year built:2008
- Building area:1,294 sq. ft.
- Lot area:0.27 Acres
- Lot Features:Level
- Construction Materials:Vinyl Siding, Wood Frame
- Exterior Features:Patio
- Foundation Description:Crawl Space
- Levels:1 Story
Schools
- High school:Fike
- Middle school:Elm City
- Elementary school:Jones
Utilities
- Water:Water Connected
- Sewer:Sewer Connected
Finances and disclosures
- Price:$234,900
- Price per sq. ft.:$181.53
Features and amenities
- Appliances:Dishwasher, Range
- Laundry features:Laundry Room, Washer Hookup
- Amenities:Ceiling Fan(s), Management, Vaulted Ceiling(s)
Parking
- Parking description:Concrete, No Garage, On Site

New listings near 4007 Sabre Lane
- New
 $279,900Active3 beds 2 baths1,500 sq. ft.
4505 Sweet Williams Lane, Wilson, NC 27896
MLS# 100612559Listed by: COLDWELL BANKER HPW RALEIGH MIDTOWN - New
 $249,900Active3 beds 3 baths1,659 sq. ft.
3015 Fieldstream Drive, Wilson, NC 27896
MLS# 10200248Listed by: CHESSON AGENCY - New
 $266,990Active3 beds 3 baths1,518 sq. ft.
3804 Dianne Drive, Wilson, NC 27896
MLS# 10200159Listed by: D.R. HORTON, INC. - New
 $469,999Active4 beds 3 baths2,597 sq. ft.
314 Canterbury Road Nw, Wilson, NC 27896
MLS# 100612340Listed by: BEYCOME BROKERAGE REALTY LLC - New
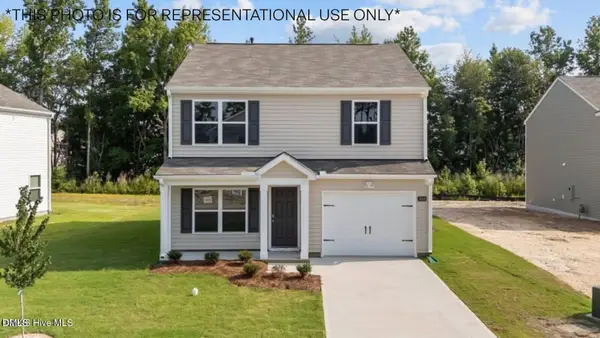 $269,490Active3 beds 3 baths1,518 sq. ft.
3814 Dianne Drive, Wilson, NC 27896
MLS# 10200023Listed by: D.R. HORTON, INC. - New
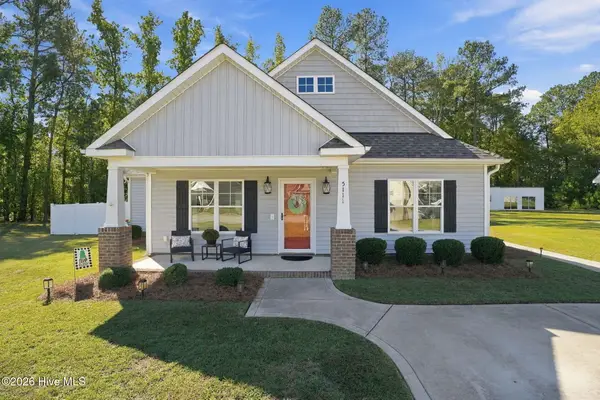 $265,000Active3 beds 2 baths1,336 sq. ft.
5111 Durban Drive N, Wilson, NC 27896
MLS# 100612215Listed by: CHESSON REALTY - New
 $270,990Active3 beds 3 baths1,518 sq. ft.
3808 Dianne Drive, Wilson, NC 27896
MLS# 10199951Listed by: D.R. HORTON, INC. - New
 $50,300Active4 beds 2 baths1,940 sq. ft.
612 Green Street, Wilson, NC 27893
MLS# 10199902Listed by: PALMER REAL ESTATE GROUP LLC 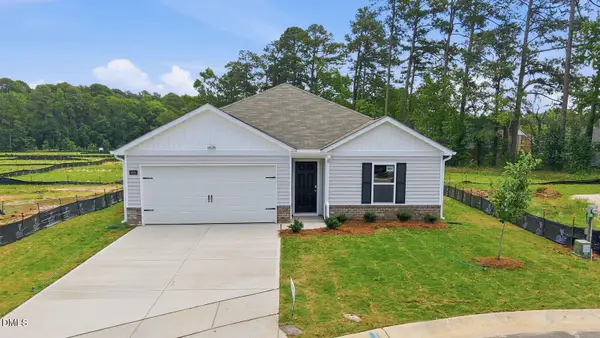 $272,990Pending3 beds 2 baths1,498 sq. ft.
3818 Dianne Drive, Wilson, NC 27896
MLS# 10199836Listed by: D.R. HORTON, INC.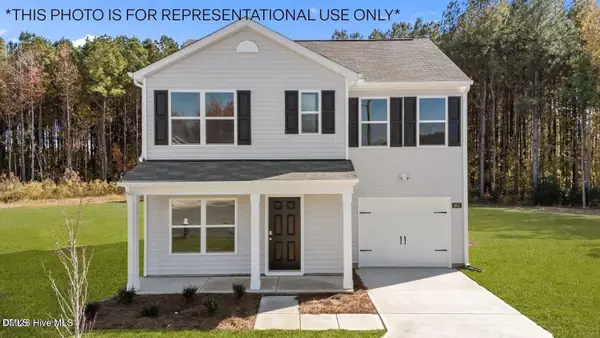 $261,990Pending3 beds 3 baths1,360 sq. ft.
3613 Huntsmoor Lane, Wilson, NC 27896
MLS# 10199777Listed by: D.R. HORTON, INC.


Protect your home and budget from life's surprises with an Assurant Home Warranty, backed by a partner that supports you through every step of homeownership. Explore Plans.
© 2023 - 2026 ERA Franchise Systems LLC. All rights reserved. ERA Franchise Systems LLC fully supports the principles of the Fair Housing Act and the Equal Opportunity Act. ERA, ERA Real Estate powered, and their respective logos are registered service marks of ERA Franchise Systems LLC. Each office is independently owned and operated.