
4313 Maple Leaf Lane, Wilson, NC 27893
Local realty services provided by:ERA Strother Real Estate
4313 Maple Leaf Lane,Wilson, NC 27893
$319,900
- 3 Beds
- 3 Baths
- 1,725 sq. ft.
- Single family
- Active
Listed by: chuck williamson
Office: exp realty, llc. - c
MLS#:10186057
Source:RD
Price summary
- Price:$319,900
- Price per sq. ft.:$185.45
- Monthly HOA dues:$35
About this home
Well-maintained 3 Bedroom, 2.5 Bath home in popular Cedar Ridge, convenient to major highways, shopping and dining. This open floor plan includes large Great Room with gas log fireplace, ample Dining Area, and Kitchen with stainless appliances, granite counters, custom-tiled backsplash, and pantry. Step from Kitchen to attached garage and covered back patio and fenced back yard. Master Suite with walk-in closet, dual vanities, soaking tub, and separate shower. Upstairs, 2 Guest Rooms share a Full Bath in Hall. Lots of storage in walk-in Attic.
Contact an agent
Home facts
- Year built:2006
- Subdivision & Development:Cedar Ridge
- Listing ID #:10186057
- Added:43 day(s) ago
- Updated:September 26, 2026 at 03:26 PM
Rooms and interior
- Bedrooms:3
- Total bathrooms:3
- Full bathrooms:2
- Rooms Total:5
- Flooring:Carpet, Tile, Wood
- Dining Description:Eat-in Kitchen
- Bathrooms Description:Double Vanity
- Kitchen Description:Dishwasher, Electric Range, Microwave
- Living area:1,725 sq. ft.
Heating and cooling
- Cooling:Central Air
- Central air:Yes
Structure and exterior
- Roof:Architectural Shingle
- Year built:2006
- Building area:1,725 sq. ft.
- Lot area:0.17 Acres
- Architectural Style:Cottage
- Construction Materials:Frame, Vinyl Siding
- Exterior Features:Covered, Patio
- Foundation Description:Slab
- Levels:One and One Half
Schools
- High school:Wilson - James Hunt High
- Middle school:Wilson - Forest Hills Middle
- Elementary school:Wilson - John W Jones Elementary
Utilities
- Water:Public
- Sewer:Public Sewer
Finances and disclosures
- Price:$319,900
- Price per sq. ft.:$185.45
- Tax amount:$3,014
Features and amenities
- Laundry features:Laundry Room
Parking
- Garage:Yes
- Garage spaces:1
 Listings marked with a Doorify MLS icon are provided courtesy of the Doorify MLS, of North Carolina, Internet Data Exchange Database. Brokers make an effort to deliver accurate information, but buyers should independently verify any information on which they will rely in a transaction. The listing broker shall not be responsible for any typographical errors, misinformation, or misprints, and they shall be held totally harmless from any damages arising from reliance upon this data. This data is provided exclusively for consumers’ personal, non-commercial use. Copyright 2026 Doorify MLS of North Carolina. All rights reserved.
New listings near 4313 Maple Leaf Lane
- New
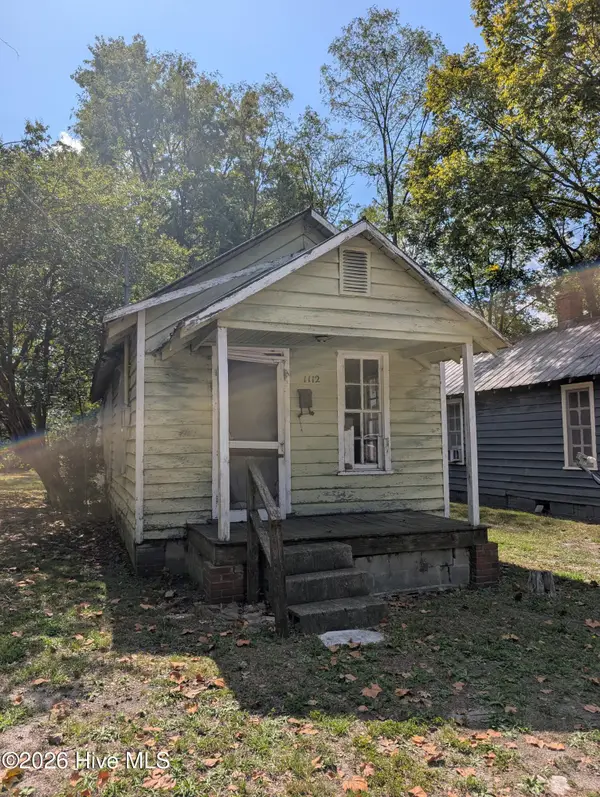 $29,900Active1 beds 1 baths500 sq. ft.
1112 Queen Street E, Wilson, NC 27893
MLS# 100606321Listed by: WOMBLE REAL ESTATE - New
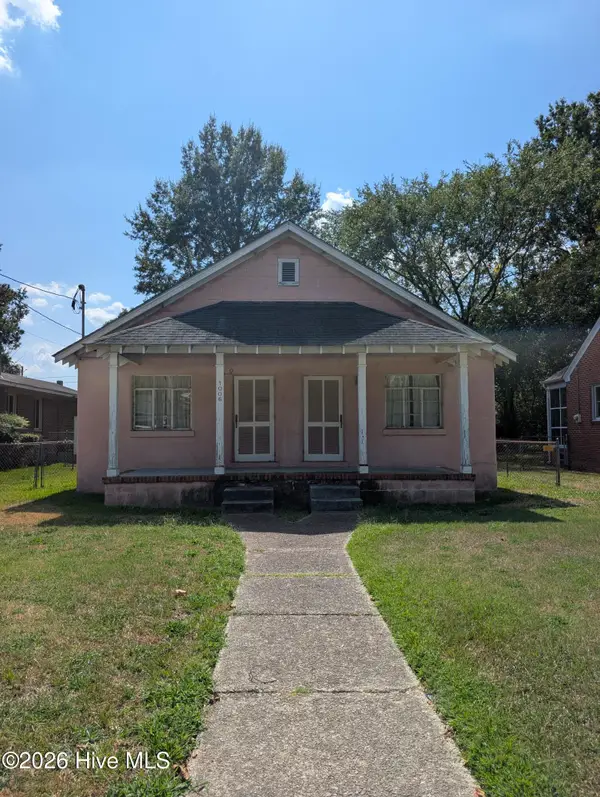 $99,999Active2 beds 2 baths1,175 sq. ft.
1006 Faison Street E, Wilson, NC 27893
MLS# 100606186Listed by: WOMBLE REAL ESTATE - New
 $304,990Active4 beds 2 baths1,764 sq. ft.
2700 Salisbury Lane W, Wilson, NC 27893
MLS# 100606187Listed by: D.R. HORTON, INC. - New
 $301,990Active4 beds 2 baths1,764 sq. ft.
2703 Westwood Avenue W, Wilson, NC 27893
MLS# 100606195Listed by: D.R. HORTON, INC. - New
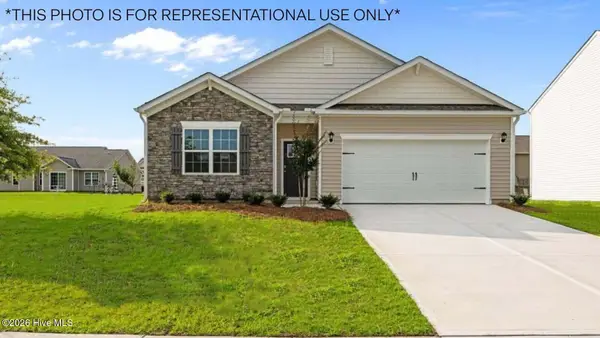 $302,490Active4 beds 2 baths1,764 sq. ft.
2706 Salisbury Lane W, Wilson, NC 27893
MLS# 100606201Listed by: D.R. HORTON, INC. - New
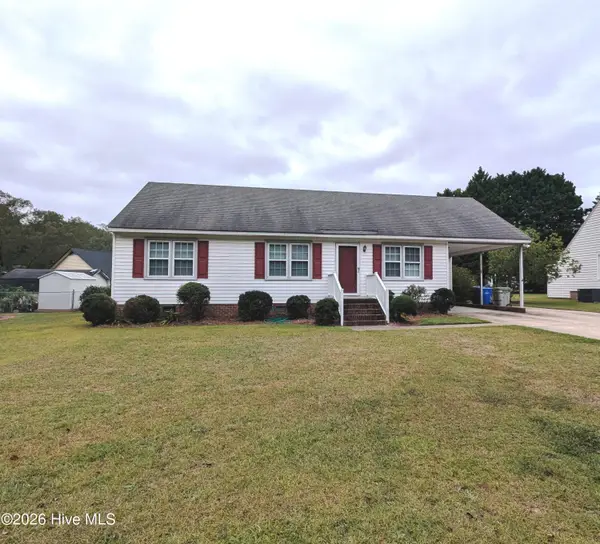 $199,900Active3 beds 2 baths1,176 sq. ft.
2721 Tilghman Road N, Wilson, NC 27896
MLS# 100606144Listed by: WOMBLE REAL ESTATE - New
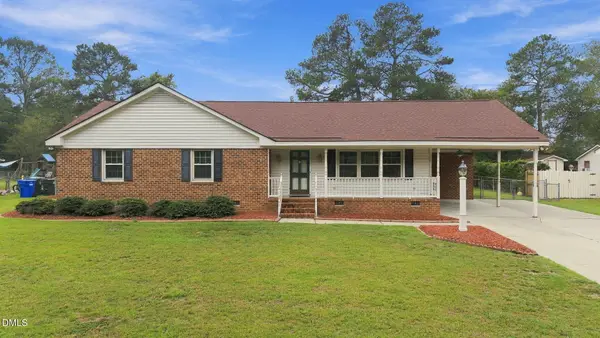 $199,900Active3 beds 2 baths1,583 sq. ft.
1120 Par Three Drive, Wilson, NC 27893
MLS# 10194830Listed by: EXP REALTY, LLC - C - New
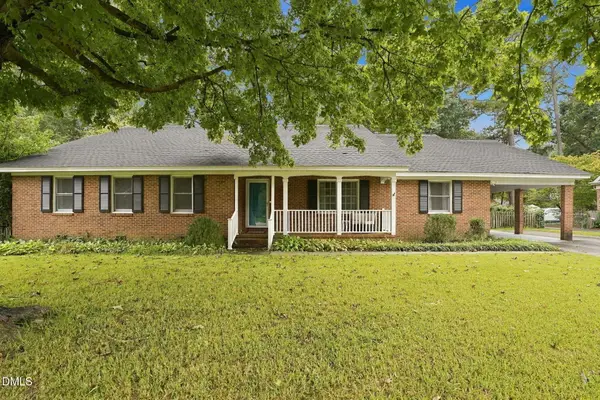 $405,000Active4 beds 4 baths3,384 sq. ft.
1115 Peachtree Road, Wilson, NC 27896
MLS# 10194700Listed by: EXP REALTY, LLC - C - New
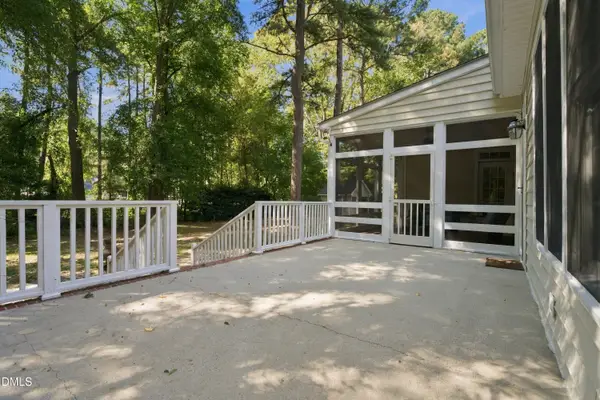 $449,500Active3 beds 3 baths2,604 sq. ft.
4442 Saddle Run Road Road, Wilson, NC 27896
MLS# 10194709Listed by: CHESSON AGENCY - New
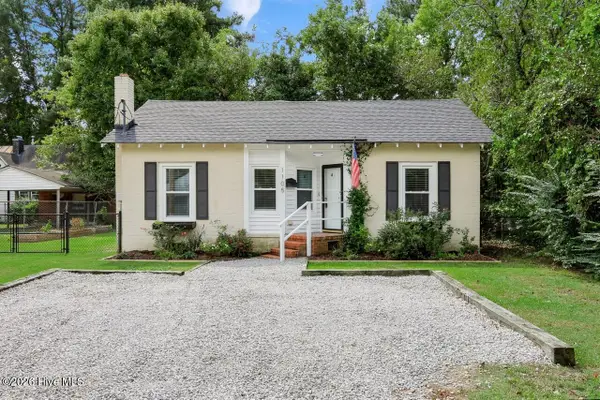 $215,000Active3 beds 2 baths1,493 sq. ft.
1105 Adams Street N, Wilson, NC 27893
MLS# 100605970Listed by: RIGHT REALTY GROUP


Protect your home and budget from life's surprises with an Assurant Home Warranty, backed by a partner that supports you through every step of homeownership. Explore Plans.
© 2023 - 2026 ERA Franchise Systems LLC. All rights reserved. ERA Franchise Systems LLC fully supports the principles of the Fair Housing Act and the Equal Opportunity Act. ERA, ERA Real Estate powered, and their respective logos are registered service marks of ERA Franchise Systems LLC. Each office is independently owned and operated.