
4341 Rosebud Church Road, Wilson, NC 27893
Local realty services provided by:ERA Wilder Realty
4341 Rosebud Church Road,Wilson, NC 27893
$873,000
- 4 Beds
- 5 Baths
- 4,575 sq. ft.
- Single family
- Active
Listed by: nancy t miles
Office: boone, hill, allen & ricks
MLS#:100599219
Source:NC_CCAR
Price summary
- Price:$873,000
- Price per sq. ft.:$190.82
About this home
HORSE Lovers.... This is the ONE You've been waiting for! WELCOME to a truly special property where space, privacy, and Southern charm come together on 8.8 beautiful acres! From the moment you arrive through the gated entrance and along the white vinyl fencing, you'll know this one is something special.
This spacious home truly has it all, featuring 4 bedrooms, 4½ baths, and plenty of room for both everyday living and entertaining. Inside, you'll find a large family room with fireplace, formal dining room, formal living room, generous pantry, oversized laundry room, and a well-appointed kitchen with a gas cooktop. Abundant storage throughout makes keeping everything organized easy.
Outdoor living is just as impressive! Relax on the covered front porch, unwind on the screened porch with porch swing, or spend summer days enjoying the in-ground pool. A 2-car garage, two barns, and a packhouse provide endless possibilities for storage, hobbies, equipment, or animals. Transform the packhouse into the perfect man cave, workshop, or recreational space.
With nearly nine acres, beautiful established trees, multiple outbuildings, a pool, and a spacious home designed for gathering, this is more than a home--it's your own private retreat! Call me today for a private showing....
Contact an agent
Home facts
- Year built:1993
- Subdivision & Development:Not In Subdivision
- Listing ID #:100599219
- Added:46 day(s) ago
- Updated:October 12, 2026 at 10:33 AM
Rooms and interior
- Bedrooms:4
- Total bathrooms:5
- Full bathrooms:4
- Half bathrooms:1
- Rooms Total:10
- Flooring:Carpet, Wood
- Dining Description:Eat-in Kitchen
- Kitchen Description:Convection Oven, Dishwasher, Double Oven, Eat-in Kitchen, Gas Range, Kitchen Island, Pantry, Refrigerator
- Bedroom Description:Master Downstairs, Walk-In Closet(s)
- Living area:4,575 sq. ft.
Heating and cooling
- Cooling:Central Air, Heat Pump
- Heating:Fireplace(s), Forced Air, Gas Pack, Heat Pump, Heating, Hot Water, Natural Gas
- Central air:Yes
Structure and exterior
- Roof:Composition, Shingle
- Year built:1993
- Building area:4,575 sq. ft.
- Lot area:8.8 Acres
- Construction Materials:Block, Vinyl Siding, Wood Frame
- Exterior Features:Covered, Porch, Screened
- Foundation Description:Block, Crawl Space
- Levels:1.5 Story
Schools
- High school:Fike High
- Middle school:Elm City
- Elementary school:Frederick Douglass
Utilities
- Water:Well
Finances and disclosures
- Price:$873,000
- Price per sq. ft.:$190.82
Features and amenities
- Appliances:Convection Oven, Dishwasher, Double Oven, Dryer, Refrigerator, Washer
- Laundry features:Dryer, Laundry Room, Washer, Washer Hookup
- Amenities:Blinds/Shades, Ceiling Fan(s), Walk-In Closet(s)
Parking
- Total parking spaces:2
- Parking description:Attached Garage, Garage, Garage Door Opener, Paved
- Garage:Yes
- Garage spaces:2

New listings near 4341 Rosebud Church Road
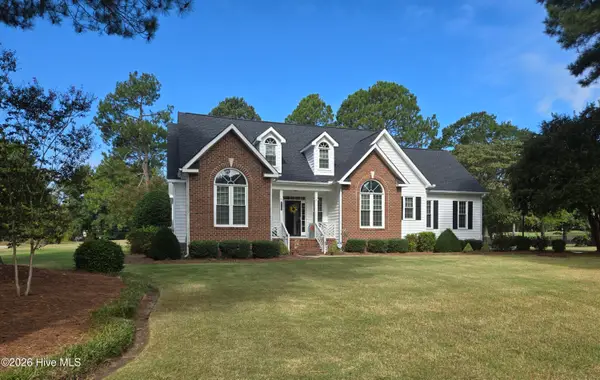 $468,000Pending3 beds 2 baths2,901 sq. ft.
4706 Burning Tree Lane N, Wilson, NC 27896
MLS# 100609227Listed by: SBH REAL ESTATE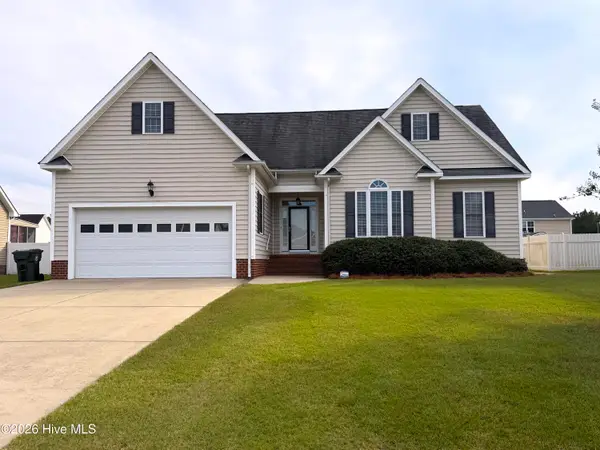 $255,000Pending3 beds 2 baths1,663 sq. ft.
2607 Highfield Drive W, Wilson, NC 27893
MLS# 100609154Listed by: CHESSON AGENCY, EXP REALTY- $255,000Pending3 beds 2 baths1,663 sq. ft.
2607 Highfield Drive W, Wilson, NC 27893
MLS# 100609154Listed by: CHESSON AGENCY, EXP REALTY - $255,000Pending3 beds 2 baths1,663 sq. ft.
2607 Highfield Drive W, Wilson, NC 27893
MLS# 100609154Listed by: CHESSON AGENCY, EXP REALTY - $255,000Pending3 beds 2 baths1,663 sq. ft.
2607 Highfield Drive W, Wilson, NC 27893
MLS# 100609154Listed by: CHESSON AGENCY, EXP REALTY - $255,000Pending3 beds 2 baths1,663 sq. ft.
2607 Highfield Drive W, Wilson, NC 27893
MLS# 100609154Listed by: CHESSON AGENCY, EXP REALTY - $255,000Pending3 beds 2 baths1,663 sq. ft.
2607 Highfield Drive W, Wilson, NC 27893
MLS# 100609154Listed by: CHESSON AGENCY, EXP REALTY - $255,000Pending3 beds 2 baths1,663 sq. ft.
2607 Highfield Drive W, Wilson, NC 27893
MLS# 100609154Listed by: CHESSON AGENCY, EXP REALTY - $255,000Pending3 beds 2 baths1,663 sq. ft.
2607 Highfield Drive W, Wilson, NC 27893
MLS# 100609154Listed by: CHESSON AGENCY, EXP REALTY - $255,000Pending3 beds 2 baths1,663 sq. ft.
2607 Highfield Drive W, Wilson, NC 27893
MLS# 100609154Listed by: CHESSON AGENCY, EXP REALTY


Protect your home and budget from life's surprises with an Assurant Home Warranty, backed by a partner that supports you through every step of homeownership. Explore Plans.
© 2023 - 2026 ERA Franchise Systems LLC. All rights reserved. ERA Franchise Systems LLC fully supports the principles of the Fair Housing Act and the Equal Opportunity Act. ERA, ERA Real Estate powered, and their respective logos are registered service marks of ERA Franchise Systems LLC. Each office is independently owned and operated.