
4424 Yank Road, Wilson, NC 27893
Local realty services provided by:ERA Strother Real Estate
4424 Yank Road,Wilson, NC 27893
$539,900
- 4 Beds
- 3 Baths
- 3,266 sq. ft.
- Single family
- Active
Listed by: debbie reason
Office: our town properties inc.
MLS#:100598049
Source:NC_CCAR
Price summary
- Price:$539,900
- Price per sq. ft.:$165.31
About this home
Welcome to 4424 Yank Road! This spacious property offers exceptional flexibility, abundant storage, and impressive garage space both inside and out. The main level features a primary suite plus two additional bedrooms, two full baths, a large eat-in kitchen, and comfortable family room. The primary suite includes an oversized walk-in closet with extensive shelving and a beautifully appointed bath with a freestanding tub and separate walk-in shower.
Upstairs, you'll find a large bonus room spanning much of the second floor, two additional rooms currently being used as bedrooms (no closets), a finished walk-in storage area, and a full bath--providing plenty of options for guests, home office space, hobbies, or recreation.
In addition to the attached two-car garage, the property features an impressive approximately 2,400 sq. ft. detached three-bay garage. Approximately 500 sq. ft. has recently been finished into a heated and cooled office area with a full bath. With additional improvements to create a kitchen area, this space could offer potential for studio-style living quarters, subject to applicable permits and approvals.
Outside, enjoy a large open backyard with an approximately 18' x 20' metal storage building currently used for lawn equipment and tractor storage. A previous above-ground pool has been removed, but the existing pool equipment remains should a future owner wish to install another pool. The circular gravel driveway provides easy access and plenty of additional parking.
If you're looking for a property with room to spread out, outstanding garage and workshop space, and numerous possibilities for work, recreation, storage, or multi-purpose living, this one deserves a closer look!...
Contact an agent
Home facts
- Year built:2007
- Subdivision & Development:Not In Subdivision
- Listing ID #:100598049
- Added:1 day(s) ago
- Updated:August 22, 2026 at 04:51 AM
Rooms and interior
- Bedrooms:4
- Total bathrooms:3
- Full bathrooms:3
- Rooms Total:11
- Flooring:Carpet
- Dining Description:Eat-in Kitchen
- Bathrooms Description:Walk-in Shower
- Kitchen Description:Eat-in Kitchen, Kitchen Island, Pantry
- Bedroom Description:Master Downstairs, Walk-In Closet(s)
- Living area:3,266 sq. ft.
Heating and cooling
- Cooling:Central Air
- Heating:Electric, Heat Pump, Heating
- Central air:Yes
Structure and exterior
- Roof:Shingle
- Year built:2007
- Building area:3,266 sq. ft.
- Lot area:2.38 Acres
- Construction Materials:Vinyl Siding, Wood Frame
- Exterior Features:Deck
- Foundation Description:Crawl Space
- Levels:2 Story
Schools
- High school:Beddingfield
- Middle school:Speight
- Elementary school:Lee Woodard
Finances and disclosures
- Price:$539,900
- Price per sq. ft.:$165.31
Features and amenities
- Laundry features:Laundry Room, Washer Hookup
- Amenities:Blinds/Shades, Ceiling Fan(s), Walk-In Closet(s)
Parking
- Total parking spaces:5
- Parking description:Attached Garage, Circular Driveway, Gravel, Off Street
- Garage:Yes
- Garage spaces:5

New listings near 4424 Yank Road
- New
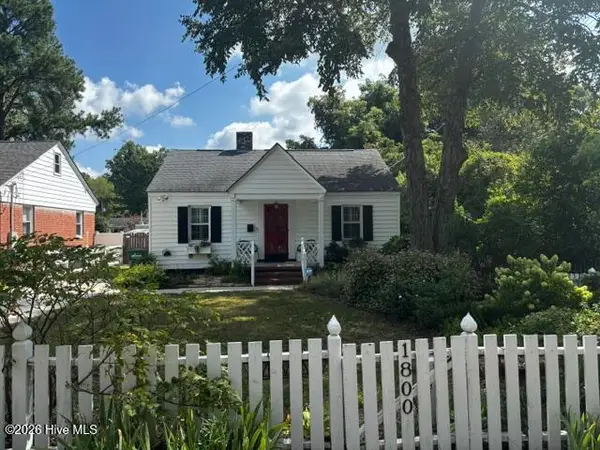 $195,000Active2 beds 2 baths1,088 sq. ft.
1800 Anderson Street Nw, Wilson, NC 27893
MLS# 100598060Listed by: CHESSON REALTY - New
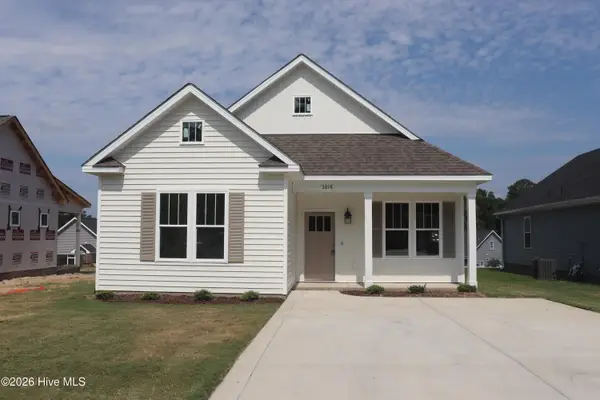 $269,800Active3 beds 2 baths1,378 sq. ft.
3218 Dolostone Court Sw, Wilson, NC 27893
MLS# 100597964Listed by: EXP REALTY LLC - C - New
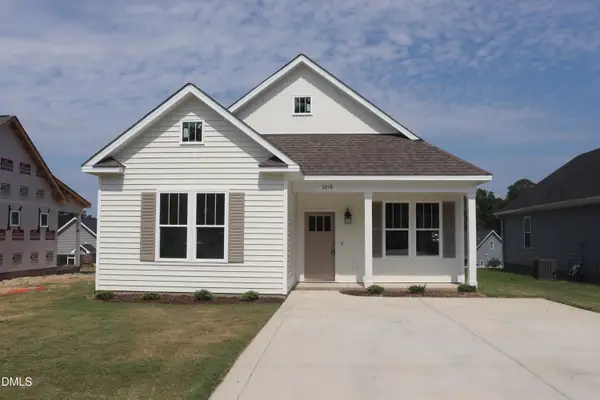 $269,800Active3 beds 2 baths1,378 sq. ft.
3218 Dolostone Court, Wilson, NC 27893
MLS# 10187877Listed by: EXP REALTY, LLC - C - New
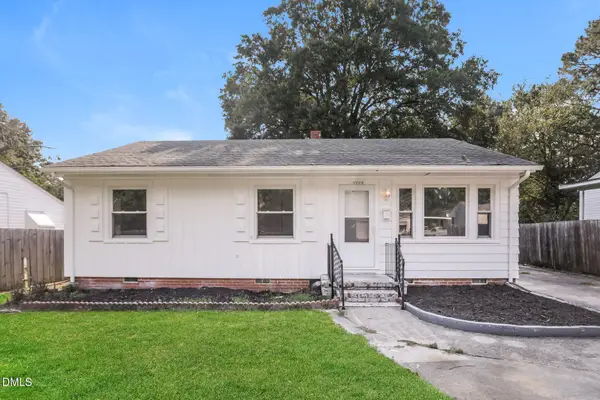 $151,000Active3 beds 2 baths1,292 sq. ft.
1113 Meadow Street, Wilson, NC 27893
MLS# 10187878Listed by: MARK SPAIN REAL ESTATE - New
 $279,000Active4 beds 2 baths1,842 sq. ft.
2522 Buckingham Road Nw, Wilson, NC 27896
MLS# 100597344Listed by: REAL BROKER LLC - New
 $99,900Active2 beds 1 baths952 sq. ft.
516 Winstead Street N, Wilson, NC 27893
MLS# 100597285Listed by: CHESSON REALTY - New
 $120,000Active2 beds 1 baths941 sq. ft.
907 Belmont Avenue Sw, Wilson, NC 27893
MLS# 100597415Listed by: CHESSON AGENCY, EXP REALTY  $324,900Pending3 beds 2 baths1,620 sq. ft.
4404 Highmeadow Lane N, Wilson, NC 27896
MLS# 100597848Listed by: OUR TOWN PROPERTIES INC.- New
 $329,900Active3 beds 3 baths2,278 sq. ft.
804 Raleigh Road Parkway W, Wilson, NC 27893
MLS# 100597850Listed by: OUR TOWN PROPERTIES INC.


Protect your home and budget from life's surprises with an Assurant Home Warranty, backed by a partner that supports you through every step of homeownership. Explore Plans.
© 2023 - 2026 ERA Franchise Systems LLC. All rights reserved. ERA Franchise Systems LLC fully supports the principles of the Fair Housing Act and the Equal Opportunity Act. ERA, ERA Real Estate powered, and their respective logos are registered service marks of ERA Franchise Systems LLC. Each office is independently owned and operated.