
Address Withheld By Seller, Wilson, NC 27896
Local realty services provided by:ERA Strother Real Estate
Address Withheld By Seller,Wilson, NC 27896
$315,000
- 3 Beds
- 3 Baths
- 1,750 sq. ft.
- Single family
- Active
Listed by: jim e allen
Office: coldwell banker hpw raleigh midtown
MLS#:100615908
Source:NC_CCAR
Sorry, we are unable to map this address
Price summary
- Price:$315,000
- Price per sq. ft.:$180
About this home
Welcome home to this stunning new construction ranch opportunity currently at the foundation stage, offering the rare chance to make custom interior selections to perfectly fit your personal style. This beautiful 1750 square foot home features a highly desirable open-concept layout designed for both relaxing and everyday living. The thoughtfully planned single-level floor plan includes 3 bedrooms and 2.5 bathrooms, providing a comfortable lifestyle with everything you need on one floor. You will love the convenience of the spacious Owner's Suite located on the main level, complete with a walk-in closet, smooth ceilings, and a double vanity. Step into the heart of the home to find a gourmet kitchen equipped with granite counters, a large island, stainless steel appliances, and a walk-in pantry. The living area is anchored by an inviting electric fireplace, creating a warm ambiance throughout the main gathering spaces. Exceptional features are built into the design, ensuring lasting comfort in this move-in ready home once completed. A spacious 2 car garage offers plenty of room for vehicles and extra storage, while the covered front and rear porches provide wonderful spaces for outdoor enjoyment. Nestled on a generous corner lot, this property offers the feel of a large cul-de-sac lot alongside a private backyard oasis perfect for unwinding. This location provides a seamless commute to the Triangle Area with easy access to Highway 264 and a quick drive into Raleigh. You will be minutes from the heart of historic downtown Wilson, an up-and-coming area bustling with vibrant dining, shops, and local entertainment. Experience the best of Wilson real estate with incredible proximity to major retail centers, offering exceptional value and everyday convenience....
Contact an agent
Home facts
- Year built:2026
- Subdivision & Development:Surrey Meadows
- Listing ID #:100615908
- Added:1 day(s) ago
- Updated:November 12, 2026 at 01:08 PM
Rooms and interior
- Bedrooms:3
- Total bathrooms:3
- Full bathrooms:2
- Half bathrooms:1
- Rooms Total:6
- Flooring:Carpet
- Dining Description:Eat-in Kitchen
- Kitchen Description:Dishwasher, Eat-in Kitchen, Kitchen Island, Pantry
- Bedroom Description:Walk-In Closet(s)
- Living area:1,750 sq. ft.
Heating and cooling
- Cooling:Central Air
- Heating:Electric, Heating
- Central air:Yes
Structure and exterior
- Roof:Architectural Shingle
- Year built:2026
- Building area:1,750 sq. ft.
- Lot area:0.17 Acres
- Lot Features:Corner Lot
- Construction Materials:Vinyl Siding, Wood Frame
- Exterior Features:Covered
- Foundation Description:Slab
- Levels:1 Story
Schools
- High school:Hunt High
- Middle school:Forest Hills
- Elementary school:Jones
Utilities
- Water:Water Connected
- Sewer:Sewer Connected
Finances and disclosures
- Price:$315,000
- Price per sq. ft.:$180
Features and amenities
- Appliances:Dishwasher
- Laundry features:Laundry Room
- Amenities:Ceiling Fan(s), Management, Walk-In Closet(s)
Parking
- Parking description:Attached, Attached Garage, Concrete, Garage Door Opener
- Garage:Yes
- Garage spaces:2

New listings near 27896
- New
 $135,000Active2 beds 1 baths750 sq. ft.
1200 Toisnot Avenue, Wilson, NC 27893
MLS# 10202885Listed by: LPT REALTY, LLC - New
 $139,900Active3 beds 1 baths1,073 sq. ft.
5361 Lamm Road, Wilson, NC 27893
MLS# 100615435Listed by: UNITED REAL ESTATE TRI-COUNTY - New
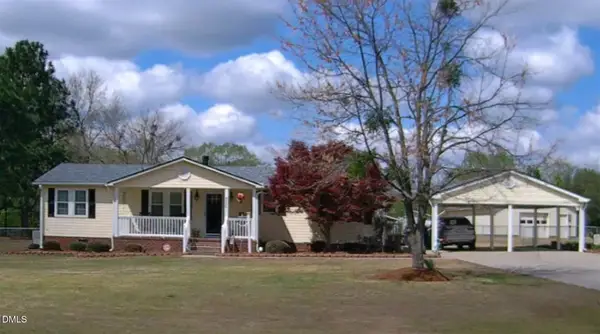 $219,900Active3 beds 2 baths1,458 sq. ft.
4206 Evansdale Road, Wilson, NC 27893
MLS# 10202458Listed by: FIRST VENTURE PROPERTIES 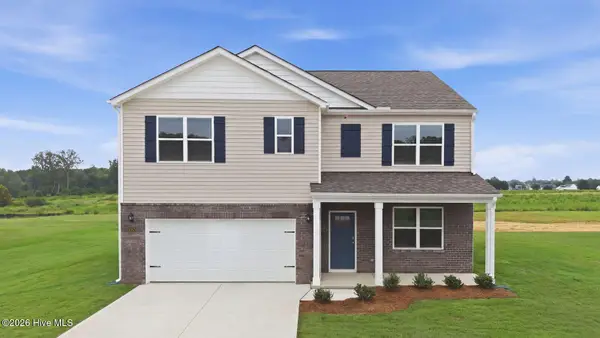 $331,990Pending5 beds 3 baths2,511 sq. ft.
2603 Westwood Avenue W, Wilson, NC 27893
MLS# 100615180Listed by: D.R. HORTON, INC.- New
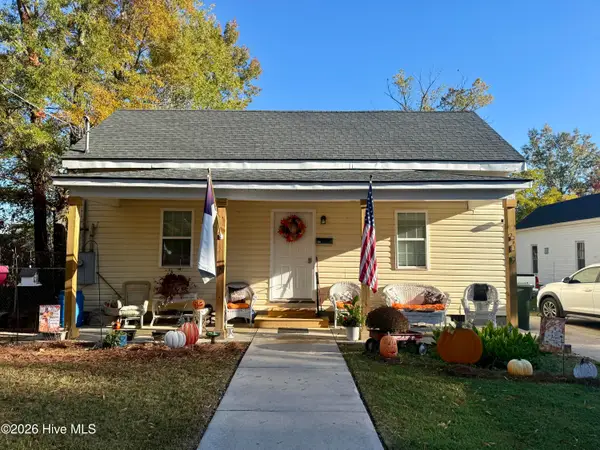 $175,000Active3 beds 1 baths1,259 sq. ft.
609 Academy Street E, Wilson, NC 27893
MLS# 100615144Listed by: OUR TOWN PROPERTIES INC. - New
 $55,000Active0.14 Acres
3506 Cranberry Ridge Drive Sw, Wilson, NC 27893
MLS# 100615015Listed by: OUR TOWN PROPERTIES INC. - New
 $55,000Active0.15 Acres
3504 Cranberry Ridge Drive Sw, Wilson, NC 27893
MLS# 100615017Listed by: OUR TOWN PROPERTIES INC. - New
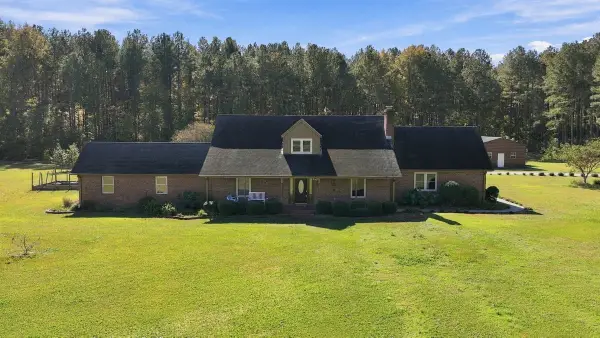 $495,000Active6 beds 3 baths3,161 sq. ft.
5474 Central Road, Wilson, NC 27893
MLS# 100614932Listed by: EXP REALTY LLC - C - New
 $225,000Active3 beds 2 baths1,121 sq. ft.
3211 Granite Court, Wilson, NC 27893
MLS# 10202031Listed by: NAVIGATE REALTY - New
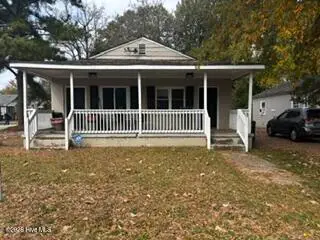 $290,000Active2 beds 1 baths686 sq. ft.
801 Rountree Avenue Se, Wilson, NC 27893
MLS# 100614590Listed by: CHESSON REALTY


Protect your home and budget from life's surprises with an Assurant Home Warranty, backed by a partner that supports you through every step of homeownership. Explore Plans.
© 2023 - 2026 ERA Franchise Systems LLC. All rights reserved. ERA Franchise Systems LLC fully supports the principles of the Fair Housing Act and the Equal Opportunity Act. ERA, ERA Real Estate powered, and their respective logos are registered service marks of ERA Franchise Systems LLC. Each office is independently owned and operated.