
4507 Sweet Williams Lane, Wilson, NC 27896
Local realty services provided by:ERA Parrish Realty Legacy Group
4507 Sweet Williams Lane,Wilson, NC 27896
$295,000
- 3 Beds
- 2 Baths
- 1,621 sq. ft.
- Multi-family
- Active
Upcoming open houses
- Sat, Sep 1902:00 pm - 05:00 pm
- Sat, Sep 2602:00 pm - 05:00 pm
Listed by: jim allen, sherri felton
Office: coldwell banker hpw
MLS#:10170582
Source:RD
Price summary
- Price:$295,000
- Price per sq. ft.:$181.99
- Monthly HOA dues:$10
About this home
The Williard plan features an open-concept layout spanning 1,621 square feet in this move-in ready home. This single-level ranch includes 3 bedrooms, 2 baths, and a 1-car garage. Luxury vinyl flooring extends through the main living areas, complemented by upgraded lighting and hardware. Situated in the growing town of Wilson, this home provides a seamless commute with easy access to Hwy 264 and the Triangle Area. Residents are minutes from the heart of downtown Wilson, which offers local shopping, dining, and a variety of things to do. This Wilson real estate opportunity delivers a balanced blend of regional accessibility and modern community features. The gourmet kitchen features granite countertops, flat-panel cabinets, a center island with a breakfast bar, tile backsplash, stainless steel appliances, pantry with custom shelving and access to the rear grilling patio! An informal dining area, opens to the family room with a linear electric fireplace with a custom mantle. The private owner's suite offers crown molding, a ceiling fan, and a walk-in closet with custom wood shelving. The attached owner's bath includes a dual vanity and a walk-in shower. A separate laundry room provides custom wall cabinets for streamlined organization. This property also incorporates energy-efficient features and low-emissivity windows for long-term comfort....
Contact an agent
Home facts
- Year built:2026
- Subdivision & Development:Surrey Meadows
- Listing ID #:10170582
- Added:100 day(s) ago
- Updated:September 07, 2026 at 03:37 PM
Rooms and interior
- Bedrooms:3
- Total bathrooms:2
- Full bathrooms:2
- Rooms Total:6
- Flooring:Luxury Vinyl
- Dining Description:Eat-in Kitchen
- Bathrooms Description:Double Vanity, Walk-In Shower
- Kitchen Description:Dishwasher, Electric Range, Electric Water Heater, Microwave, Plumbed For Ice Maker
- Living area:1,621 sq. ft.
Heating and cooling
- Cooling:Ceiling Fan(s), Central Air, ENERGY STAR Qualified Equipment, Electric
- Heating:ENERGY STAR Qualified Equipment, Electric, Fireplace(s), Heat Pump
- Central air:Yes
Structure and exterior
- Roof:Shingle
- Year built:2026
- Building area:1,621 sq. ft.
- Lot area:0.16 Acres
- Lot Features:Back Yard, Level
- Architectural Style:Ranch, Traditional, Transitional
- Construction Materials:Batts Insulation, Vinyl Siding
- Exterior Features:Patio, Porch
- Foundation Description:Stem Walls
- Levels:One
Schools
- High school:Wilson - James Hunt High
- Middle school:Wilson - Forest Hills Middle
- Elementary school:Wilson - John W Jones Elementary
Utilities
- Water:Public
- Sewer:Public Sewer
Finances and disclosures
- Price:$295,000
- Price per sq. ft.:$181.99
Features and amenities
- Laundry features:Electric Dryer Hookup, Laundry Room, Main Level
Parking
- Total parking spaces:5
- Parking description:Attached, Concrete, Garage, Garage Door Opener, Garage Faces Front
- Garage:Yes
- Garage spaces:1
 Listings marked with a Doorify MLS icon are provided courtesy of the Doorify MLS, of North Carolina, Internet Data Exchange Database. Brokers make an effort to deliver accurate information, but buyers should independently verify any information on which they will rely in a transaction. The listing broker shall not be responsible for any typographical errors, misinformation, or misprints, and they shall be held totally harmless from any damages arising from reliance upon this data. This data is provided exclusively for consumers’ personal, non-commercial use. Copyright 2026 Doorify MLS of North Carolina. All rights reserved.
New listings near 4507 Sweet Williams Lane
- Coming Soon
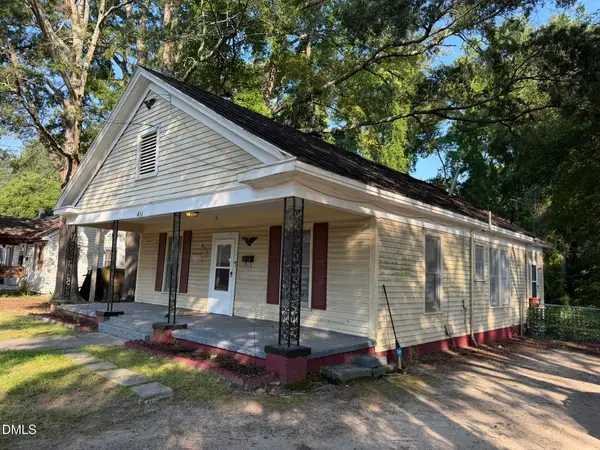 $135,000Coming Soon3 beds 1 baths1,312 sq. ft.
411 Raleigh Rd Parkway, Wilson, NC 27893
MLS# 10188956Listed by: LONG & FOSTER REAL ESTATE INC/NORTH RALEIGH - New
 $165,000Active3 beds 2 baths1,195 sq. ft.
3903 Bell Street, Wilson, NC 27896
MLS# 10191102Listed by: HOWARD HANNA ALLEN TATE RALEIGH GLENWOOD - New
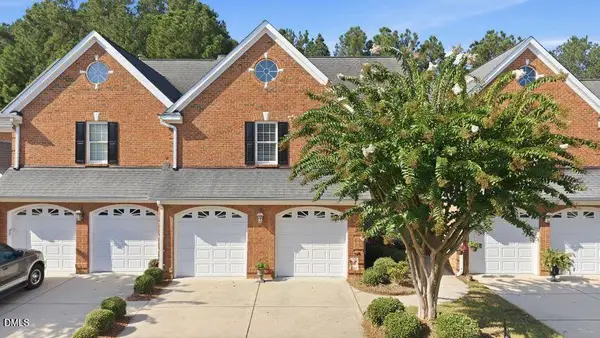 $399,900Active4 beds 3 baths2,569 sq. ft.
4008 Townes Court, Wilson, NC 27896
MLS# 10190946Listed by: FIRST VENTURE PROPERTIES - New
 $314,990Active3 beds 3 baths2,175 sq. ft.
2606 Westwood Avenue W, Wilson, NC 27893
MLS# 100601519Listed by: D.R. HORTON, INC. - New
 $205,000Active2 beds 2 baths956 sq. ft.
4619a Rochester Court Nw #A, Wilson, NC 27896
MLS# 100601552Listed by: WOMBLE REAL ESTATE - New
 $300,900Active4 beds 2 baths1,764 sq. ft.
2602 Westwood Avenue W, Wilson, NC 27893
MLS# 100601465Listed by: D.R. HORTON, INC.  $245,000Pending3 beds 2 baths1,375 sq. ft.
5108 N Durban Drive, Wilson, NC 27896
MLS# 100601433Listed by: CHESSON AGENCY, EXP REALTY $185,000Pending3 beds 2 baths1,860 sq. ft.
1008 Oak Forest Drive Nw, Wilson, NC 27896
MLS# 100601165Listed by: CHESSON REALTY- $185,000Pending3 beds 2 baths1,860 sq. ft.
1008 Oak Forest Drive Nw, Wilson, NC 27896
MLS# 100601165Listed by: CHESSON REALTY - $185,000Pending3 beds 2 baths1,860 sq. ft.
1008 Oak Forest Drive Nw, Wilson, NC 27896
MLS# 100601165Listed by: CHESSON REALTY


Protect your home and budget from life's surprises with an Assurant Home Warranty, backed by a partner that supports you through every step of homeownership. Explore Plans.
© 2023 - 2026 ERA Franchise Systems LLC. All rights reserved. ERA Franchise Systems LLC fully supports the principles of the Fair Housing Act and the Equal Opportunity Act. ERA, ERA Real Estate powered, and their respective logos are registered service marks of ERA Franchise Systems LLC. Each office is independently owned and operated.