
4807 Pinnacle Court N, Wilson, NC 27896
Local realty services provided by:ERA Wilder Realty
4807 Pinnacle Court N,Wilson, NC 27896
$785,000
- 5 Beds
- 5 Baths
- - sq. ft.
- Single family
- Sold
Listed by: adam bennett
Office: right realty group
MLS#:100588186
Source:NC_CCAR
Sorry, we are unable to map this address
Price summary
- Price:$785,000
About this home
Welcome to this magnificent 5-bedroom, 4.5-bathroom luxury estate featuring a premium 3-car garage. This home boasts an open-concept layout with towering ceilings, a grand foyer, and sophisticated architectural details throughout. The heart of the home is the upscale kitchen equipped with an expansive island, custom built-in features, and an eat-in breakfast area. Unwind in the spectacular great room by the fireplace or host formal gatherings in the dedicated dining room. With custom tray ceilings, multiple walk-in closets, and an exceptional floor plan tailored for modern living, this property delivers comfort on every level. Conveniently located near local amenities yet tucked away in a private cul-de-sac setting. A true masterpiece ready for its new owners!
Contact an agent
Home facts
- Year built:2007
- Subdivision & Development:Bluffs
- Listing ID #:100588186
- Added:55 day(s) ago
- Updated:September 05, 2026 at 02:00 AM
Rooms and interior
- Bedrooms:5
- Total bathrooms:5
- Full bathrooms:4
- Half bathrooms:1
- Rooms Total:9
- Dining Description:Eat-in Kitchen
- Kitchen Description:Eat-in Kitchen, Kitchen Island
Heating and cooling
- Cooling:Central Air, Zoned
- Heating:Electric, Fireplace(s), Forced Air, Heat Pump, Heating, Natural Gas, Propane, Zoned
- Central air:Yes
Structure and exterior
- Roof:Architectural Shingle, Composition
- Year built:2007
- Construction Materials:Brick Veneer, Wood Frame
- Exterior Features:Patio, Porch
- Levels:1.5 Story
Schools
- High school:Fike High
- Middle school:Elm City
- Elementary school:New Hope
Utilities
- Water:Water Connected
Finances and disclosures
- Price:$785,000
Parking
- Total parking spaces:3
- Parking description:Attached, Attached Garage, Garage, On Site
- Garage:Yes
- Garage spaces:3

New listings near 4807 Pinnacle Court N
- Coming Soon
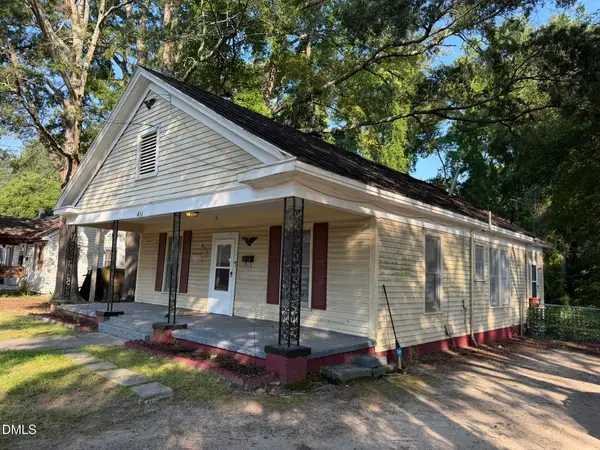 $135,000Coming Soon3 beds 1 baths1,312 sq. ft.
411 Raleigh Rd Parkway, Wilson, NC 27893
MLS# 10188956Listed by: LONG & FOSTER REAL ESTATE INC/NORTH RALEIGH - New
 $314,990Active3 beds 3 baths2,175 sq. ft.
2606 Westwood Avenue W, Wilson, NC 27893
MLS# 100601519Listed by: D.R. HORTON, INC. - New
 $399,900Active3 beds 3 baths2,440 sq. ft.
4008 Townes Court N, Wilson, NC 27896
MLS# 100601537Listed by: FIRST VENTURE COMMERCIAL & RESIDENTIAL - New
 $205,000Active2 beds 2 baths956 sq. ft.
4619a Rochester Court Nw #A, Wilson, NC 27896
MLS# 100601552Listed by: WOMBLE REAL ESTATE - New
 $300,900Active4 beds 2 baths1,764 sq. ft.
2602 Westwood Avenue W, Wilson, NC 27893
MLS# 100601465Listed by: D.R. HORTON, INC.  $245,000Pending3 beds 2 baths1,375 sq. ft.
5108 N Durban Drive, Wilson, NC 27896
MLS# 100601433Listed by: CHESSON AGENCY, EXP REALTY $185,000Pending3 beds 2 baths1,860 sq. ft.
1008 Oak Forest Drive Nw, Wilson, NC 27896
MLS# 100601165Listed by: CHESSON REALTY- $185,000Pending3 beds 2 baths1,860 sq. ft.
1008 Oak Forest Drive Nw, Wilson, NC 27896
MLS# 100601165Listed by: CHESSON REALTY - $185,000Pending3 beds 2 baths1,860 sq. ft.
1008 Oak Forest Drive Nw, Wilson, NC 27896
MLS# 100601165Listed by: CHESSON REALTY - $185,000Pending3 beds 2 baths1,860 sq. ft.
1008 Oak Forest Drive Nw, Wilson, NC 27896
MLS# 100601165Listed by: CHESSON REALTY


Protect your home and budget from life's surprises with an Assurant Home Warranty, backed by a partner that supports you through every step of homeownership. Explore Plans.
© 2023 - 2026 ERA Franchise Systems LLC. All rights reserved. ERA Franchise Systems LLC fully supports the principles of the Fair Housing Act and the Equal Opportunity Act. ERA, ERA Real Estate powered, and their respective logos are registered service marks of ERA Franchise Systems LLC. Each office is independently owned and operated.