
5536 Scuppernong Road, Wilson, NC 27893
Local realty services provided by:ERA Strother Real Estate
5536 Scuppernong Road,Wilson, NC 27893
$200,000
- 3 Beds
- 2 Baths
- 1,128 sq. ft.
- Single family
- Pending
Listed by: thomas shoupe
Office: opendoor brokerage llc.
MLS#:100595318
Source:NC_CCAR
Price summary
- Price:$200,000
- Price per sq. ft.:$177.3
About this home
5536 Scuppernong Rd is a one-story Wilson home built in 2001, set on a large lot with a covered front porch. The kitchen provides ample cabinetry and counter space with an adjacent dining area for everyday meals. Open living areas feature a mix of hardwood and neutral finishes that carry natural light from multiple windows. The primary bedroom offers generous proportions, and the bathrooms include a tub-shower combination along with a double-sink vanity for added convenience. Out back, a wood deck overlooks the fully fenced backyard, and a storage shed handles tools and equipment. A crawlspace foundation and city water round out this well-maintained residence with practical amenities throughout.
Contact an agent
Home facts
- Year built:2001
- Subdivision & Development:Orchard Trails
- Listing ID #:100595318
- Added:47 day(s) ago
- Updated:September 27, 2026 at 08:26 AM
Rooms and interior
- Bedrooms:3
- Total bathrooms:2
- Full bathrooms:2
- Rooms Total:4
- Living area:1,128 sq. ft.
Heating and cooling
- Cooling:Central Air
- Heating:Forced Air, Heating, Natural Gas
- Central air:Yes
Structure and exterior
- Roof:Shingle
- Year built:2001
- Building area:1,128 sq. ft.
- Lot area:0.48 Acres
- Construction Materials:Vinyl Siding
- Foundation Description:Crawl Space
- Levels:1 Story
Schools
- High school:Beddingfield
- Middle school:Speight
- Elementary school:Lee Woodard
Finances and disclosures
- Price:$200,000
- Price per sq. ft.:$177.3

New listings near 5536 Scuppernong Road
- New
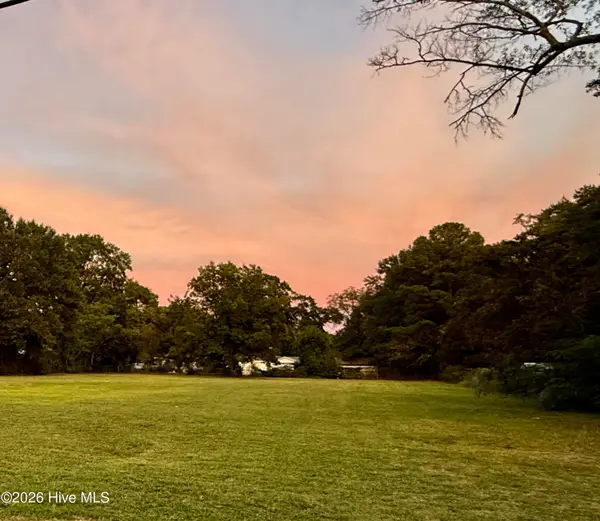 $140,000Active1.24 Acres
1407 Goldsboro Street S, Wilson, NC 27893
MLS# 100606487Listed by: OUR TOWN PROPERTIES INC. - New
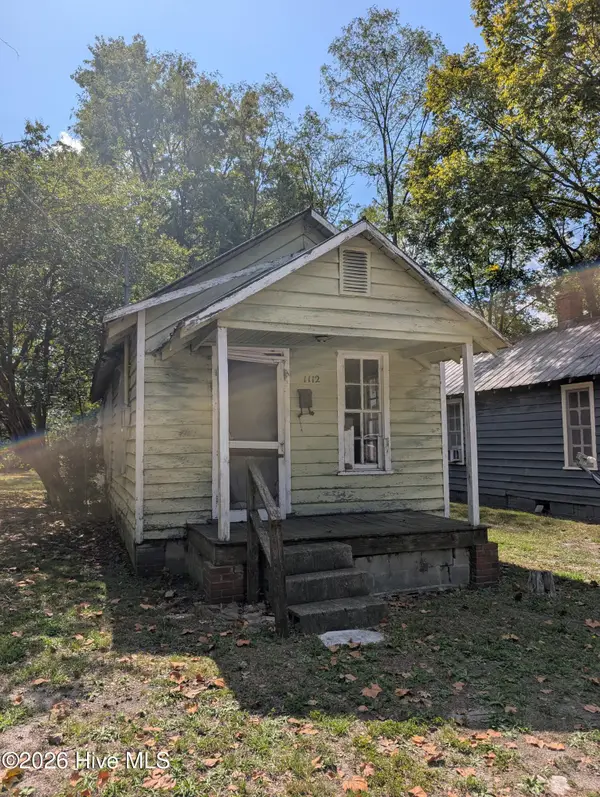 $29,900Active1 beds 1 baths500 sq. ft.
1112 Queen Street E, Wilson, NC 27893
MLS# 100606321Listed by: WOMBLE REAL ESTATE - New
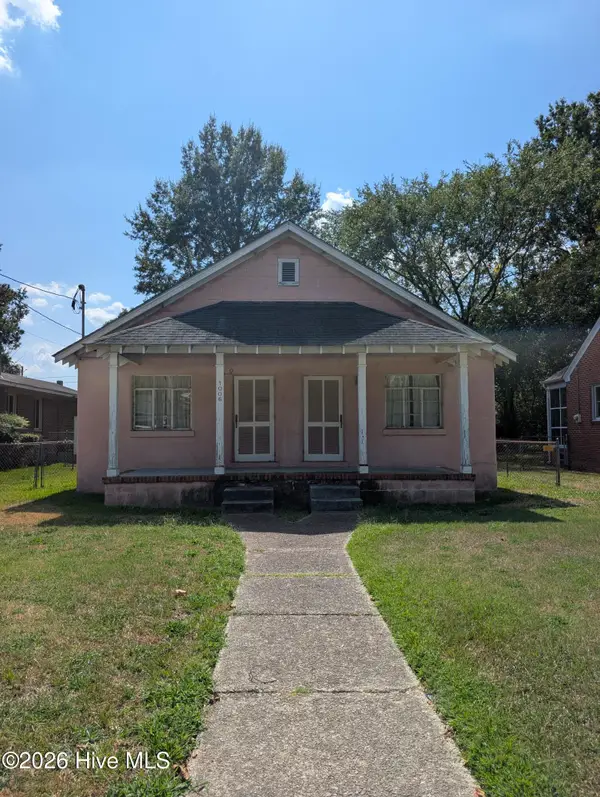 $99,999Active2 beds 2 baths1,175 sq. ft.
1006 Faison Street E, Wilson, NC 27893
MLS# 100606186Listed by: WOMBLE REAL ESTATE - New
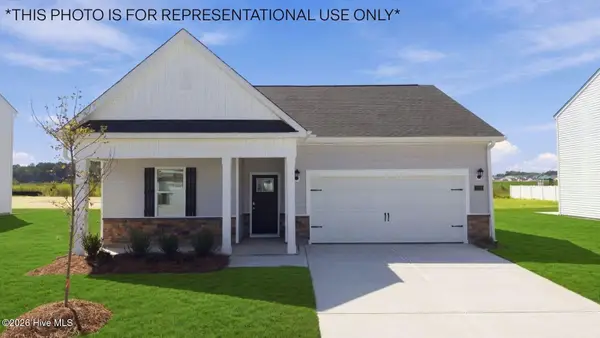 $304,990Active4 beds 2 baths1,764 sq. ft.
2700 Salisbury Lane W, Wilson, NC 27893
MLS# 100606187Listed by: D.R. HORTON, INC. - New
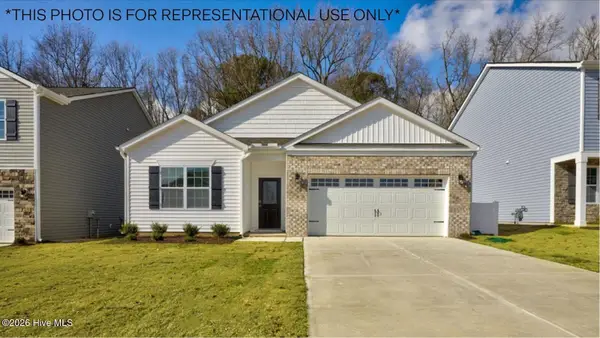 $301,990Active4 beds 2 baths1,764 sq. ft.
2703 Westwood Avenue W, Wilson, NC 27893
MLS# 100606195Listed by: D.R. HORTON, INC. - New
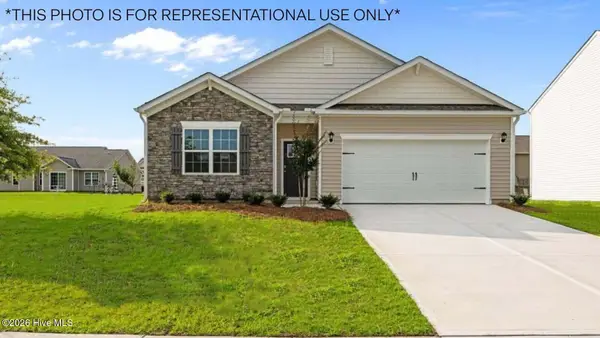 $302,490Active4 beds 2 baths1,764 sq. ft.
2706 Salisbury Lane W, Wilson, NC 27893
MLS# 100606201Listed by: D.R. HORTON, INC. - New
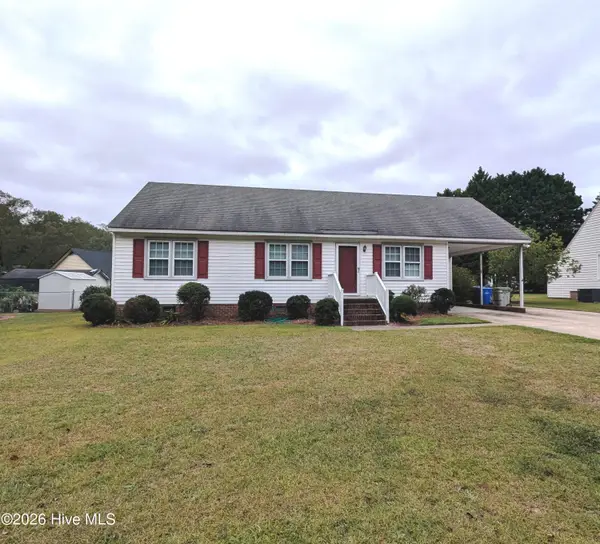 $199,900Active3 beds 2 baths1,176 sq. ft.
2721 Tilghman Road N, Wilson, NC 27896
MLS# 100606144Listed by: WOMBLE REAL ESTATE - New
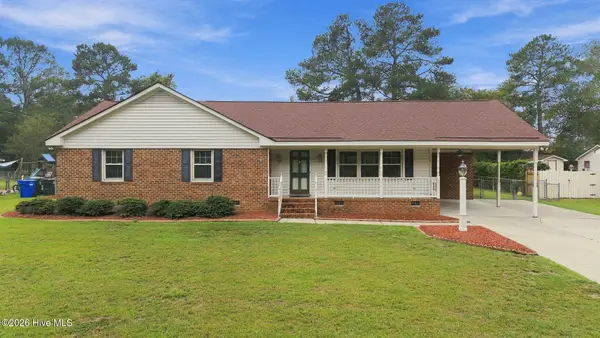 $199,900Active3 beds 2 baths1,583 sq. ft.
1120 Par Three Drive S, Wilson, NC 27893
MLS# 100606038Listed by: CHESSON AGENCY, EXP REALTY - New
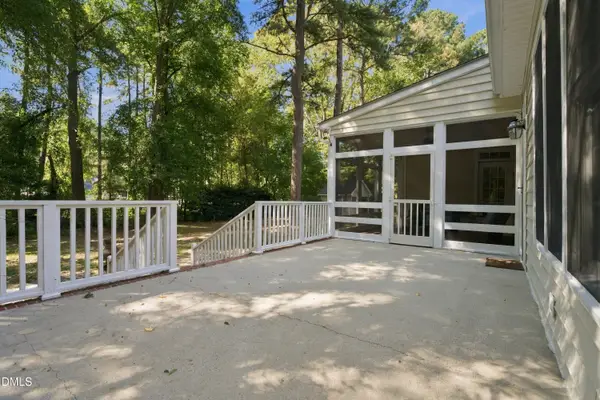 $449,500Active3 beds 3 baths2,604 sq. ft.
4442 Saddle Run Road Road, Wilson, NC 27896
MLS# 10194709Listed by: CHESSON AGENCY - New
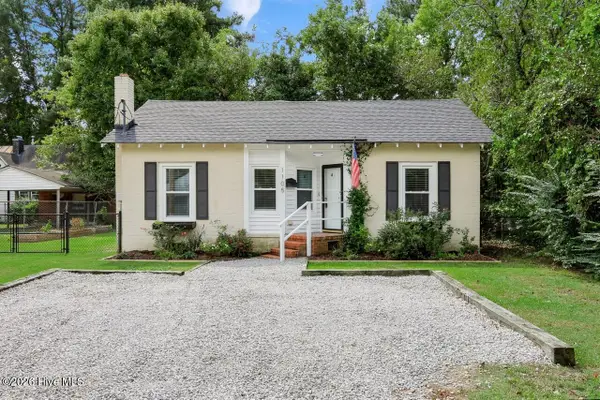 $215,000Active3 beds 2 baths1,493 sq. ft.
1105 Adams Street N, Wilson, NC 27893
MLS# 100605970Listed by: RIGHT REALTY GROUP


Protect your home and budget from life's surprises with an Assurant Home Warranty, backed by a partner that supports you through every step of homeownership. Explore Plans.
© 2023 - 2026 ERA Franchise Systems LLC. All rights reserved. ERA Franchise Systems LLC fully supports the principles of the Fair Housing Act and the Equal Opportunity Act. ERA, ERA Real Estate powered, and their respective logos are registered service marks of ERA Franchise Systems LLC. Each office is independently owned and operated.