
600 Clyde Avenue Nw, Wilson, NC 27893
Local realty services provided by:ERA Strother Real Estate
600 Clyde Avenue Nw,Wilson, NC 27893
$349,900
- 3 Beds
- 2 Baths
- 1,957 sq. ft.
- Single family
- Active
Listed by: mike eatmon
Office: our town properties inc.
MLS#:100599148
Source:NC_CCAR
Price summary
- Price:$349,900
- Price per sq. ft.:$178.79
About this home
Located in the heart of Cavalier, this may be one of the most desirable blocks in the city of Wilson!
One level, move-in ready. Hardwood floors. Spacious den and living room.
Fenced private back yard. Covered porch great for entertaining and quiet nights.
This is the Magical home you have been waiting for. Whether you are downsizing or want the perfect home to raise your family, this home checks all the Norman Rockwell boxes. No cookie cutter home here!
Call today or be sorry tomorrow. Live with purpose and joy everyone.
Contact an agent
Home facts
- Year built:1952
- Subdivision & Development:Cavalier Terrace
- Listing ID #:100599148
- Added:1 day(s) ago
- Updated:August 28, 2026 at 11:59 AM
Rooms and interior
- Bedrooms:3
- Total bathrooms:2
- Full bathrooms:2
- Rooms Total:6
- Flooring:Tile, Wood
- Kitchen Description:Dishwasher, Refrigerator
- Bedroom Description:Master Downstairs
- Living area:1,957 sq. ft.
Heating and cooling
- Cooling:Central Air
- Heating:Forced Air, Heating, Natural Gas
- Central air:Yes
Structure and exterior
- Roof:Composition
- Year built:1952
- Building area:1,957 sq. ft.
- Lot area:0.5 Acres
- Construction Materials:Aluminum Siding, Wood Frame
- Exterior Features:Deck, Thermal Doors
- Foundation Description:Crawl Space
- Levels:1 Story
Schools
- High school:Fike
- Middle school:Forest Hills
- Elementary school:Wells
Finances and disclosures
- Price:$349,900
- Price per sq. ft.:$178.79
Features and amenities
- Appliances:Dishwasher, Refrigerator
- Laundry features:Washer Hookup
- Amenities:Blinds/Shades, Bookcases
Parking
- Parking description:Concrete

New listings near 600 Clyde Avenue Nw
- Coming Soon
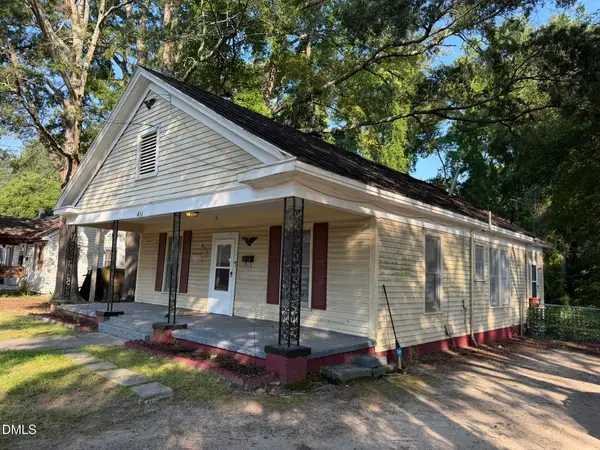 $135,000Coming Soon3 beds 1 baths1,312 sq. ft.
411 Raleigh Rd Parkway, Wilson, NC 27893
MLS# 10188956Listed by: LONG & FOSTER REAL ESTATE INC/NORTH RALEIGH - New
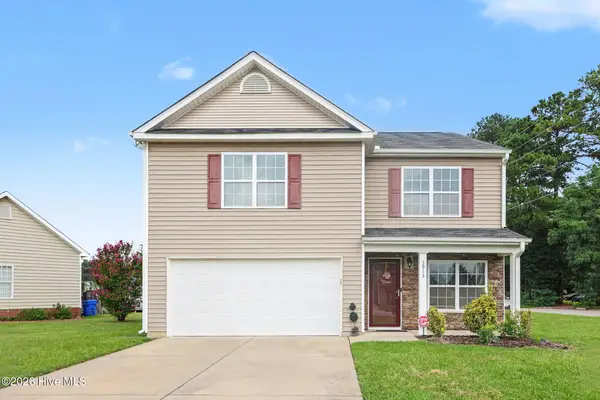 $290,000Active4 beds 3 baths2,068 sq. ft.
3913 Huntsmoor Lane Nw, Wilson, NC 27896
MLS# 100599333Listed by: MARK SPAIN REAL ESTATE 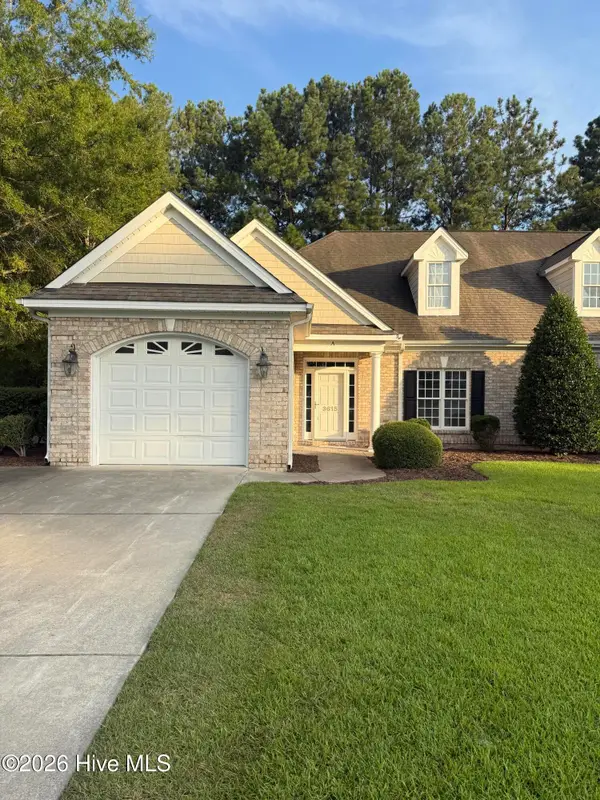 $269,900Pending2 beds 2 baths1,368 sq. ft.
3615a Eagle Point Lane Nw, Wilson, NC 27896
MLS# 100599394Listed by: CHESSON REALTY- New
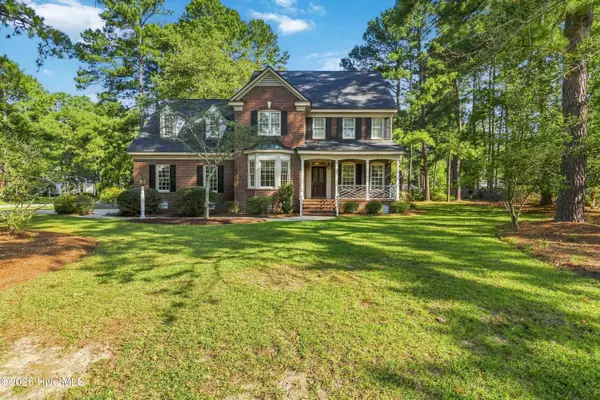 $409,900Active4 beds 3 baths2,700 sq. ft.
4924 Country Club Drive N, Wilson, NC 27896
MLS# 100599424Listed by: OUR TOWN PROPERTIES INC. - New
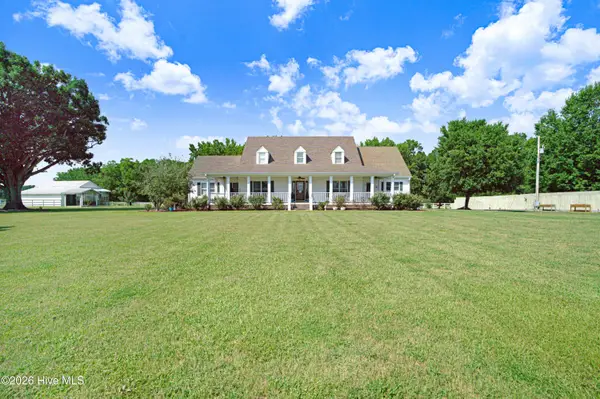 $875,000Active4 beds 5 baths4,575 sq. ft.
4341 Rosebud Church Road, Wilson, NC 27893
MLS# 100599219Listed by: BOONE, HILL, ALLEN & RICKS 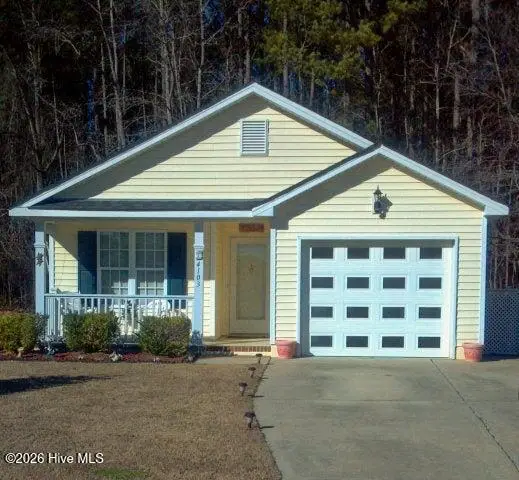 $160,000Pending3 beds 2 baths1,130 sq. ft.
4103 Huntsmoor Lane, Wilson, NC 27896
MLS# 100598967Listed by: FIRST WILSON PROPERTIES- $160,000Pending3 beds 2 baths1,130 sq. ft.
4103 Huntsmoor Lane, Wilson, NC 27896
MLS# 100598967Listed by: FIRST WILSON PROPERTIES - $160,000Pending3 beds 2 baths1,130 sq. ft.
4103 Huntsmoor Lane, Wilson, NC 27896
MLS# 100598967Listed by: FIRST WILSON PROPERTIES - $160,000Pending3 beds 2 baths1,130 sq. ft.
4103 Huntsmoor Lane, Wilson, NC 27896
MLS# 100598967Listed by: FIRST WILSON PROPERTIES


Protect your home and budget from life's surprises with an Assurant Home Warranty, backed by a partner that supports you through every step of homeownership. Explore Plans.
© 2023 - 2026 ERA Franchise Systems LLC. All rights reserved. ERA Franchise Systems LLC fully supports the principles of the Fair Housing Act and the Equal Opportunity Act. ERA, ERA Real Estate powered, and their respective logos are registered service marks of ERA Franchise Systems LLC. Each office is independently owned and operated.