
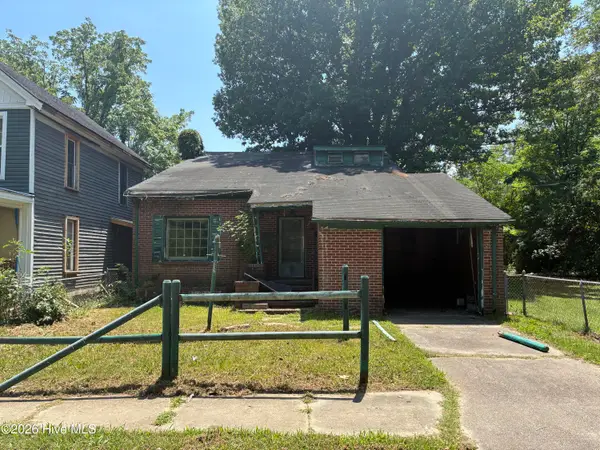
608 Anson Street Ne, Wilson, NC 27893
Local realty services provided by:ERA Wilder Realty
608 Anson Street Ne,Wilson, NC 27893
$179,000
- 3 Beds
- 2 Baths
- 1,493 sq. ft.
- Single family
- Active
Listed by: keaira murrell
Office: riggs realty group
MLS#:100617319
Source:NC_CCAR
Price summary
- Price:$179,000
- Price per sq. ft.:$119.89
About this home
Incredible value in a quiet, established, and well-cared-for Wilson neighborhood! This spacious, lovingly maintained 3-bedroom, 1.5-bath home preserves its classic charm while offering room to spread out, including a cozy den with a gas logs fireplace and a dedicated home office. Storage is effortless thanks to an indoor utility closet and a detached outdoor storage shed. Step outside to enjoy a generous 0.24-acre lot featuring a chain-link fenced backyard ideal for relaxing, gardening, or pets. Perfectly positioned just minutes from Historic Downtown Wilson, the iconic Vollis Simpson Whirligig Park, Wilson Rose Garden, and Lake Wilson, you will also enjoy easy commuter access via I-95 and US-264—putting you roughly 25 minutes from Rocky Mount, 40 minutes from Greenville, and 45 minutes from Raleigh. A wonderful place to call home with space, comfort, and convenience at a great price!
Contact an agent
Home facts
- Year built:1959
- Subdivision & Development:Montclair
- Listing ID #:100617319
- Added:1 day(s) ago
- Updated:November 20, 2026 at 02:53 PM
Rooms and interior
- Bedrooms:3
- Total bathrooms:2
- Full bathrooms:1
- Half bathrooms:1
- Rooms Total:6
- Kitchen Description:Refrigerator
- Living area:1,493 sq. ft.
Heating and cooling
- Cooling:Central Air
- Heating:Electric, Heat Pump, Heating
- Central air:Yes
Structure and exterior
- Roof:Shingle
- Year built:1959
- Building area:1,493 sq. ft.
- Lot area:0.24 Acres
- Construction Materials:Brick, Wood Frame
- Exterior Features:Patio, Porch
- Foundation Description:Crawl Space
- Levels:1 Story
Schools
- High school:Fike
- Middle school:Forest Hills
- Elementary school:Hearne
Utilities
- Water:Water Connected
- Sewer:Sewer Connected
Finances and disclosures
- Price:$179,000
- Price per sq. ft.:$119.89
Features and amenities
- Appliances:Refrigerator
- Laundry features:Laundry Room
- Amenities:Blinds/Shades, Ceiling Fan(s)
Parking
- Parking description:Paved

New listings near 608 Anson Street Ne
- Coming Soon
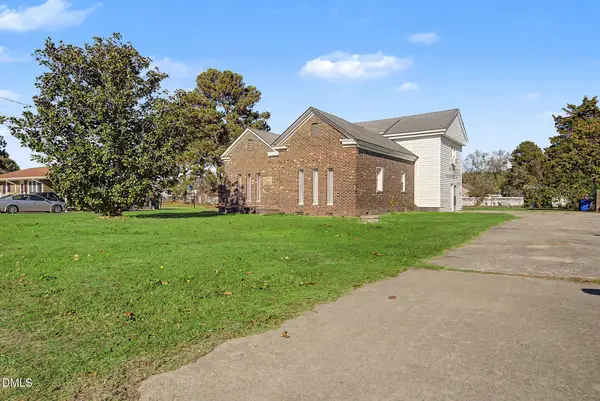 $235,000Coming Soon3 beds 3 baths2,200 sq. ft.
1805 Lipscomb, Wilson, NC 27893
MLS# 10203840Listed by: CENTURY 21 TRIANGLE GROUP - New
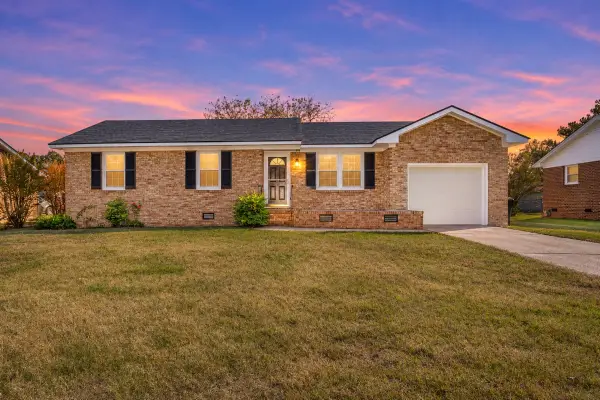 $189,900Active3 beds 2 baths1,068 sq. ft.
2209 Fieldcrest Road E, Wilson, NC 27893
MLS# 100617472Listed by: EXP REALTY LLC - C - New
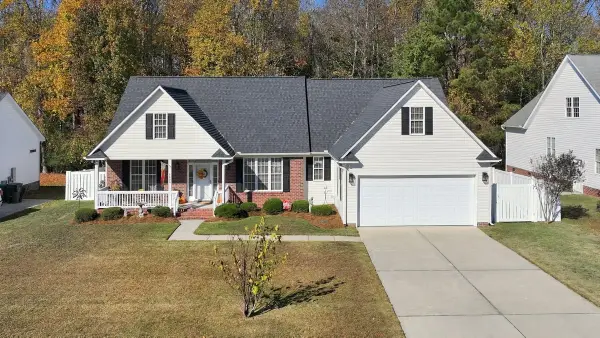 $365,000Active3 beds 2 baths2,279 sq. ft.
4605 Bluff Place, Wilson, NC 27896
MLS# 10204157Listed by: EXP REALTY, LLC - C - New
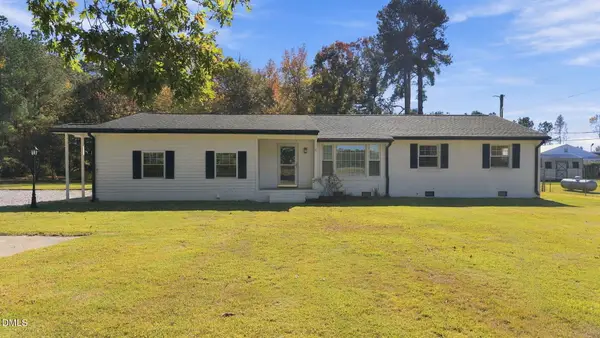 $300,000Active3 beds 2 baths2,017 sq. ft.
4335 Saint Marys Church Road, Wilson, NC 27893
MLS# 10204000Listed by: FIVE COUNTY SPECIALISTS, LLC - New
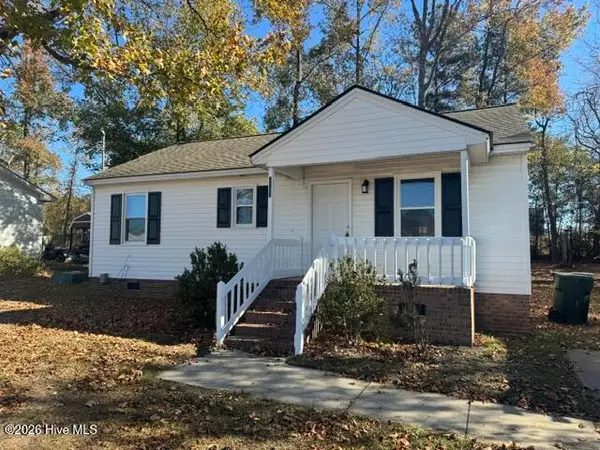 $155,900Active3 beds 2 baths864 sq. ft.
2007 Black Creek Road Se, Wilson, NC 27893
MLS# 100617044Listed by: FIRST WILSON PROPERTIES - New
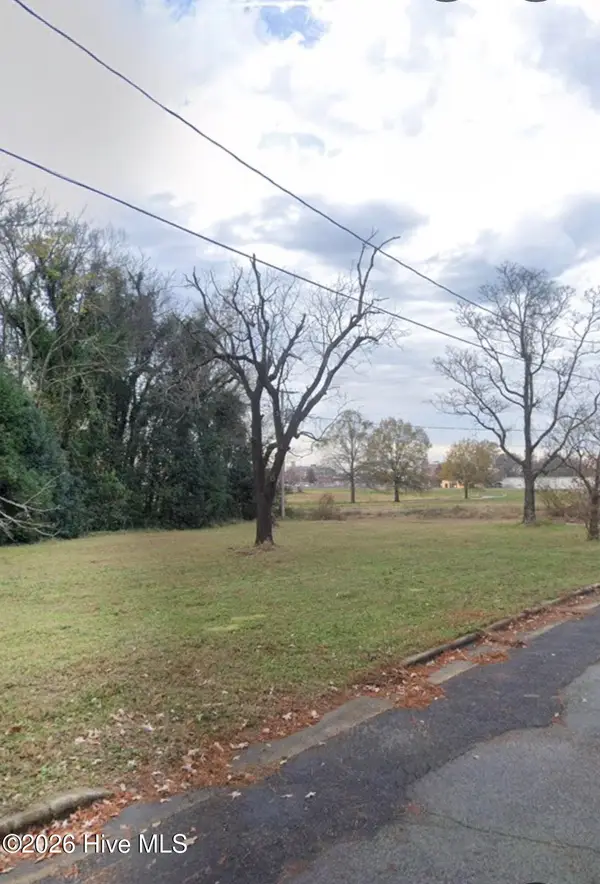 $33,500Active0.38 Acres
408 Grace Street S, Wilson, NC 27893
MLS# 100616914Listed by: GREEN VALLEY REALTY - New
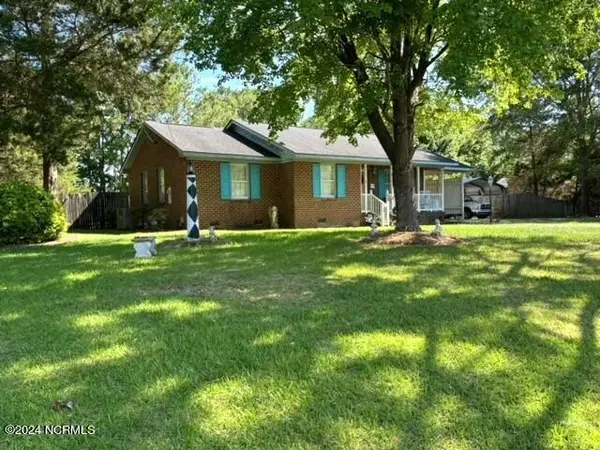 $230,000Active3 beds 2 baths1,236 sq. ft.
4447 Kenroy Road, Wilson, NC 27893
MLS# 100616860Listed by: THE FORBES REAL ESTATE GROUP - New
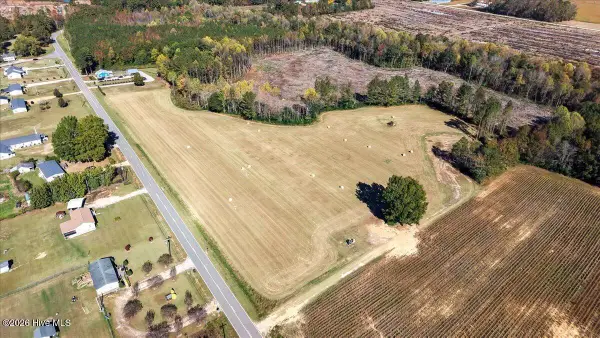 $2,250,000Active23.61 Acres
Lot 2 Radio Tower Road, Wilson, NC 27893
MLS# 100616776Listed by: GREEN VALLEY REALTY - New
 $48,700Active4 beds 2 baths1,940 sq. ft.
612 Green Street E, Wilson, NC 27893
MLS# 100616730Listed by: PALMER REAL ESTATE GROUP LLC


Protect your home and budget from life's surprises with an Assurant Home Warranty, backed by a partner that supports you through every step of homeownership. Explore Plans.
© 2023 - 2026 ERA Franchise Systems LLC. All rights reserved. ERA Franchise Systems LLC fully supports the principles of the Fair Housing Act and the Equal Opportunity Act. ERA, ERA Real Estate powered, and their respective logos are registered service marks of ERA Franchise Systems LLC. Each office is independently owned and operated.